
10910 Putman Rd, Thurmont, MD 21788
Local realty services provided by:Better Homes and Gardens Real Estate Community Realty
10910 Putman Rd,Thurmont, MD 21788
$795,000
- 4 Beds
- 3 Baths
- 2,866 sq. ft.
- Single family
- Coming Soon
Upcoming open houses
- Sat, Nov 2112:00 pm - 03:00 pm
Listed by: darren t ahearn
Office: re/max results
MLS#:MDFR2091830
Source:BRIGHTMLS
Price summary
- Price:$795,000
- Price per sq. ft.:$277.39
About this home
ONE-OF-A-KIND CUSTOM CRAFTSMAN HOME with Accessory Dwelling Unit and Pole Building! Discover this exceptional 4 Bedroom 2.5 Bathroom property offering 2,866 square feet of beautifully designed living space on 2.05 private acres, combining quality craftsmanship, spacious living, and incredible versatility. Built in 2018 and conveniently located on the Frederick side of town, approximately 15 minutes from downtown Frederick, shopping, dining, and major commuter routes, with nearby watershed areas and hiking trails.
The inviting open floor plan is designed for comfortable everyday living and entertaining, featuring abundant natural light, 9-foot ceilings, white oak hardwood flooring, skylights, dimmable recessed lighting, upgraded fixtures, and fresh paint throughout. The gourmet kitchen features custom cabinetry, quartz countertops, spacious eat-in island, stainless steel KitchenAid appliances, built-in convection microwave, tile backsplash, instant hot water, and farmhouse double-drain sink. The spacious family room showcases a beautiful gas fireplace with natural-cut stone, barn wood mantle, and custom built-in cabinetry with built-in seating on both sides. A flexible main-level office or additional bedroom, mudroom with sink, powder room, and additional laundry complete this level. Upstairs, the owner's suite features a walk-in closet and luxurious bathroom with heated tile floors, walnut vanity and countertops, soaking tub, glass-enclosed walk-in shower, and private water closet. Three additional bedrooms, a versatile loft that could serve as another bedroom or sitting area, and convenient upper-level laundry complete the second floor. Enjoy outdoor living with a mahogany front deck, expansive covered front porch, screened-in porch with ceiling fan, mature landscaping, and asphalt circular driveway with an 8-inch-thick concrete driveway apron. Adding exceptional versatility is a separate accessory guest home featuring hardwood flooring, loft, newer kitchenette, 9-foot ceilings, and full tile bathroom with heated floors, glass-enclosed walk-in shower, built-in bench, and custom closets. Improvements include mini-split heating and air conditioning installed in 2023, separate 100-amp electrical service, and new siding and gutters in 2026. Ideal for guests, extended family, or a private workspace.
The impressive 36' x 52' detached pole building, built in 2021, offers spray-foam insulation, concrete floor, 12-foot overhead doors, dedicated 200-amp electrical service, office space, full bathroom, workshop area, and internet/Ethernet connectivity. Perfect for contractors, business owners, hobbyists, car enthusiasts, or additional storage, with ample parking for an RV, boat, or equipment.
Additional quality improvements include 200-amp electrical service to the main residence, two-zone 14 SEER HVAC, owned 100-gallon propane tank, architectural shingle roof, spray-foam insulation, and insulated basement walls and crawl space. A 500-foot-deep artesian well, 2018 well pump, iron filtration system, sump pump, and 2018 septic system with 1,500-gallon two-chamber tank complete the mechanical features. CAT 5/6 Ethernet connections in each bedroom and Xfinity cable connectivity provide added convenience. A rare opportunity to enjoy spacious Craftsman living, private acreage, separate guest accommodations, and an extraordinary insulated workshop all in one property. Whether you're looking for room to entertain, accommodate extended family, or operate a home-based business, this unique property offers possibilities rarely found together. Approximately 15 minutes to downtown Frederick. Multi Unit Living at its best. This is A MUST SEE!...
Contact an agent
Home facts
- Year built:2018
- Subdivision & Development:MOUNTAINDALE
- Listing ID #:MDFR2091830
- Updated:November 12, 2026 at 03:13 PM
Rooms and interior
- Bedrooms:4
- Total bathrooms:3
- Full bathrooms:2
- Half bathrooms:1
- Rooms Total:10
- Flooring:Carpet, Ceramic Tile, Hardwood, Heated
- Bathrooms Description:Primary Bath(s)
- Kitchen Description:Breakfast Area, Built-In Microwave, Built-Ins, Carpet, Combination Kitchen/Living, Cooktop, Crown Moldings, Energy Efficient Appliances, Exhaust Fan, Icemaker, Instant Hot Water, Kitchen - Gourmet, Kitchen - Island, Oven - Double, Oven - Wall, Oven/Range - Electric, Pantry, Recessed Lighting, Refrigerator, Stainless Steel Appliances, Upgraded Countertops, Water Heater - High-Efficiency
- Bedroom Description:Carpet, Walk In Closet(s)
- Basement:Yes
- Basement Description:Front Entrance, Outside Entrance, Unfinished, Walkout Stairs
- Living area:2,866 sq. ft.
Heating and cooling
- Heating:Central, Electric, Energy Star Heating System, Heat Pump(s), Propane - Owned
Structure and exterior
- Roof:Architectural Shingle
- Year built:2018
- Building area:2,866 sq. ft.
- Lot area:2.05 Acres
- Lot Features:Backs to Trees, Irregular, Partly Wooded, Road Frontage, Rural, Trees/Wooded
- Architectural Style:Craftsman
- Construction Materials:Composition, Frame, Spray Foam Insulation, Stick Built, Vinyl Siding
- Foundation Description:Block, Concrete Perimeter, Crawl Space, Permanent
- Levels:3 Story
Schools
- High school:CATOCTIN
- Middle school:THURMONT
- Elementary school:LEWISTOWN
Utilities
- Water:Well
- Sewer:Approved System, Gravity Sept Fld, On Site Septic
Finances and disclosures
- Price:$795,000
- Price per sq. ft.:$277.39
- Tax amount:$7,409 (2026)
Features and amenities
- Laundry features:Hookup, Washer/Dryer Hookups Only
- Amenities:200+ Amp Service, Attic, Built-Ins, Carpet, Ceiling Fan(s), Crown Moldings, Double Hung Windows, Double Pane Windows, Insulated Windows, Recessed Lighting, Skylight(s), Storm Windows, Water Treat System
Parking
- Parking description:Asphalt Driveway, Concrete Driveway, Detached Garage, Garage - Front Entry, Oversized
- Garage:Yes
- Garage spaces:2
New listings near 10910 Putman Rd
- New
 $245,000Active3 beds 2 baths1,416 sq. ft.
9 Sunny Ct, THURMONT, MD 21788
MLS# MDFR2091002Listed by: EXP REALTY, LLC - New
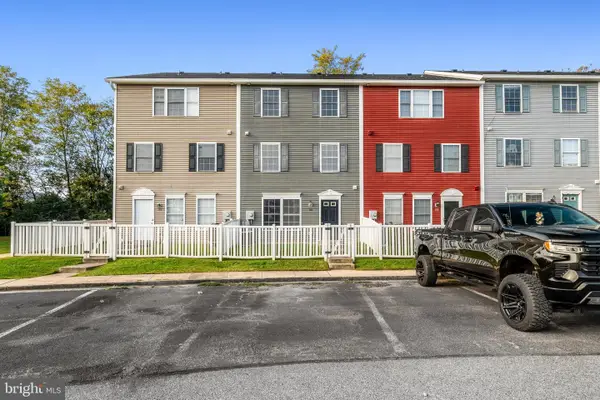 $249,000Active3 beds 2 baths1,350 sq. ft.
182 N Altamont Ave N, THURMONT, MD 21788
MLS# MDFR2091794Listed by: SAMSON PROPERTIES - Open Sat, 10am to 12pmNew
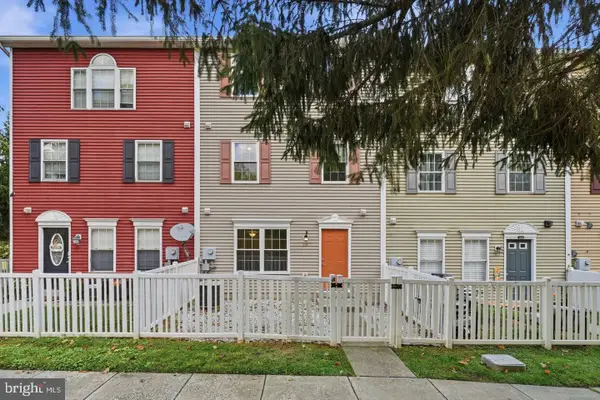 $224,900Active3 beds 2 baths1,249 sq. ft.
116 N Altamont Ave N #116, THURMONT, MD 21788
MLS# MDFR2091776Listed by: RE/MAX RESULTS - New
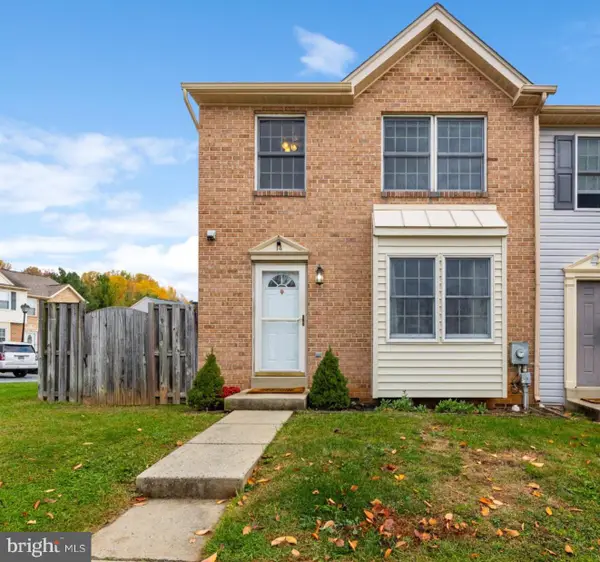 $327,500Active3 beds 3 baths1,206 sq. ft.
14 Catoctin Highlands Cir, THURMONT, MD 21788
MLS# MDFR2091702Listed by: NEXTHOME ENVISION - New
 $249,000Active3 beds 2 baths1,249 sq. ft.
184 N Altamont Ave, THURMONT, MD 21788
MLS# MDFR2091470Listed by: SAMSON PROPERTIES 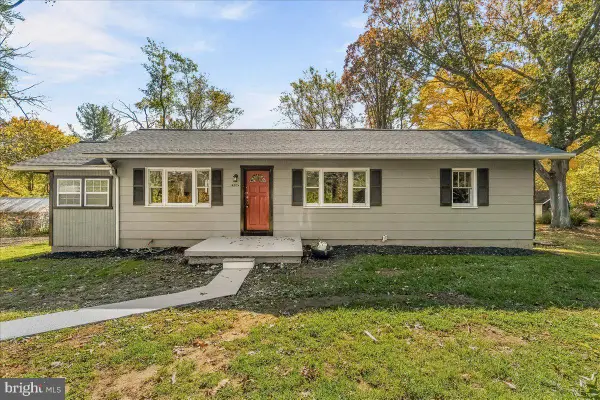 $399,999Active3 beds 2 baths2,264 sq. ft.
6819-a Red Bird Ln, THURMONT, MD 21788
MLS# MDFR2091410Listed by: CHARIS REALTY GROUP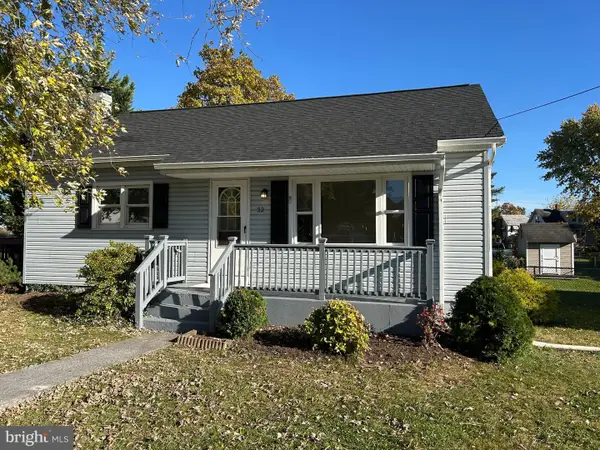 $349,900Pending3 beds 2 baths1,726 sq. ft.
32 Lombard St, THURMONT, MD 21788
MLS# MDFR2091400Listed by: FAIRFAX REALTY PREMIER $399,000Pending3 beds 3 baths1,652 sq. ft.
203 Westview Dr, THURMONT, MD 21788
MLS# MDFR2091064Listed by: RE/MAX RESULTS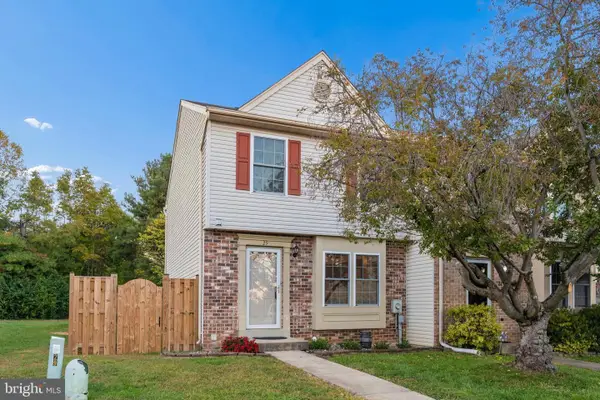 $319,900Active3 beds 3 baths1,227 sq. ft.
29 Catoctin Highlands Cir, THURMONT, MD 21788
MLS# MDFR2090760Listed by: J&B REAL ESTATE


Protect your home and budget from life's surprises with an Assurant Home Warranty, backed by a partner that supports you through every step of homeownership. Explore Plans.
© 2026 Better Homes and Gardens Real Estate LLC. An Anywhere Real Estate company. All rights reserved. Better Homes and Gardens® Real Estate is a registered trademark owned by Meredith Operations Corporation, licensed to Better Homes and Gardens Real Estate LLC and used with permission. Better Homes and Gardens Real Estate LLC fully supports the principles of the Fair Housing Act and the Equal Opportunity Act. Listing information is deemed reliable but is not guaranteed accurate.
Each office is independently owned and operated.
Any services or products provided by third parties are not provided by, affiliated with or related to Better Homes and Gardens Real Estate LLC, or its affiliated companies.