
21525 Island Club Rd, Tilghman, MD 21671
Local realty services provided by:Better Homes and Gardens Real Estate Reserve
21525 Island Club Rd,Tilghman, MD 21671
$1,565,000
- 3 Beds
- 2 Baths
- 3,072 sq. ft.
- Single family
- Active
Listed by: daniel j. demers
Office: sell your home services
MLS#:MDTA2015222
Source:BRIGHTMLS
Price summary
- Price:$1,565,000
- Price per sq. ft.:$509.44
About this home
Turn-key waterfront home with spectacular views from every room. The entire house has been taken down to the studs: exterior and interior walls reframed; shed dormers installed; glass doors and windows placed in every wall; renovated kitchen with quartz countertops, semi-custom cabinets, new appliances, a Butler's Pantry, two new staircases, all new plumbing, electric, HVAC, built-ins, hardi-plank siding, Azek trim, composite decking, custom garage doors -- the list goes on.
"Tilghman on Chesapeake" has coveted amenities including a clubhouse and outdoor pool on the water, piers, boat-slips, and sweeping views of the watermen departing at sun-rise. Restaurants and daily amenities are nearby including groceries, liquor, a deli and the best cup of coffee on the Eastern Shore served at the Country Store. Spectacular views, and laid-back community charm, is the timeless appeal that makes Tilghman Island so special. The home can convey furnished if desired.
Contact an agent
Home facts
- Year built:1997
- Subdivision & Development:TILGHMAN ON CHESAPEAKE
- Listing ID #:MDTA2015222
- Added:3 day(s) ago
- Updated:September 28, 2026 at 01:57 PM
Rooms and interior
- Bedrooms:3
- Total bathrooms:2
- Full bathrooms:2
- Dining Description:Combination Dining/Living, Combination Kitchen/Dining, Dining Area
- Bathrooms Description:Primary Bath(s)
- Kitchen Description:Breakfast Area, Built-In Range, Built-Ins, Butlers Pantry, Combination Kitchen/Living, Commercial Range, Cooktop - Down Draft, Dishwasher, Disposal, Double/Dual Staircase, ENERGY STAR Dishwasher, Exhaust Fan, Kitchen - Eat-In, Kitchen - Gourmet, Kitchen - Island, Oven - Single, Oven/Range - Electric, Recessed Lighting, Refrigerator, Stainless Steel Appliances, Upgraded Countertops, Water Dispenser, Water Heater
- Bedroom Description:Entry Level Bedroom
- Living area:3,072 sq. ft.
Heating and cooling
- Cooling:Attic Fan, Central A/C
- Heating:Central, Electric
Structure and exterior
- Roof:Asphalt
- Year built:1997
- Building area:3,072 sq. ft.
- Lot area:0.61 Acres
- Lot Features:Cul-de-sac, Front Yard, Private, Rear Yard, SideYard(s)
- Architectural Style:Cape Cod
- Construction Materials:Frame
- Exterior Features:Balcony, Deck(s), Exterior Lighting, Flood Lights, Patio(s), Play Area
- Levels:1 1/2 Story
Schools
- High school:ST. MICHAELS
- Middle school:ST. MICHAELS
- Elementary school:ST. MICHAELS
Utilities
- Water:Well
- Sewer:Public Sewer
Finances and disclosures
- Price:$1,565,000
- Price per sq. ft.:$509.44
- Tax amount:$6,430 (2026)
Features and amenities
- Laundry features:Dryer - Electric, Dryer - Front Loading, ENERGY STAR Clothes Washer, Washer, Washer - Front Loading
- Amenities:Air Filter System, Attic, Attic/House Fan, Built-Ins, Cable TV, Cable TV Available, Carbon Monoxide Detector(s), Double Pane Windows, Double/Dual Staircase, Electric Available, Main Entrance Lock, Multiple Phone Lines, Recessed Lighting, Water Treat System
Parking
- Parking description:Additional Storage Area, Attached Garage, Garage - Side Entry, Gravel Driveway, Lighted Parking, Oversized, Private
- Garage:Yes
- Garage spaces:6
New listings near 21525 Island Club Rd
 $939,900Active3 beds 2 baths1,539 sq. ft.
6114 Sunset Ln, TILGHMAN, MD 21671
MLS# MDTA2015052Listed by: COMPASS $1,495,000Active36.07 Acres
Bar Neck Rd, TILGHMAN, MD 21671
MLS# MDTA2015072Listed by: BENSON & MANGOLD, LLC $895,000Active4 beds 3 baths3,040 sq. ft.
21477 Island Club Rd, TILGHMAN, MD 21671
MLS# MDTA2014718Listed by: TTR SOTHEBY'S INTERNATIONAL REALTY $275,000Active3 beds 1 baths1,262 sq. ft.
21647 Camper Cir, TILGHMAN, MD 21671
MLS# MDTA2014638Listed by: KELLER WILLIAMS REALTY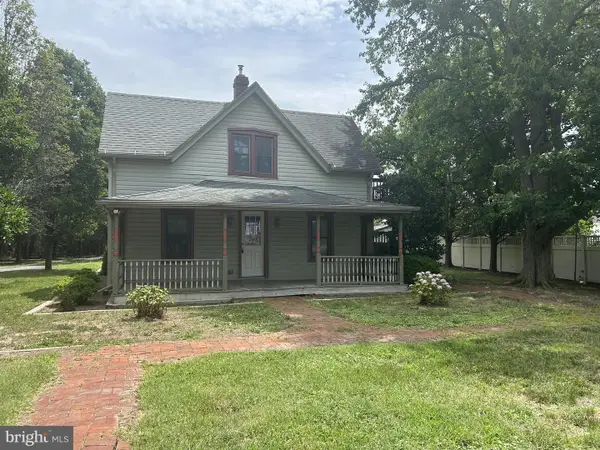 $209,700Active2 beds 2 baths1,070 sq. ft.
4869 Bar Neck Rd, TILGHMAN, MD 21671
MLS# MDTA2014438Listed by: MARYLAND REALTY CONNECTION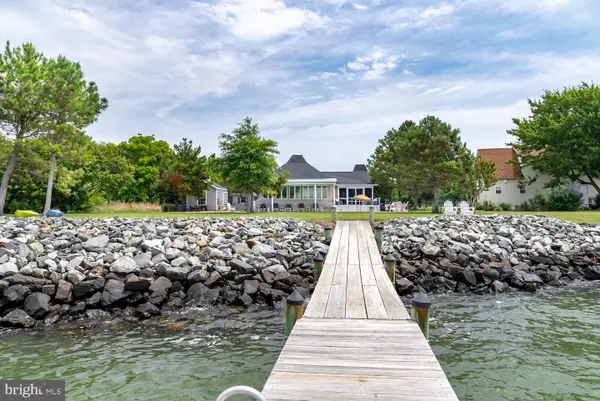 $1,250,000Active4 beds 3 baths1,936 sq. ft.
5480 Windward Dr, TILGHMAN, MD 21671
MLS# MDTA2014484Listed by: BENSON & MANGOLD, LLC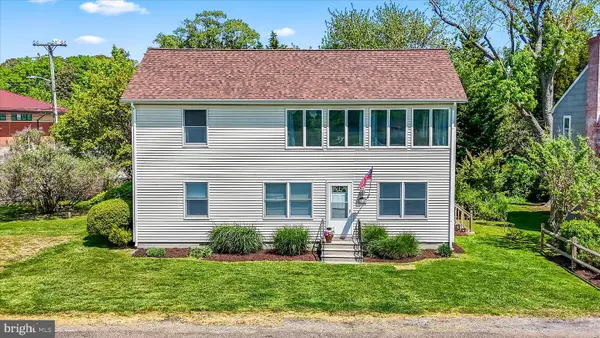 $410,000Active4 beds 3 baths1,920 sq. ft.
21406 Dogwood Cove Rd, TILGHMAN, MD 21671
MLS# MDTA2013696Listed by: MEREDITH FINE PROPERTIES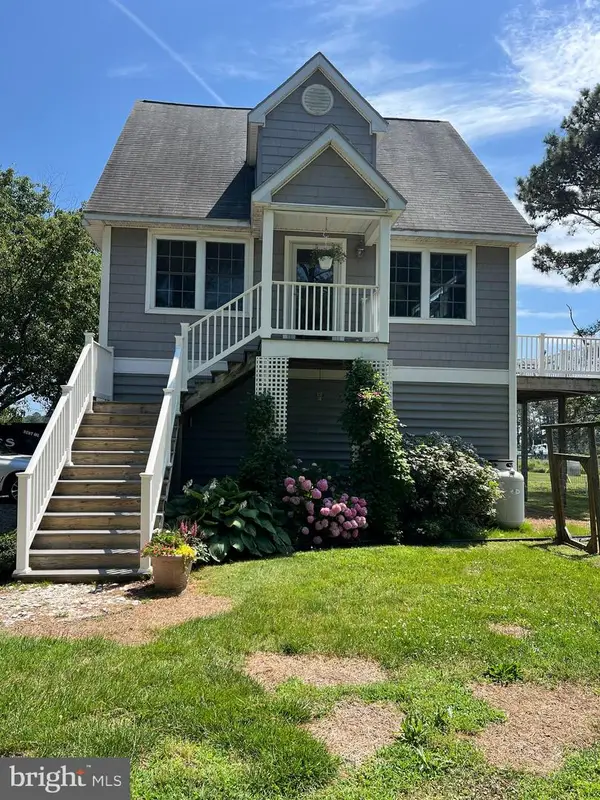 $925,000Active4 beds 3 baths2,850 sq. ft.
4938 Fairbank Rd, TILGHMAN, MD 21671
MLS# MDTA2014140Listed by: MEREDITH FINE PROPERTIES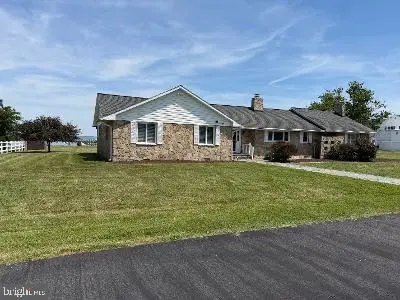 $1,200,000Pending3 beds 3 baths2,477 sq. ft.
21441 Dogwood Cove Rd, TILGHMAN, MD 21671
MLS# MDTA2014122Listed by: CHESAPEAKE BAY REAL ESTATE PLUS, LLC


Protect your home and budget from life's surprises with an Assurant Home Warranty, backed by a partner that supports you through every step of homeownership. Explore Plans.
© 2026 Better Homes and Gardens Real Estate LLC. An Anywhere Real Estate company. All rights reserved. Better Homes and Gardens® Real Estate is a registered trademark owned by Meredith Operations Corporation, licensed to Better Homes and Gardens Real Estate LLC and used with permission. Better Homes and Gardens Real Estate LLC fully supports the principles of the Fair Housing Act and the Equal Opportunity Act. Listing information is deemed reliable but is not guaranteed accurate.
Each office is independently owned and operated.
Any services or products provided by third parties are not provided by, affiliated with or related to Better Homes and Gardens Real Estate LLC, or its affiliated companies.