
1008 Cowpens Ave, Towson, MD 21286
Local realty services provided by:Better Homes and Gardens Real Estate Realty Connect
1008 Cowpens Ave,Towson, MD 21286
$1,750,000
- 6 Beds
- 5 Baths
- - sq. ft.
- Single family
- Sold
Listed by: jane d cummings, mark angelozzi
Office: berkshire hathaway homeservices homesale realty
MLS#:MDBC2163324
Source:BRIGHTMLS
Sorry, we are unable to map this address
Price summary
- Price:$1,750,000
About this home
Trust your instincts. Enter a long private entry drive to a remarkably stylish Craftsman-style Butler stone home situated on 2.8 acres with towering trees, beautiful gardens, and rolling lawn. Reverse the clock thirty years as new buyers begin transformation and expansion, then fast forward to find beautifully designed grounds and a home drenched in warmth with meticulously crafted updates and architectural elements, fine millwork and finishes, high-end systems, four fireplaces and a seamless blend of traditional elegance and contemporary design. Formal and casual spaces filled with natural light are open, airy, and in harmony with the pastoral aesthetic. The rustic stone woodburning fireplace is the focal point of the great room with display cabinetry, an entertainment center and wet bar with beverage drawers adjacent to the spacious dining room. The living room with second woodburning fireplace opens to a handsome study with mahogany built-ins and an impressive stone wall. In a separate wing on the main level is a large bedroom and 2021 bathroom created for guests and currently serves as a second family room area. The stunning 2022 white and soft blue chef’s kitchen with butler's pantry and wine refrigerator features quartz counters, a Wolf 6-burner dual-fuel gas range with pot-filler, wall ovens, warming drawer, a SubZero refrigerator, and a separate SubZero freezer. A large island with breakfast bar and unique ambient lighting anchors the space, just steps from the breakfast room and mudroom with cubbies for school and sports gear. Upstairs, the spacious owner’s suite offers a tray ceiling, gas fireplace, walk-in closet, and a 2021 luxurious marble bathroom with a soaking tub, steam shower, and sauna. Off the second level sitting area with vaulted ceiling and dramatic windows are three additional bedrooms, two new 2021 marble baths, and a conveniently located laundry area. The lower level includes a fitness room, theater room, home office, workshop, utility area with a Viessmann boiler, and a sixth bedroom with a wood stove and full bath - ideal for an au pair or guests, with direct outdoor access. Car enthusiasts will appreciate the two detached garages, while gardeners will enjoy the tool and potting room, three-bay equipment shed, and fenced kitchen garden. Other notable improvements include a 2023 40-year roof on the stone garage, a 2016 40-year roof on the main residence, 2022 copper gutters and downspouts, a 2026 Viessmann boiler controller, 2025 Ipe decking and lighted railings, a 2014 septic system, and 2025 security and intercom systems. Additional features include 9-zone central air, 11-zone heating, a sound system, and extensive landscape, hardscape, and fencing installations. Savor the opportunity to be a magnet for year-round gatherings and recreation. Imagine warm evenings practicing your putts on the green to a trill of peepers or settle back on the beautiful Brazilian walnut deck to enjoy sunset as little feet cross the lawn to climb the tree house or field a lacrosse ball. The setting is unique, private, and picturesque, yet just minutes from I-695, schools, Towson Town Centre, and Baltimore’s vibrant Inner Harbor....
Contact an agent
Home facts
- Year built:1953
- Listing ID #:MDBC2163324
- Added:46 day(s) ago
- Updated:July 12, 2026 at 03:53 AM
Rooms and interior
- Bedrooms:6
- Total bathrooms:5
- Full bathrooms:5
- Flooring:Ceramic Tile, Partially Carpeted, Solid Hardwood, Stone, Wood
- Dining Description:Dining Room, Formal/Separate Dining Room
- Bathrooms Description:Bathroom 1, Bathroom 3, Full Bath, Primary Bath(s), Primary Bathroom
- Kitchen Description:Breakfast Area, Built-In Microwave, Built-In Range, Built-Ins, Butlers Pantry, Crown Moldings, Dishwasher, Disposal, Exhaust Fan, Kitchen - Gourmet, Kitchen - Island, Kitchen - Table Space, Oven - Wall, Oven/Range - Gas, Range Hood, Recessed Lighting, Refrigerator, Six Burner Stove, Stainless Steel Appliances, Upgraded Countertops, Wet/Dry Bar, Wine Storage
- Bedroom Description:Entry Level Bedroom, Primary Bedroom, Walk In Closet(s)
- Basement:Yes
- Basement Description:Connecting Stairway, Daylight, Heated, Partial, Partially Finished, Side Entrance, Water Proofing System, Workshop
Heating and cooling
- Cooling:Ceiling Fan(s), Central A/C, Programmable Thermostat, Zoned
- Heating:Baseboard - Hot Water, Oil, Radiant
Structure and exterior
- Roof:Architectural Shingle, Copper
- Year built:1953
- Lot Features:Backs to Trees, Front Yard, Landscaping, Rear Yard, Subdivision Possible
- Architectural Style:Traditional
- Construction Materials:HardiPlank Type, Shingle Siding, Stone
- Exterior Features:Deck(s), Extensive Hardscape, Exterior Lighting, Flood Lights, Outbuilding(s), Play Area, Porch(es), Stone Retaining Walls, Terrace
- Foundation Description:Block
- Levels:3 Story
Schools
- High school:LOCH RAVEN
- Middle school:RIDGELY
Utilities
- Water:Public
- Sewer:Septic Exists
Finances and disclosures
- Price:$1,750,000
- Tax amount:$10,277 (2025)
Features and amenities
- Laundry features:Dryer - Electric, Dryer - Front Loading, Laundry, Washer
- Amenities:Attic, Bay/Bow Windows, Built-Ins, Ceiling Fan(s), Central Vaccum, Central Vacuum, Chair Railings, Crown Moldings, Double Hung Windows, Insulated Windows, Intercom, Recessed Lighting, Security System, Skylight(s), Wet/Dry Bar, Window Treatments
Parking
- Parking description:Brick Driveway, Detached Garage, Garage - Front Entry, Garage Door Opener, Paved Driveway
- Garage:Yes
- Garage spaces:4
New listings near 1008 Cowpens Ave
- New
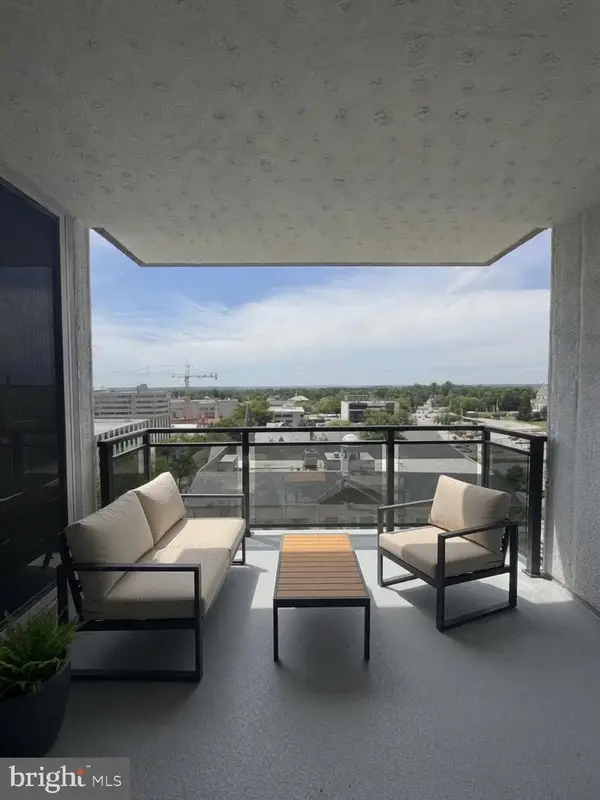 $135,000Active1 beds 1 baths1,320 sq. ft.
28 Allegheny Ave #1300, TOWSON, MD 21204
MLS# MDBC2169444Listed by: CUMMINGS & CO. REALTORS - Coming Soon
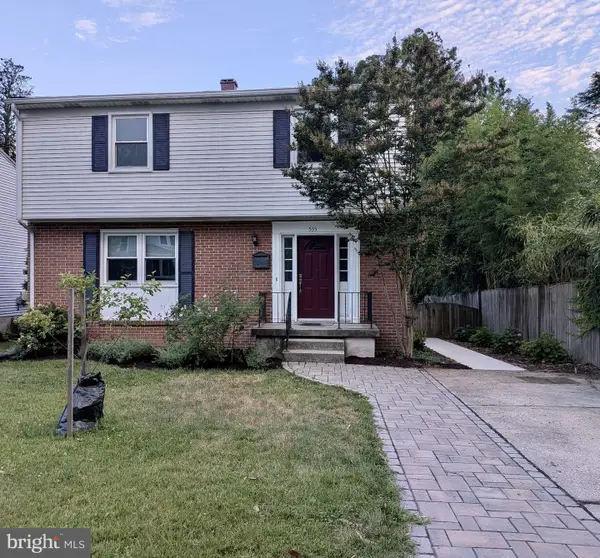 $575,000Coming Soon4 beds 3 baths
535 Dunkirk Rd, BALTIMORE, MD 21212
MLS# MDBC2169324Listed by: COMPASS - Coming SoonOpen Sun, 12 to 2pm
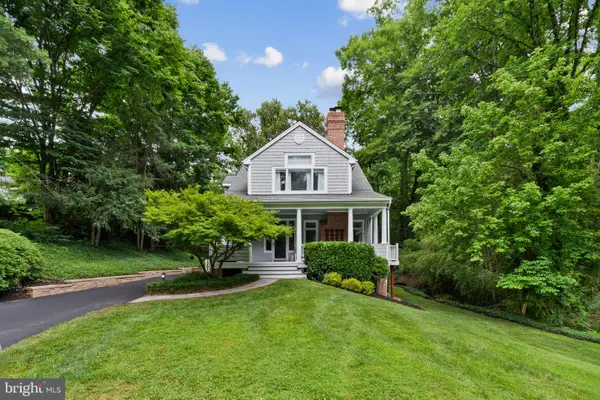 $1,950,000Coming Soon5 beds 5 baths
7807 Overbrook Rd, RUXTON, MD 21204
MLS# MDBC2168836Listed by: MONUMENT SOTHEBY'S INTERNATIONAL REALTY  $325,000Pending3 beds 2 baths1,580 sq. ft.
1561 Cottage Ln, TOWSON, MD 21286
MLS# MDBC2169250Listed by: CUMMINGS & CO. REALTORS- New
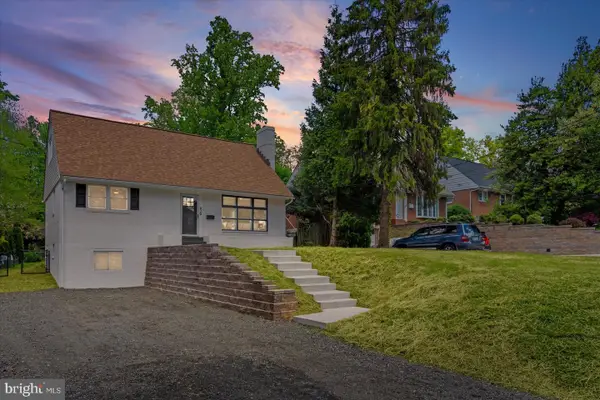 $534,900Active4 beds 4 baths2,192 sq. ft.
620 Walker Ave, BALTIMORE, MD 21212
MLS# MDBC2169226Listed by: LPT REALTY, LLC - New
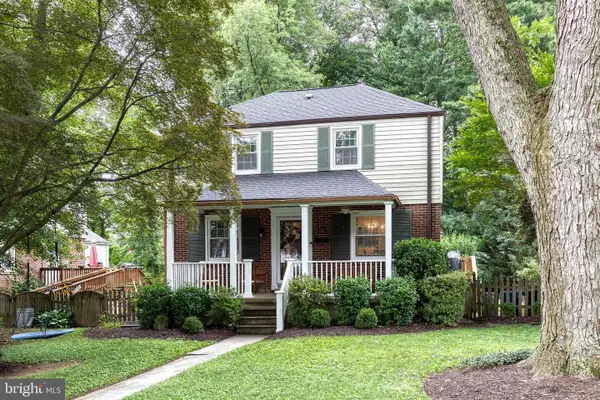 $460,000Active3 beds 2 baths1,638 sq. ft.
533 Brook Rd, BALTIMORE, MD 21286
MLS# MDBC2169048Listed by: EXP REALTY, LLC - New
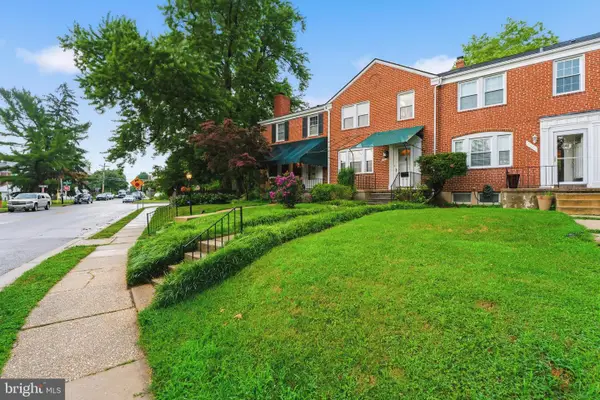 $395,000Active3 beds 2 baths1,555 sq. ft.
6471 Blenheim Rd, BALTIMORE, MD 21212
MLS# MDBC2168926Listed by: CUMMINGS & CO REALTORS - New
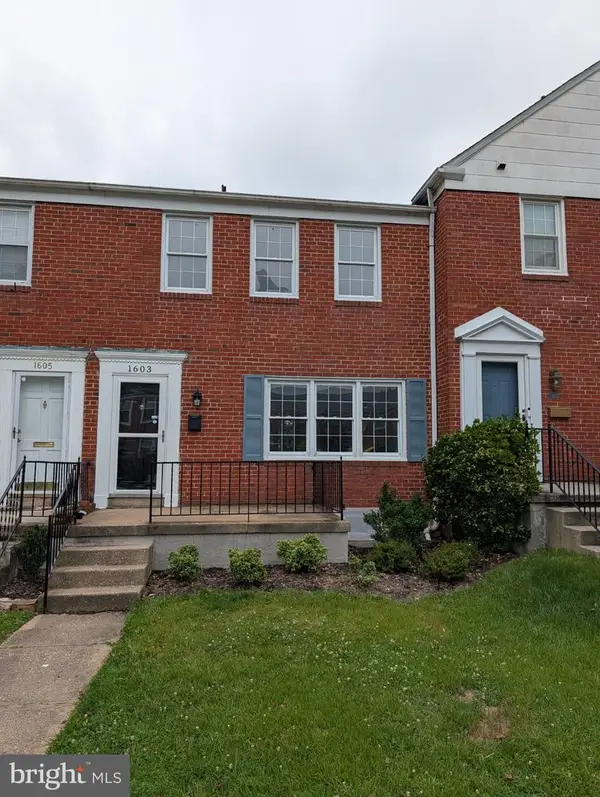 $350,000Active3 beds 2 baths1,580 sq. ft.
1603 Glen Keith Blvd, TOWSON, MD 21286
MLS# MDBC2169010Listed by: BERKSHIRE HATHAWAY HOMESERVICES HOMESALE REALTY - Coming Soon
 $335,000Coming Soon4 beds 2 baths
1529 Doxbury Rd, TOWSON, MD 21286
MLS# MDBC2168982Listed by: KELLER WILLIAMS LEGACY - New
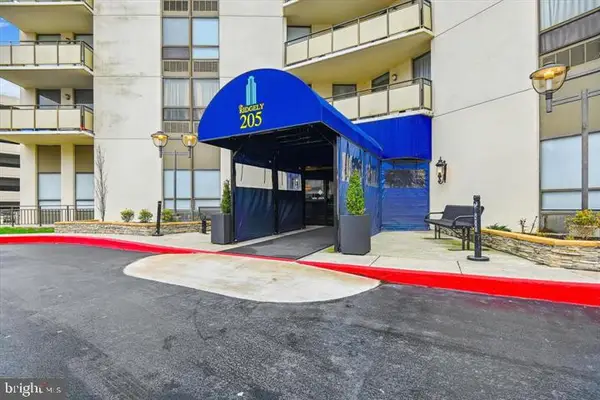 $239,000Active2 beds 2 baths1,186 sq. ft.
205 E Joppa Rd #1601, TOWSON, MD 21286
MLS# MDBC2168528Listed by: CUMMINGS & CO. REALTORS


Protect your home and budget from life's surprises with an Assurant Home Warranty, backed by a partner that supports you through every step of homeownership. Explore Plans.
© 2026 Better Homes and Gardens Real Estate LLC. An Anywhere Real Estate company. All rights reserved. Better Homes and Gardens® Real Estate is a registered trademark owned by Meredith Operations Corporation, licensed to Better Homes and Gardens Real Estate LLC and used with permission. Better Homes and Gardens Real Estate LLC fully supports the principles of the Fair Housing Act and the Equal Opportunity Act. Listing information is deemed reliable but is not guaranteed accurate.
Each office is independently owned and operated.
Any services or products provided by third parties are not provided by, affiliated with or related to Better Homes and Gardens Real Estate LLC, or its affiliated companies.