
1530 Providence Rd, Towson, MD 21286
Local realty services provided by:Better Homes and Gardens Real Estate Reserve
1530 Providence Rd,Towson, MD 21286
$850,000
- 5 Beds
- 4 Baths
- 4,649 sq. ft.
- Single family
- Active
Listed by: kim barton, noah young
Office: keller williams legacy
MLS#:MDBC2175308
Source:BRIGHTMLS
Price summary
- Price:$850,000
- Price per sq. ft.:$182.84
About this home
Welcome to this charming and exceptionally updated 5-bedroom home, offering a wonderful blend of character, thoughtful updates, and an incredible outdoor retreat. The main level features beautiful hardwood floors, a cozy wood-burning fireplace, wood burning stove, and inviting living spaces filled with warmth and charm. A major addition completed in 2012 provides additional living space, while numerous updates throughout the years make this home truly move-in ready.
The finished basement offers even more room to relax and entertain, including a fully renovated bar completed in 2022. Outside, the backyard is an absolute showstopper. Enjoy your private heated saltwater swimming pool, pool house with half bath, pool bar, and pavilion, all designed for effortless entertaining and summer gatherings. The upper and lower decks provide multiple outdoor living areas, with a hot tub on the lower deck for year-round enjoyment. The property backs to peaceful woods and connects directly to trails leading toward Loch Raven Reservoir, offering a rare combination of privacy, recreation, and natural beauty right in your backyard.
Additional highlights include a one-car garage, HVAC replaced in 2023, and a roof approximately 14 years old. With a long list of updates and meticulous maintenance over the years, this home offers both comfort and peace of mind. Conveniently located just 4 minutes from I-695, providing easy access to surrounding Baltimore communities, shopping, dining, and more. A truly special property with an outdoor oasis you have to see to appreciate!...
Contact an agent
Home facts
- Year built:1952
- Subdivision & Development:GLEN ELLEN
- Listing ID #:MDBC2175308
- Added:5 day(s) ago
- Updated:September 15, 2026 at 03:40 AM
Rooms and interior
- Bedrooms:5
- Total bathrooms:4
- Full bathrooms:2
- Half bathrooms:2
- Flooring:Carpet, Hardwood, Luxury Vinyl Plank, Tile/Brick
- Dining Description:Dining Area, Dining Room, Formal/Separate Dining Room
- Bathrooms Description:Bathroom 1, Bathroom 2, Half Bath, WhirlPool/HotTub
- Kitchen Description:Built-In Range, Built-Ins, ENERGY STAR Dishwasher, Energy Efficient Appliances, Exhaust Fan, Extra Refrigerator/Freezer, Icemaker, Kitchen - Eat-In, Kitchen - Table Space, Microwave, Oven - Double, Oven/Range - Electric, Range Hood, Recessed Lighting, Refrigerator, Stainless Steel Appliances, Upgraded Countertops
- Bedroom Description:Primary Bedroom
- Basement:Yes
- Basement Description:Full, Fully Finished, Garage Access, Heated, Improved, Interior Access, Outside Entrance, Side Entrance, Walkout Level, Windows, Workshop
- Living area:4,649 sq. ft.
Heating and cooling
- Cooling:Ceiling Fan(s), Central A/C, Whole House Fan
- Heating:Baseboard - Electric, Baseboard - Hot Water, Electric, Oil, Programmable Thermostat
Structure and exterior
- Roof:Architectural Shingle
- Year built:1952
- Building area:4,649 sq. ft.
- Lot area:1.18 Acres
- Lot Features:Backs to Trees, Creek/Stream, Front Yard, Landscaping, Partly Wooded, Poolside, Private, Rear Yard, Rural, Secluded, SideYard(s), Stream/Creek, Trees/Wooded
- Architectural Style:Colonial, Dutch
- Construction Materials:Brick, Vinyl Siding
- Exterior Features:Deck(s), Extensive Hardscape, Exterior Lighting, Flood Lights, Outbuilding(s), Patio(s), Secure Storage, Street Lights, Terrace
- Foundation Description:Block, Brick/Mortar
- Levels:3 Story
Schools
- High school:LOCH RAVEN
- Middle school:RIDGELY
- Elementary school:HAMPTON
Utilities
- Water:Well
- Sewer:Private Septic Tank
Finances and disclosures
- Price:$850,000
- Price per sq. ft.:$182.84
- Tax amount:$6,513 (2026)
Features and amenities
- Laundry features:Dryer - Electric, Dryer - Front Loading, ENERGY STAR Clothes Washer, Has Laundry, Laundry
- Amenities:200+ Amp Service, Attic, Attic/House Fan, Built-Ins, Double Pane Windows, Humidifer, Intercom, Recessed Lighting, Water Treat System, Window Treatments
- Pool features:Fenced, In Ground, Lap/Exercise, Saltwater, Vinyl
Parking
- Parking description:Asphalt Driveway, Attached Garage, Basement Garage, Built In, Free, Garage Door Opener, Inside Access, Lighted Parking, Off Street, Paved Driveway, Private
- Garage:Yes
- Garage spaces:1
New listings near 1530 Providence Rd
- Coming Soon
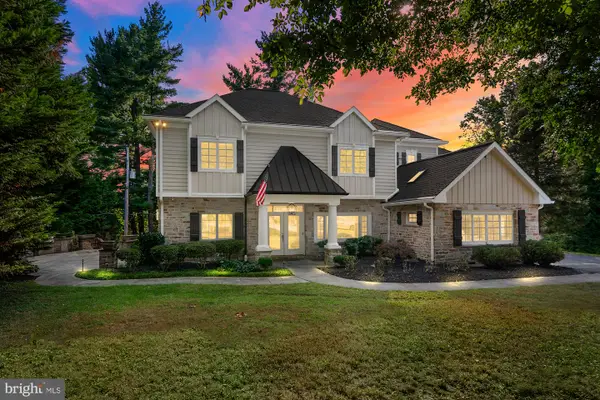 $1,650,000Coming Soon5 beds 6 baths5,652 sq. ft.
1009 W Wind Ct, BALTIMORE, MD 21204
MLS# MDBC2173238Listed by: CUMMINGS & CO. REALTORS - Coming SoonOpen Sat, 2 to 3:30pm
 $460,000Coming Soon3 beds 4 baths2,101 sq. ft.
13 Hampshire Woods Ct, TOWSON, MD 21204
MLS# MDBC2175758Listed by: COMPASS - Coming Soon
 $519,000Coming Soon3 beds 2 baths2,055 sq. ft.
820 Scarlett Dr, TOWSON, MD 21286
MLS# MDBC2174758Listed by: NEXT STEP REALTY - Coming Soon
 $260,000Coming Soon2 beds 2 baths1,395 sq. ft.
8420 Loch Raven Blvd, BALTIMORE, MD 21286
MLS# MDBC2175656Listed by: NORTHROP REALTY - Coming Soon
 $1,850,000Coming Soon5 beds 5 baths3,748 sq. ft.
6521 Darnall Rd, BALTIMORE, MD 21204
MLS# MDBC2173890Listed by: KELLER WILLIAMS LUCIDO AGENCY - Coming Soon
 $1,800,000Coming Soon5 beds 6 baths4,882 sq. ft.
1007 Malvern Ave, BALTIMORE, MD 21204
MLS# MDBC2174724Listed by: O'CONOR, MOONEY & FITZGERALD - Coming SoonOpen Sat, 11am to 1pm
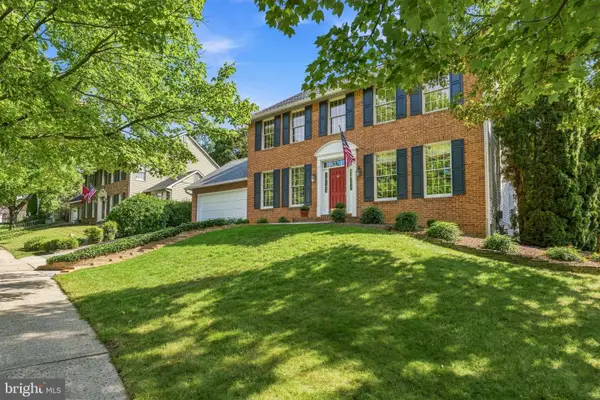 $849,900Coming Soon4 beds 4 baths3,386 sq. ft.
7107 Charles Spring Way, TOWSON, MD 21204
MLS# MDBC2174810Listed by: CUMMINGS & CO. REALTORS - Coming Soon
 $1,188,000Coming Soon4 beds 5 baths3,784 sq. ft.
1410 Malvern Ave, RUXTON, MD 21204
MLS# MDBC2175350Listed by: HUBBLE BISBEE CHRISTIE'S INTERNATIONAL REAL ESTATE - Coming Soon
 $2,300,000Coming Soon5 beds 7 baths6,997 sq. ft.
2 Roland Ct, TOWSON, MD 21204
MLS# MDBC2175334Listed by: CUMMINGS & CO REALTORS - Coming Soon
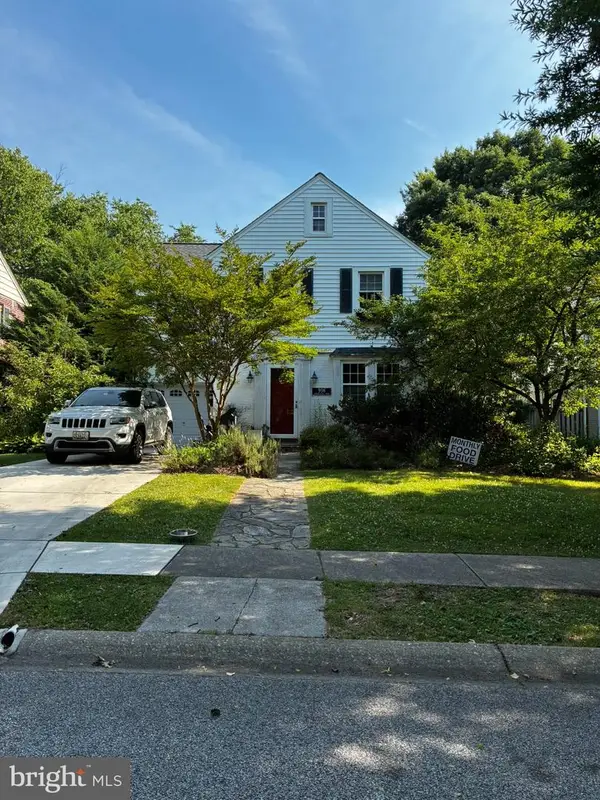 $699,000Coming Soon3 beds 2 baths2,623 sq. ft.
906 Greenleigh, BALTIMORE, MD 21212
MLS# MDBC2175074Listed by: GANS REALTY


Protect your home and budget from life's surprises with an Assurant Home Warranty, backed by a partner that supports you through every step of homeownership. Explore Plans.
© 2026 Better Homes and Gardens Real Estate LLC. An Anywhere Real Estate company. All rights reserved. Better Homes and Gardens® Real Estate is a registered trademark owned by Meredith Operations Corporation, licensed to Better Homes and Gardens Real Estate LLC and used with permission. Better Homes and Gardens Real Estate LLC fully supports the principles of the Fair Housing Act and the Equal Opportunity Act. Listing information is deemed reliable but is not guaranteed accurate.
Each office is independently owned and operated.
Any services or products provided by third parties are not provided by, affiliated with or related to Better Homes and Gardens Real Estate LLC, or its affiliated companies.