
1810 Glen Ridge Rd, Towson, MD 21286
Local realty services provided by:Better Homes and Gardens Real Estate Murphy & Co.
1810 Glen Ridge Rd,Towson, MD 21286
$339,900
- 4 Beds
- 3 Baths
- 2,100 sq. ft.
- Townhouse
- Active
Upcoming open houses
- Sat, Oct 1011:00 am - 01:00 pm
Listed by: gary s addington
Office: cummings & co. realtors
MLS#:MDBC2178170
Source:BRIGHTMLS
Price summary
- Price:$339,900
- Price per sq. ft.:$161.86
About this home
Really nice EOG in Loch Raven Village- Open floor plan with large island- eat in kitchen- 3 bedrooms on upper level- 1 bath- 1 bedroom in basement with full bath- Wood floors - Fireplace- 1/2 bath on main level- 2 car parking in rear- Fenced back- private patio in rear- granite tops- Well manicured lawn- Central AC- Move in ready!! Come check it out at the open or schedule a showing!! Some photos are virtually staged. Open house Saturday- October 10th- 11-1 pm
Contact an agent
Home facts
- Year built:1951
- Subdivision & Development:LOCH RAVEN VILLAGE
- Listing ID #:MDBC2178170
- Added:1 day(s) ago
- Updated:October 10, 2026 at 03:47 AM
Rooms and interior
- Bedrooms:4
- Total bathrooms:3
- Full bathrooms:2
- Half bathrooms:1
- Rooms Total:9
- Flooring:Wood
- Dining Description:Dining Area
- Kitchen Description:Breakfast Area, Built-In Microwave, Dishwasher, Disposal, Icemaker, Kitchen - Eat-In, Kitchen - Island, Oven/Range - Gas, Refrigerator
- Basement:Yes
- Basement Description:Fully Finished
- Living area:2,100 sq. ft.
Heating and cooling
- Cooling:Ceiling Fan(s), Central A/C
- Heating:Forced Air, Natural Gas
Structure and exterior
- Roof:Architectural Shingle, Pitched, Shingle
- Year built:1951
- Building area:2,100 sq. ft.
- Lot area:0.05 Acres
- Architectural Style:Colonial
- Construction Materials:Brick
- Exterior Features:Chimney Cap(s), Patio(s), Porch(es)
- Foundation Description:Block
- Levels:3 Story
Utilities
- Water:Public
- Sewer:Public Sewer
Finances and disclosures
- Price:$339,900
- Price per sq. ft.:$161.86
- Tax amount:$3,735 (2026)
Features and amenities
- Laundry features:Dryer, Washer
- Amenities:200+ Amp Service, Attic, Cable TV Available, Ceiling Fan(s), Double Pane Windows, Electric Available, Natural Gas Available, Phone Available
Parking
- Parking description:Off Street
New listings near 1810 Glen Ridge Rd
- Coming Soon
 $415,000Coming Soon3 beds 4 baths1,760 sq. ft.
32 Goucher Woods Ct, TOWSON, MD 21286
MLS# MDBC2178260Listed by: CUMMINGS & CO REALTORS - Coming Soon
 $750,000Coming Soon3 beds 4 baths3,004 sq. ft.
6705 Fairford Ln, BALTIMORE, MD 21209
MLS# MDBC2177650Listed by: NORTHROP REALTY - Coming Soon
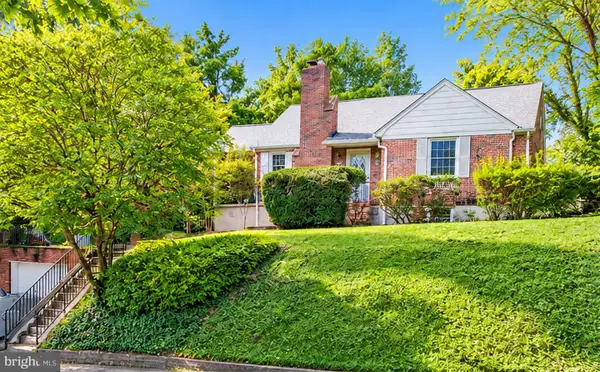 $430,000Coming Soon4 beds 3 baths2,645 sq. ft.
1508 Regester Ave, BALTIMORE, MD 21239
MLS# MDBC2177804Listed by: SAMSON PROPERTIES - Coming Soon
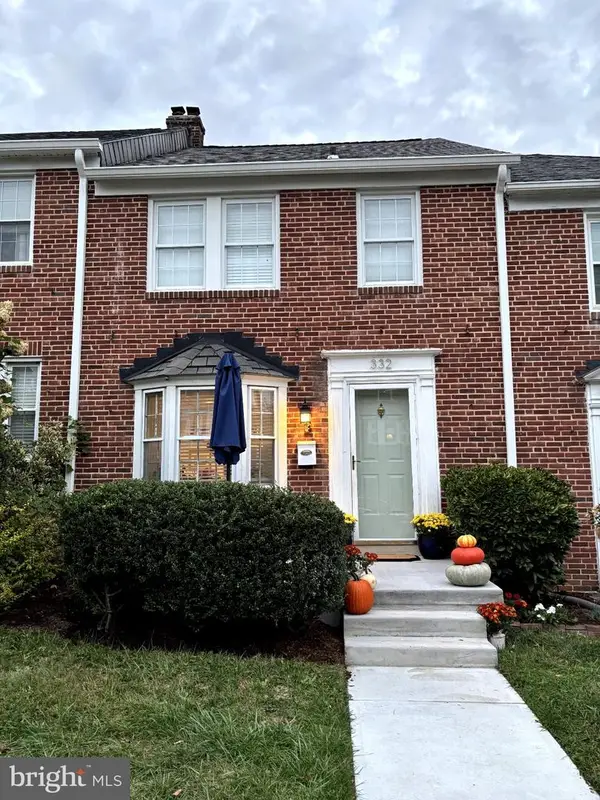 $429,900Coming Soon3 beds 2 baths1,774 sq. ft.
332 Overbrook Rd, BALTIMORE, MD 21212
MLS# MDBC2177762Listed by: MONUMENT SOTHEBY'S INTERNATIONAL REALTY - Coming Soon
 $295,000Coming Soon3 beds 2 baths1,500 sq. ft.
1565 Cottage Ln, BALTIMORE, MD 21286
MLS# MDBC2176064Listed by: SAMSON PROPERTIES - Coming Soon
 $699,900Coming Soon5 beds 3 baths1,564 sq. ft.
7725 York Rd, TOWSON, MD 21204
MLS# MDBC2177068Listed by: GHIMIRE HOMES - Coming Soon
 $525,000Coming Soon4 beds 3 baths1,771 sq. ft.
7114 York Rd, BALTIMORE, MD 21212
MLS# MDBC2176436Listed by: GANS REALTY - Coming Soon
 $429,900Coming Soon3 beds 3 baths1,785 sq. ft.
909 Beaverbank Cir, TOWSON, MD 21286
MLS# MDBC2175908Listed by: MONUMENT SOTHEBY'S INTERNATIONAL REALTY - New
 $525,000Active0.65 Acres
7809 Ballston Rd, BALTIMORE, MD 21204
MLS# MDBC2177880Listed by: HUBBLE BISBEE CHRISTIE'S INTERNATIONAL REAL ESTATE


Protect your home and budget from life's surprises with an Assurant Home Warranty, backed by a partner that supports you through every step of homeownership. Explore Plans.
© 2026 Better Homes and Gardens Real Estate LLC. An Anywhere Real Estate company. All rights reserved. Better Homes and Gardens® Real Estate is a registered trademark owned by Meredith Operations Corporation, licensed to Better Homes and Gardens Real Estate LLC and used with permission. Better Homes and Gardens Real Estate LLC fully supports the principles of the Fair Housing Act and the Equal Opportunity Act. Listing information is deemed reliable but is not guaranteed accurate.
Each office is independently owned and operated.
Any services or products provided by third parties are not provided by, affiliated with or related to Better Homes and Gardens Real Estate LLC, or its affiliated companies.