
205 E Joppa Rd #2802, Towson, MD 21286
Local realty services provided by:Better Homes and Gardens Real Estate Premier
Listed by: matthew d rhine, carley r. cooper
Office: keller williams legacy
MLS#:MDBC2145704
Source:BRIGHTMLS
Price summary
- Price:$350,000
- Price per sq. ft.:$154.32
About this home
List price is Opening Bid at the Online auction to be conducted on Auctioneers website.
- Auction ends Wednesday, August 12, 2026 at 12:00 PM.
An incredibly rare opportunity to own a double penthouse in the highly sought-after "Ridgely Condominium" community. Completely re-imagined from top to bottom, this exceptional residence showcases extensive upgrades, bespoke finishes, and luxurious details throughout. Whether dining al fresco on the expansive 750± SF private terrace or simply enjoying sweeping views of the Towson skyline through panoramic windows, this one-of-a-kind property leaves nothing to be desired. Anchored by a one-of-a-kind entertaining space featuring ballroom-style grandeur, this extraordinary room is illuminated by specially sourced century-old chandeliers that transform at the touch of a button. Outfitted with professional speakers, and a fully appointed bar, this remarkable space is designed to deliver an unforgettable entertaining experience. As you make your way to the show stopping kitchen, prepare to be captivated by its impeccable design, where custom craftsmanship, sophisticated finishes, and exceptional functionality come together in perfect harmony. A private retreat awaits in the primary suite, thoughtfully designed with elevated finishes, refined details, and a serene ambiance. Additional highlights include an expansive walk-in closet and a spa-inspired bathroom. Perfectly curated secondary bedroom and half bath complete this exceptional residence. The condominium fee includes heat, air conditioning, water, trash service, a 24-hour front desk, fitness center, new salt-water swimming pool, and four private garage parking spaces. Note: Unit(s) are located within the "Ridgely Condominium" and are subject to monthly association fees $1,840.81± (subject to increase in 2027). The condominium fee includes heat, air conditioning, water, trash service, a 24-hour front desk, fitness center, new salt-water swimming pool, and four private garage parking spaces. Additionally, The unit(s) will be subject to assessment fee(s) in an amount that is to be determined, as well as Owner Contribution to Heat Pump Acquisition Capital. Owner Shall pay assessment(s) and heat pump contribution prior to settlement. Additional Information Forthcoming.
Sale Includes the Following Tax Accounts:
205 E Joppa Rd. Unit 2802
Baltimore County Tax Account: [09] 07-00002785
205 E Joppa Rd. Garage G-17
Baltimore County Tax Account: [09] 07-00002807
205 E Joppa Rd. Garage G-18
Baltimore County Tax Account: [09] 07-00002808
205 E Joppa Rd. Garage G-19
Baltimore County Tax Account: [09] 07-00002809
205 E Joppa Rd. Garage G-20
Baltimore County Tax Account: [09] 07-00002810
Do not miss out on this special property!...
Contact an agent
Home facts
- Year built:1975
- Subdivision & Development:RIDGELY TOWSON CENTER
- Listing ID #:MDBC2145704
- Added:222 day(s) ago
- Updated:August 12, 2026 at 02:03 PM
Rooms and interior
- Bedrooms:2
- Total bathrooms:2
- Full bathrooms:1
- Half bathrooms:1
- Dining Description:Combination Dining/Living, Dining Room
- Kitchen Description:Built-In Microwave, Built-In Range, Dishwasher, Disposal, Icemaker, Kitchen - Eat-In, Kitchen - Table Space, Oven - Self Cleaning, Pantry, Recessed Lighting
- Bedroom Description:Entry Level Bedroom, Walk In Closet(s)
- Living area:2,268 sq. ft.
Heating and cooling
- Cooling:Ceiling Fan(s), Wall Unit
- Heating:Electric, Forced Air
Structure and exterior
- Year built:1975
- Building area:2,268 sq. ft.
- Lot area:0.03 Acres
- Lot Features:Downtown
- Architectural Style:Contemporary
- Construction Materials:Concrete, Glass
- Exterior Features:Balconies- Multiple, Balcony, Extensive Hardscape, Exterior Lighting, Flood Lights, Lawn Sprinkler, Sidewalks, Street Lights
- Levels:1 Story
Utilities
- Water:Public
- Sewer:Public Sewer
Finances and disclosures
- Price:$350,000
- Price per sq. ft.:$154.32
- Tax amount:$2,840 (2025)
Features and amenities
- Laundry features:Dryer - Electric
- Amenities:120/240V, 24 hour security, Cable TV Available, Ceiling Fan(s), Desk in Lobby, Double Pane Windows, Electric Available, Phone Available, Recessed Lighting, Resident Manager, Security System
Parking
- Parking description:Covered Parking, Garage - Side Entry, Garage Door Opener, Inside Access, Lighted Parking, Parking Garage, Parking Lot, Parking Space Conveys, Paved Parking, Secure Parking, Surface, Unassigned, Underground
- Garage:Yes
- Garage spaces:4
New listings near 205 E Joppa Rd #2802
- Coming Soon
 $619,000Coming Soon3 beds 4 baths
6621 Loch Hill Rd, BALTIMORE, MD 21239
MLS# MDBC2171068Listed by: COMPASS - Coming SoonOpen Sun, 12 to 2pm
 $749,000Coming Soon5 beds 3 baths
506 Club, TOWSON, MD 21286
MLS# MDBC2172234Listed by: LONG & FOSTER REAL ESTATE, INC. - Open Sat, 12 to 2pmNew
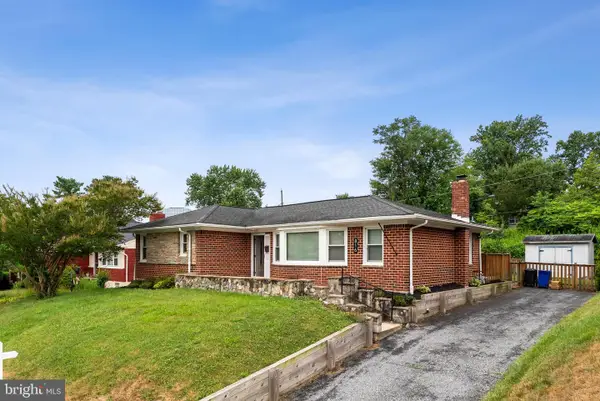 $365,000Active3 beds 2 baths1,339 sq. ft.
816 Providence Rd, TOWSON, MD 21286
MLS# MDBC2172680Listed by: LONG & FOSTER REAL ESTATE, INC. - Open Sat, 12 to 2pmNew
 $499,999Active3 beds 4 baths1,944 sq. ft.
422 Virginia Ave, TOWSON, MD 21286
MLS# MDBC2172640Listed by: CUMMINGS & CO. REALTORS - Coming SoonOpen Sun, 1 to 3pm
 $319,900Coming Soon2 beds 2 baths
18 Stone Manor Ct, TOWSON, MD 21204
MLS# MDBC2172202Listed by: CUMMINGS & CO. REALTORS - Coming Soon
 $440,000Coming Soon3 beds 1 baths
92 Murdock Rd, BALTIMORE, MD 21212
MLS# MDBC2172588Listed by: ADVANCE REALTY USA INC - Coming Soon
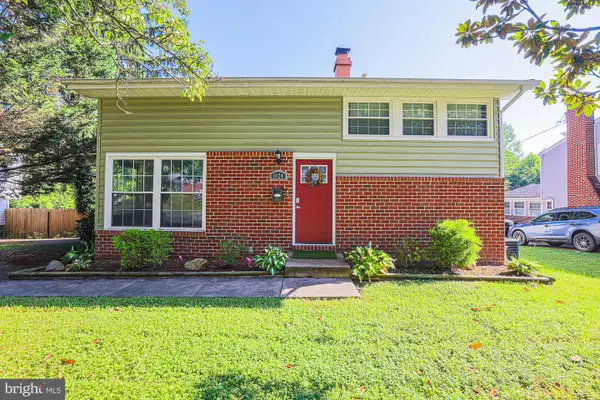 $453,057Coming Soon3 beds 2 baths
1024 Kenilworth Dr, TOWSON, MD 21204
MLS# MDBC2170394Listed by: SABER REALTY, LLC. - New
 $200,000Active3 beds 2 baths1,820 sq. ft.
929 Radcliffe Rd, TOWSON, MD 21204
MLS# MDBC2172362Listed by: ASHLAND AUCTION GROUP LLC - New
 $339,899Active3 beds 2 baths2,468 sq. ft.
6821 Barnett Rd, BALTIMORE, MD 21239
MLS# MDBC2172370Listed by: LAZAR REAL ESTATE - Coming SoonOpen Sat, 10am to 12pm
 $475,000Coming Soon3 beds 3 baths
567 Brook Rd, BALTIMORE, MD 21286
MLS# MDBC2172310Listed by: EXP REALTY, LLC


Protect your home and budget from life's surprises with an Assurant Home Warranty, backed by a partner that supports you through every step of homeownership. Explore Plans.
© 2026 Better Homes and Gardens Real Estate LLC. An Anywhere Real Estate company. All rights reserved. Better Homes and Gardens® Real Estate is a registered trademark owned by Meredith Operations Corporation, licensed to Better Homes and Gardens Real Estate LLC and used with permission. Better Homes and Gardens Real Estate LLC fully supports the principles of the Fair Housing Act and the Equal Opportunity Act. Listing information is deemed reliable but is not guaranteed accurate.
Each office is independently owned and operated.
Any services or products provided by third parties are not provided by, affiliated with or related to Better Homes and Gardens Real Estate LLC, or its affiliated companies.