
503 Fairway Ct, Towson, MD 21286
Local realty services provided by:Better Homes and Gardens Real Estate Community Realty
503 Fairway Ct,Towson, MD 21286
$550,000
- 4 Beds
- 3 Baths
- 2,106 sq. ft.
- Single family
- Coming Soon
Listed by: kim barton
Office: keller williams legacy
MLS#:MDBC2178192
Source:BRIGHTMLS
Price summary
- Price:$550,000
- Price per sq. ft.:$261.16
About this home
This spacious 4-bedroom, 2.5-bathroom split-level home combines charm with convenience. Ideally located just down the street from Towson High School and minutes from Towson University. Enter into a welcoming living room featuring a cozy wood-burning fireplace and hardwood floors. Upstairs, you’ll find 3 bedrooms, including a primary suite with an attached bath and walk-in closet. An additional full bath on this level serves the two other generously-sized bedrooms. The lower level boasts a comfortable family room, a fourth bedroom, a half bath, and a kitchen equipped with updated appliances, including a built-in microwave and a peninsula for extra seating. The connected dining area opens to a lovely patio and a fully fenced, flat backyard – perfect for outdoor entertaining or relaxation. An additional basement area offers plenty of storage space or potential for an extra room. A washer and dryer are also included for your convenience. Don’t miss this opportunity to make this fantastic Towson home yours. Schedule a showing today! Professional Photos Coming Soon!...
Contact an agent
Home facts
- Year built:1956
- Subdivision & Development:TOWSON
- Listing ID #:MDBC2178192
- Updated:October 23, 2026 at 01:40 PM
Rooms and interior
- Bedrooms:4
- Total bathrooms:3
- Full bathrooms:2
- Half bathrooms:1
- Flooring:Carpet, Ceramic Tile, Hardwood
- Dining Description:Combination Kitchen/Dining, Dining Area, Dining Room
- Bathrooms Description:Bathroom 2, Half Bath, Primary Bath(s), Primary Bathroom
- Kitchen Description:Built-In Microwave, Carpet, Dishwasher, Disposal, Kitchen - Eat-In, Oven/Range - Electric, Recessed Lighting, Refrigerator
- Bedroom Description:Carpet, Primary Bedroom, Walk In Closet(s)
- Basement:Yes
- Basement Description:Heated, Interior Access, Sump Pump, Windows
- Living area:2,106 sq. ft.
Heating and cooling
- Cooling:Central A/C
- Heating:Baseboard - Hot Water, Oil
Structure and exterior
- Roof:Architectural Shingle
- Year built:1956
- Building area:2,106 sq. ft.
- Lot area:0.15 Acres
- Architectural Style:Split Level
- Construction Materials:Stone, Vinyl Siding
- Exterior Features:Exterior Lighting, Patio(s), Sidewalks
- Foundation Description:Block
- Levels:4 Story
Schools
- High school:TOWSON
- Middle school:DUMBARTON
- Elementary school:WEST TOWSON
Utilities
- Water:Public
- Sewer:Public Sewer
Finances and disclosures
- Price:$550,000
- Price per sq. ft.:$261.16
- Tax amount:$4,927 (2026)
Features and amenities
- Laundry features:Dryer, Laundry, Washer
- Amenities:Bay/Bow Windows, Carpet, Ceiling Fan(s), Double Hung Windows, Double Pane Windows, Recessed Lighting
Parking
- Parking description:Concrete Driveway, On Street
New listings near 503 Fairway Ct
- Coming Soon
 $778,000Coming Soon3 beds 4 baths3,217 sq. ft.
6713 Fairford Ln, BALTIMORE, MD 21209
MLS# MDBC2177442Listed by: HUBBLE BISBEE CHRISTIE'S INTERNATIONAL REAL ESTATE - Coming Soon
 $550,000Coming Soon3 beds 4 baths2,550 sq. ft.
6124 Buckingham Manor Dr, BALTIMORE, MD 21210
MLS# MDBC2179144Listed by: O'CONOR, MOONEY & FITZGERALD - Coming Soon
 $285,000Coming Soon3 beds 2 baths1,600 sq. ft.
1869 Edgewood Rd, TOWSON, MD 21286
MLS# MDBC2178828Listed by: LONG & FOSTER REAL ESTATE, INC. - Coming Soon
 $424,900Coming Soon3 beds 4 baths1,760 sq. ft.
32 Goucher Woods Ct, TOWSON, MD 21286
MLS# MDBC2178260Listed by: CUMMINGS & CO REALTORS - Coming SoonOpen Sun, 11am to 1pm
 $750,000Coming Soon3 beds 4 baths3,004 sq. ft.
6705 Fairford Ln, BALTIMORE, MD 21209
MLS# MDBC2177650Listed by: NORTHROP REALTY - Coming Soon
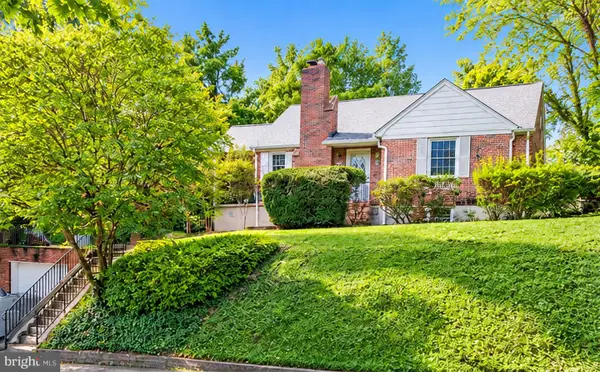 $430,000Coming Soon4 beds 3 baths2,645 sq. ft.
1508 Regester Ave, BALTIMORE, MD 21239
MLS# MDBC2177804Listed by: SAMSON PROPERTIES - Coming Soon
 $525,000Coming Soon4 beds 3 baths1,771 sq. ft.
7114 York Rd, BALTIMORE, MD 21212
MLS# MDBC2176436Listed by: GANS REALTY - Coming Soon
 $429,900Coming Soon3 beds 3 baths1,785 sq. ft.
909 Beaverbank Cir, TOWSON, MD 21286
MLS# MDBC2175908Listed by: MONUMENT SOTHEBY'S INTERNATIONAL REALTY - New
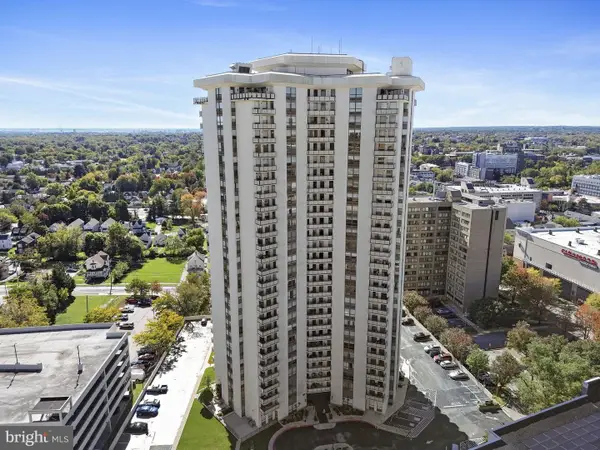 $299,990Active3 beds 3 baths1,680 sq. ft.
205 E Joppa Rd #602, TOWSON, MD 21286
MLS# MDBC2172630Listed by: KELLER WILLIAMS GATEWAY LLC


Protect your home and budget from life's surprises with an Assurant Home Warranty, backed by a partner that supports you through every step of homeownership. Explore Plans.
© 2026 Better Homes and Gardens Real Estate LLC. An Anywhere Real Estate company. All rights reserved. Better Homes and Gardens® Real Estate is a registered trademark owned by Meredith Operations Corporation, licensed to Better Homes and Gardens Real Estate LLC and used with permission. Better Homes and Gardens Real Estate LLC fully supports the principles of the Fair Housing Act and the Equal Opportunity Act. Listing information is deemed reliable but is not guaranteed accurate.
Each office is independently owned and operated.
Any services or products provided by third parties are not provided by, affiliated with or related to Better Homes and Gardens Real Estate LLC, or its affiliated companies.