
4994 Miles Creek Rd, Trappe, MD 21673
Local realty services provided by:Better Homes and Gardens Real Estate Reserve
4994 Miles Creek Rd,Trappe, MD 21673
$379,000
- 3 Beds
- 3 Baths
- 2,076 sq. ft.
- Single family
- Active
Listed by: laura anderson
Office: coldwell banker realty
MLS#:MDTA2013906
Source:BRIGHTMLS
Price summary
- Price:$379,000
- Price per sq. ft.:$182.56
About this home
This beautiful and charming home nestled on a spacious corner lot in the peaceful town of Trappe. As you approach this inviting property, you’ll immediately notice the care and attention given to every detail. Recent updates abound, ensuring that this home blends modern comforts with timeless appeal. The home boasts a brand-new roof and gutters, providing lasting protection and peace of mind. Inside, you'll find a spacious and well-designed layout, starting with a beautifully updated kitchen. The sleek granite countertops and induction stove along with a new refrigerator make it a dream for any home chef. Whether you’re preparing a family meal or hosting friends, this kitchen is sure to impress. Throughout the home, brand-new laminate flooring flows seamlessly from the downstairs hallway to the bedrooms, creating a fresh, modern vibe. The newly updated bathroom vanity in the downstairs bath is a perfect example of thoughtful updates that elevate this home's appeal. Upstairs, you'll find a versatile space that can be customized to suit your needs—whether as an additional bedroom, home office, or game room, the possibilities are endless! The living experience extends beyond the interior, with a gorgeous outdoor space ready for enjoyment. Step out onto the wooden deck, perfect for relaxing or entertaining, while overlooking the fenced yard that offers privacy and security. The greenhouse is an ideal spot for gardening enthusiasts or anyone who enjoys fresh, homegrown produce. Lush landscaping around the property adds to the serene atmosphere, making it the perfect setting for relaxation or entertaining. Additional features include a reliable new well and septic system, a water softener with reverse osmosis for high-quality water, and energy-efficient windows that ensure comfort year-round. The garage offers convenient storage or parking space, adding practicality to this beautiful home. For those who love the outdoors, you’ll find a boat launch just down the street, perfect for exploring the nearby waters. Plus, the home is conveniently located near the amenities of Easton, providing easy access to shopping, dining, and entertainment. With its perfect blend of modern upgrades, country charm, and convenient location, 4994 Miles Creek Road is a place where you can truly feel at home. Don’t miss your chance to make this stunning property yours! Schedule your private tour today....
Contact an agent
Home facts
- Year built:1964
- Listing ID #:MDTA2013906
- Added:1 day(s) ago
- Updated:May 24, 2026 at 11:41 PM
Rooms and interior
- Bedrooms:3
- Total bathrooms:3
- Full bathrooms:3
- Flooring:Hardwood, Laminated
- Dining Description:Combination Kitchen/Dining
- Kitchen Description:Dishwasher, Kitchen - Eat-In, Kitchen - Island, Microwave, Recessed Lighting, Refrigerator, Stainless Steel Appliances, Stove, Upgraded Countertops
- Bedroom Description:Entry Level Bedroom
- Living area:2,076 sq. ft.
Heating and cooling
- Cooling:Central A/C
- Heating:Electric, Heat Pump(s)
Structure and exterior
- Roof:Architectural Shingle
- Year built:1964
- Building area:2,076 sq. ft.
- Lot area:0.55 Acres
- Lot Features:Corner, Front Yard, Landscaping, Rear Yard, Rural, Trees/Wooded
- Architectural Style:Cape Cod
- Construction Materials:Vinyl Siding
- Exterior Features:Deck(s), Satellite Dish
- Foundation Description:Crawl Space
- Levels:1 1/2 Story
Utilities
- Water:Well
- Sewer:Private Septic Tank
Finances and disclosures
- Price:$379,000
- Price per sq. ft.:$182.56
- Tax amount:$2,638 (2026)
Features and amenities
- Laundry features:Dryer, Dryer In Unit, Washer, Washer In Unit
- Amenities:Recessed Lighting, Water Treat System, Window Treatments
Parking
- Parking description:Attached Garage, Garage - Front Entry, Private, Stone Driveway
- Garage:Yes
- Garage spaces:1
New listings near 4994 Miles Creek Rd
- Coming Soon
 $395,000Coming Soon3 beds 3 baths
3818 Marvel Dr, TRAPPE, MD 21673
MLS# MDTA2013788Listed by: TTR SOTHEBY'S INTERNATIONAL REALTY  $499,900Pending3 beds 4 baths1,770 sq. ft.
29380 Moore Ave, TRAPPE, MD 21673
MLS# MDTA2013792Listed by: BENSON & MANGOLD, LLC $289,900Active4 beds 2 baths2,626 sq. ft.
29292 Maple Ave, TRAPPE, MD 21673
MLS# MDTA2013782Listed by: KELLER WILLIAMS FLAGSHIP $511,990Active4 beds 3 baths2,340 sq. ft.
1933 Silver Lake Ln, TRAPPE, MD 21673
MLS# MDTA2013766Listed by: BROOKFIELD MID-ATLANTIC BROKERAGE, LLC- Open Sun, 11am to 3pm
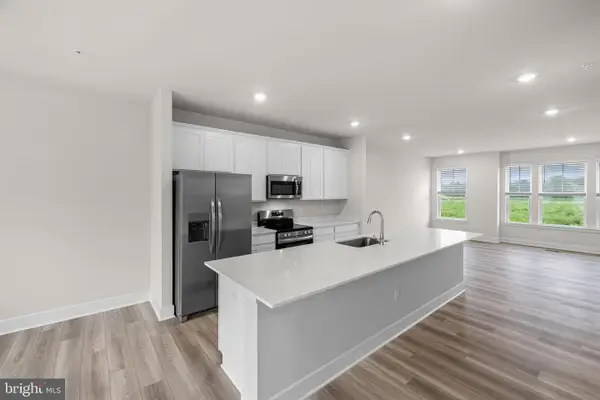 $314,990Active3 beds 3 baths2,254 sq. ft.
1417 Lake Geneva Dr, TRAPPE, MD 21673
MLS# MDTA2013764Listed by: BUILDER SOLUTIONS REALTY  $429,000Active4 beds 3 baths2,028 sq. ft.
3868 Marvel Dr, TRAPPE, MD 21673
MLS# MDTA2013742Listed by: EXP REALTY, LLC $2,595,000Active4 beds 4 baths3,345 sq. ft.
3770 Leonard Cove Lane Ln, TRAPPE, MD 21673
MLS# MDTA2013710Listed by: TTR SOTHEBY'S INTERNATIONAL REALTY- Open Sun, 1 to 4pm
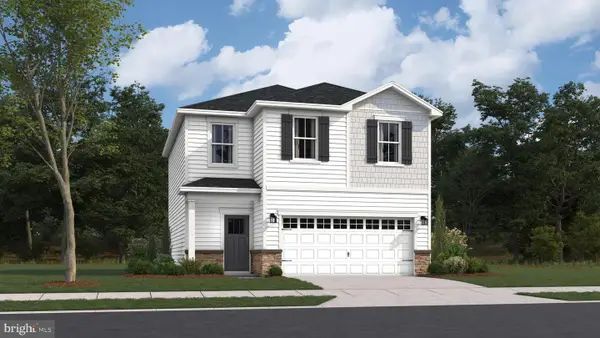 $359,990Active3 beds 3 baths1,600 sq. ft.
1680 Lake Placid Dr, TRAPPE, MD 21673
MLS# MDTA2013672Listed by: BUILDER SOLUTIONS REALTY - Open Sun, 1 to 4pm
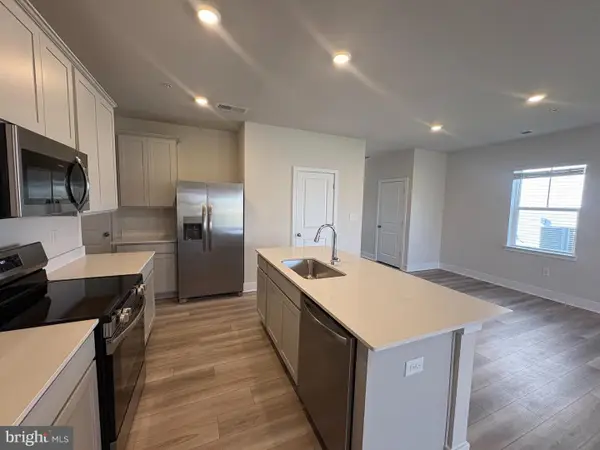 $374,990Active3 beds 3 baths2,170 sq. ft.
1684 Lake Placid Dr, TRAPPE, MD 21673
MLS# MDTA2013674Listed by: BUILDER SOLUTIONS REALTY


Protect your home and budget from life's surprises with an Assurant Home Warranty, backed by a partner that supports you through every step of homeownership. Explore Plans.
© 2026 Better Homes and Gardens Real Estate LLC. An Anywhere Real Estate company. All rights reserved. Better Homes and Gardens® Real Estate is a registered trademark owned by Meredith Operations Corporation, licensed to Better Homes and Gardens Real Estate LLC and used with permission. Better Homes and Gardens Real Estate LLC fully supports the principles of the Fair Housing Act and the Equal Opportunity Act. Listing information is deemed reliable but is not guaranteed accurate.
Each office is independently owned and operated.
Any services or products provided by third parties are not provided by, affiliated with or related to Better Homes and Gardens Real Estate LLC, or its affiliated companies.