
5116 Ocean Gateway, Trappe, MD 21673
Local realty services provided by:Better Homes and Gardens Real Estate Premier
Listed by: samantha boone
Office: keller williams flagship
MLS#:MDTA2014282
Source:BRIGHTMLS
Price summary
- Price:$369,000
- Price per sq. ft.:$274.55
About this home
Welcome to 5116 Ocean Gateway, a thoughtfully updated rancher in Trappe offering Eastern Shore charm, comfortable one-level living, 1.5 acres, and an exceptional detached workshop and four-car garage. Conveniently located along Route 50, the property provides easy access to Easton, Cambridge, Oxford, St. Michaels, shopping, dining, waterfront destinations, and everyday conveniences, with Ocean City approximately one hour away. From the moment you arrive, the property makes a memorable impression with its established perennial gardens, expansive landscape, flagpole, security doors, new windows installed in 2022, and a brand-new roof completed in 2026. A 12-by-24 hobby shed with an upper storage level provides even more room for lawn equipment, seasonal items, projects, or recreational gear. Inside, a brand-new, fully insulated 225-square-foot sunroom completed in 2026 expands the home’s living space and creates a bright, inviting place to relax, entertain, or enjoy views of the surrounding property throughout the year. A new whole-house split system installed in 2026 provides energy-efficient heating and air conditioning in addition to the home’s existing baseboard heat. The renovated kitchen combines style, character, and everyday functionality with new cabinetry, granite countertops, a farmhouse sink, recessed lighting, a large island with a Boos Block butcher-block countertop, built-in pot filler, range hood, and a brand-new 36-inch Cosmo gas range. A mudroom, pantry, and butler’s pantry add valuable storage and help keep the home organized. The updated bathroom offers a spa-inspired retreat with a soaking tub, dual-sink vanity, built-in shelving, and a spacious walk-in shower with a built-in bench. The standout feature of this property is the hand-built 24-by-36 heated workshop, barn, and four-car garage. Designed for vehicle access, equipment, hobbies, and serious project space, the building features handcrafted 10-by-10 Ipe wood carriage doors, a rear 8-by-7 roll-up garage door, concrete flooring, a water hookup, high-intensity lighting, 120- and 230-volt receptacles, and 120/230-volt electrical service supported by a 60-amp subpanel. The generous layout provides space for multiple vehicles, boat or RV storage, woodworking equipment, tools, recreational gear, or a dedicated creative workspace. With major improvements, flexible storage, an updated one-level home, a beautiful new sunroom, and a substantial four-car garage and workshop, this unique Trappe property offers a rare combination of comfort, land, character, and utility. Schedule your private tour and experience everything 5116 Ocean Gateway has to offer....
Contact an agent
Home facts
- Year built:1964
- Subdivision & Development:NONE AVAILABLE
- Listing ID #:MDTA2014282
- Added:49 day(s) ago
- Updated:August 14, 2026 at 10:51 PM
Rooms and interior
- Bedrooms:2
- Total bathrooms:1
- Full bathrooms:1
- Dining Description:Combination Kitchen/Dining, Dining Area
- Kitchen Description:Breakfast Area, Built-In Microwave, Built-In Range, Butlers Pantry, Dishwasher, Kitchen - Gourmet, Kitchen - Island, Kitchen - Table Space, Oven/Range - Gas, Pantry, Range Hood, Recessed Lighting, Refrigerator, Stainless Steel Appliances, Upgraded Countertops, Water Heater
- Bedroom Description:Entry Level Bedroom
- Living area:1,344 sq. ft.
Heating and cooling
- Cooling:Ductless/Mini-Split
- Heating:Baseboard - Electric, Electric, Programmable Thermostat
Structure and exterior
- Roof:Asphalt
- Year built:1964
- Building area:1,344 sq. ft.
- Lot area:1.5 Acres
- Lot Features:Backs to Trees, Cleared, Front Yard, Landscaping, Level, Private, Rear Yard, Secluded, SideYard(s), Trees/Wooded, Vegetation Planting
- Architectural Style:Ranch/Rambler
- Construction Materials:Vinyl Siding
- Foundation Description:Crawl Space
- Levels:1 Story
Utilities
- Water:Well
- Sewer:Septic Exists
Finances and disclosures
- Price:$369,000
- Price per sq. ft.:$274.55
- Tax amount:$664 (2003)
Features and amenities
- Laundry features:Dryer
- Amenities:Recessed Lighting
Parking
- Parking description:Additional Storage Area, Circular Driveway, Covered Parking, Detached Garage, Garage - Front Entry, Garage - Rear Entry, Oversized
- Garage:Yes
- Garage spaces:4
New listings near 5116 Ocean Gateway
 $1,495,000Pending5 beds 6 baths4,518 sq. ft.
4401 Grove Rd, TRAPPE, MD 21673
MLS# MDTA2014654Listed by: BENSON & MANGOLD, LLC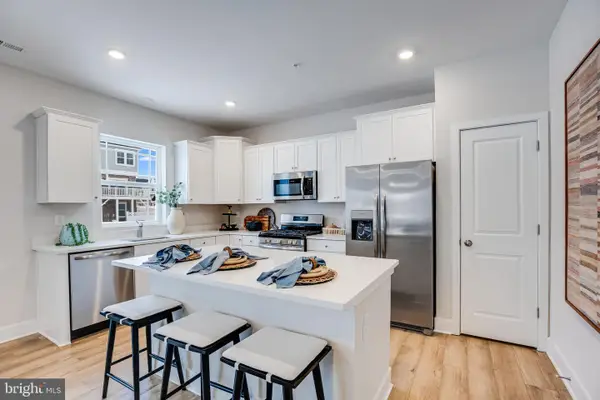 $411,490Active5 beds 3 baths
1471 Lake George Ln, TRAPPE, MD 21673
MLS# MDTA2014686Listed by: EXP REALTY, LLC- Open Sun, 2 to 4pm
 $1,500,000Active4 beds 3 baths2,900 sq. ft.
31720 Ayres Dr, TRAPPE, MD 21673
MLS# MDTA2014394Listed by: WEICHERT, REALTORS 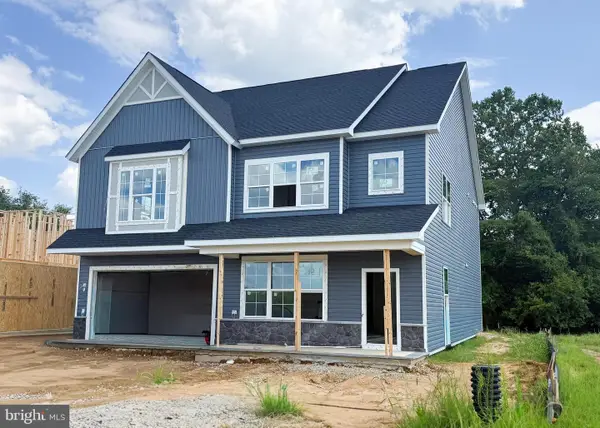 $569,990Active4 beds 4 baths3,432 sq. ft.
1951 Silver Lake Ln, TRAPPE, MD 21673
MLS# MDTA2014670Listed by: BROOKFIELD MID-ATLANTIC BROKERAGE, LLC $750,000Active3 beds 4 baths2,594 sq. ft.
30420 Deep Branch Rd, TRAPPE, MD 21673
MLS# MDTA2014614Listed by: MEREDITH FINE PROPERTIES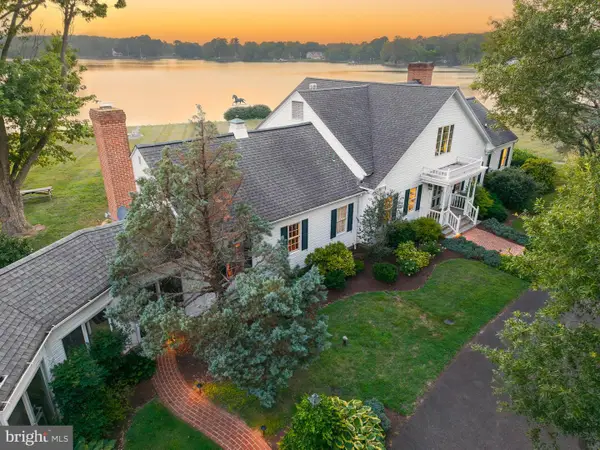 $2,895,000Active4 beds 5 baths3,589 sq. ft.
4440 Baildon Rd, TRAPPE, MD 21673
MLS# MDTA2014482Listed by: BENSON & MANGOLD, LLC $324,990Pending3 beds 3 baths2,254 sq. ft.
1410 Lake Geneva Dr, TRAPPE, MD 21673
MLS# MDTA2014284Listed by: BUILDER SOLUTIONS REALTY $549,990Pending5 beds 4 baths4,031 sq. ft.
1935 Silver Lake Ln, TRAPPE, MD 21673
MLS# MDTA2014116Listed by: BROOKFIELD MID-ATLANTIC BROKERAGE, LLC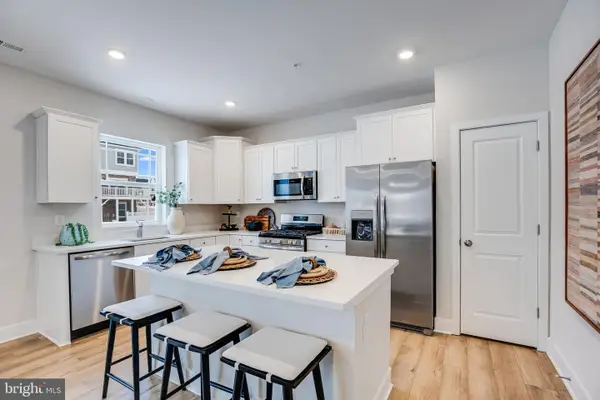 $403,540Pending5 beds 2 baths2,238 sq. ft.
1467 Lake George Ln, TRAPPE, MD 21673
MLS# MDTA2014102Listed by: BUILDER SOLUTIONS REALTY


Protect your home and budget from life's surprises with an Assurant Home Warranty, backed by a partner that supports you through every step of homeownership. Explore Plans.
© 2026 Better Homes and Gardens Real Estate LLC. An Anywhere Real Estate company. All rights reserved. Better Homes and Gardens® Real Estate is a registered trademark owned by Meredith Operations Corporation, licensed to Better Homes and Gardens Real Estate LLC and used with permission. Better Homes and Gardens Real Estate LLC fully supports the principles of the Fair Housing Act and the Equal Opportunity Act. Listing information is deemed reliable but is not guaranteed accurate.
Each office is independently owned and operated.
Any services or products provided by third parties are not provided by, affiliated with or related to Better Homes and Gardens Real Estate LLC, or its affiliated companies.