
4420 Bark Hill Rd, Union Bridge, MD 21791
Local realty services provided by:Better Homes and Gardens Real Estate Cassidon Realty
4420 Bark Hill Rd,Union Bridge, MD 21791
$525,000
- 4 Beds
- 3 Baths
- 2,360 sq. ft.
- Single family
- Active
Listed by: bryce william barnes
Office: coldwell banker realty
MLS#:MDCR2037870
Source:BRIGHTMLS
Price summary
- Price:$525,000
- Price per sq. ft.:$222.46
About this home
4420 Bark Hill Road, Union Bridge, MD — Welcome Home
Step through the front door and you're immediately greeted by a dramatic two-story foyer, setting the tone for the space and light that define this stunning traditional home. It's the kind of entrance that makes a first impression — and this home just keeps delivering from here.
To your left, a generously sized living room invites you in, bathed in natural light pouring through the windows and accented by elegant decorative pillars that add a touch of architectural charm you don't find in every home.
Continue through, and you'll flow seamlessly into the formal dining room — the perfect setting for holiday dinners, celebrations, or everyday meals elevated by a little extra style.
From there, the home opens into a large, recently renovated kitchen that's sure to be the heart of the house. A spacious breakfast nook wrapped in windows floods the space with natural light and offers peaceful views of the backyard — the perfect spot for your morning coffee. Sliding glass doors right off the nook lead out to a large back deck, making indoor-outdoor living effortless for morning coffee, evening dinners, or weekend entertaining. Back inside, the kitchen doesn't disappoint: freshly painted cabinetry offers an abundance of storage, a large island anchors the space for cooking and entertaining, and upgraded granite countertops bring the whole room together with a polished, upscale finish.
Just beyond the kitchen, a second living room awaits — a cozy family room centered around a propane fireplace that serves as a warm, inviting focal point for movie nights or quiet evenings in.
From here, a hallway leads you past a convenient half bath, a door to the attached two-car garage, and access to the large, unfinished basement — offering endless potential for storage, a workshop, or future finished living space, whatever you can dream up.
Heading back toward the front entry, the staircase rises to the second floor, where all four bedrooms await. A full bathroom serves the hallway, while the primary suite offers a true retreat of its own — complete with a spacious walk-in closet and an en-suite bath featuring a double sink vanity, a corner soaking jet tub, and a separate stand-up shower. It's a private escape at the end of the day.
And the experience doesn't end at the front door. This home sits on nearly an acre of land, tucked into the quiet, scenic countryside of the county — offering space, privacy, and room to breathe that's increasingly hard to find. Step out onto that back deck and take it all in.
From the moment you step inside to the moment you step back out onto the deck, 4420 Bark Hill Road delivers space, style, and thoughtful updates at every turn....
Contact an agent
Home facts
- Year built:2005
- Subdivision & Development:NONE AVAILABLE
- Listing ID #:MDCR2037870
- Added:5 day(s) ago
- Updated:September 23, 2026 at 01:57 PM
Rooms and interior
- Bedrooms:4
- Total bathrooms:3
- Full bathrooms:2
- Half bathrooms:1
- Flooring:Hardwood
- Dining Description:Combination Kitchen/Dining, Dining Area, Formal/Separate Dining Room
- Bathrooms Description:Primary Bath(s)
- Kitchen Description:Breakfast Area, Kitchen - Gourmet, Kitchen - Island, Recessed Lighting, Upgraded Countertops
- Bedroom Description:Walk In Closet(s)
- Basement:Yes
- Basement Description:Full, Rough Bath Plumb, Unfinished
- Living area:2,360 sq. ft.
Heating and cooling
- Cooling:Central A/C
- Heating:Electric, Heat Pump(s)
Structure and exterior
- Roof:Architectural Shingle
- Year built:2005
- Building area:2,360 sq. ft.
- Lot area:0.91 Acres
- Lot Features:Rural
- Architectural Style:Colonial
- Construction Materials:Concrete, Frame, Vinyl Siding
- Exterior Features:Bump-outs, Deck(s), Exterior Lighting, Patio(s)
- Foundation Description:Active Radon Mitigation, Permanent
- Levels:2 Stories
Utilities
- Water:Well
- Sewer:Private Septic Tank
Finances and disclosures
- Price:$525,000
- Price per sq. ft.:$222.46
- Tax amount:$5,139 (2026)
Features and amenities
- Amenities:Double Hung Windows, Recessed Lighting, Replacement Windows
Parking
- Parking description:Additional Storage Area, Asphalt Driveway, Attached Garage, Garage - Front Entry, Garage Door Opener, Inside Access, Oversized, Paved Driveway
- Garage:Yes
- Garage spaces:2
New listings near 4420 Bark Hill Rd
 $229,900Pending2 beds 1 baths752 sq. ft.
1 W Locust St, UNION BRIDGE, MD 21791
MLS# MDCR2037730Listed by: SITES REALTY, INC. $159,777Pending5 beds 2 baths2,312 sq. ft.
116 S Main, UNION BRIDGE, MD 21791
MLS# MDCR2037332Listed by: REAL OF PENNSYLVANIA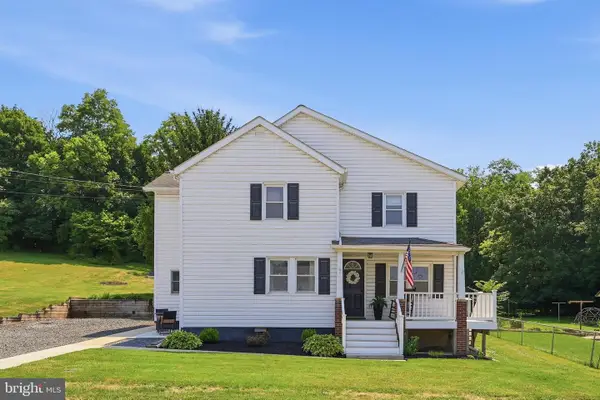 $399,500Pending4 beds 3 baths2,292 sq. ft.
113 S Lightner St, UNION BRIDGE, MD 21791
MLS# MDCR2036290Listed by: SAMSON PROPERTIES $425,000Active2 beds 2 baths1,056 sq. ft.
110 N Main St, UNION BRIDGE, MD 21791
MLS# MDCR2034614Listed by: RE/MAX ADVANTAGE REALTY


Protect your home and budget from life's surprises with an Assurant Home Warranty, backed by a partner that supports you through every step of homeownership. Explore Plans.
© 2026 Better Homes and Gardens Real Estate LLC. An Anywhere Real Estate company. All rights reserved. Better Homes and Gardens® Real Estate is a registered trademark owned by Meredith Operations Corporation, licensed to Better Homes and Gardens Real Estate LLC and used with permission. Better Homes and Gardens Real Estate LLC fully supports the principles of the Fair Housing Act and the Equal Opportunity Act. Listing information is deemed reliable but is not guaranteed accurate.
Each office is independently owned and operated.
Any services or products provided by third parties are not provided by, affiliated with or related to Better Homes and Gardens Real Estate LLC, or its affiliated companies.