
9522 Bessie Clemson Rd, Union Bridge, MD 21791
Local realty services provided by:Better Homes and Gardens Real Estate Community Realty
9522 Bessie Clemson Rd,Union Bridge, MD 21791
$1,180,000
- 4 Beds
- 6 Baths
- - sq. ft.
- Farm
- Sold
Listed by: patricia g mills
Office: charis realty group
MLS#:MDFR2076354
Source:BRIGHTMLS
Sorry, we are unable to map this address
Price summary
- Price:$1,180,000
About this home
Welcome to Retreat Brown Dog Farm!
Contact an agent
Home facts
- Year built:1994
- Listing ID #:MDFR2076354
- Added:154 day(s) ago
- Updated:July 06, 2026 at 10:14 AM
Rooms and interior
- Bedrooms:4
- Total bathrooms:6
- Full bathrooms:5
- Half bathrooms:1
- Flooring:Hardwood, Tile/Brick
- Dining Description:Dining Room, Formal/Separate Dining Room
- Bathrooms Description:Full Bath, Primary Bath(s), Primary Bathroom
- Kitchen Description:Built-In Microwave, Cooktop, Crown Moldings, Dishwasher, Disposal, Double/Dual Staircase, ENERGY STAR Dishwasher, ENERGY STAR Refrigerator, Exhaust Fan, Extra Refrigerator/Freezer, Icemaker, Kitchen - Gourmet, Kitchen - Island, Oven - Double, Oven - Wall, Oven/Range - Electric, Pantry, Recessed Lighting, Refrigerator, Stainless Steel Appliances, Upgraded Countertops, Water Heater - High-Efficiency, Wet/Dry Bar
- Bedroom Description:Primary Bedroom, Walk In Closet(s)
- Basement:Yes
- Basement Description:Full, Fully Finished, Heated, Improved, Interior Access, Outside Entrance, Shelving, Sump Pump, Walkout Stairs, Workshop
Heating and cooling
- Cooling:Central A/C
- Heating:Electric, Heat Pump(s), Oil
Structure and exterior
- Roof:Architectural Shingle
- Year built:1994
- Lot Features:Adjoins - Open Space, Cleared, Hunting Available, Landscaping, Open, Partly Wooded, Rear Yard, Secluded
- Architectural Style:Colonial
- Construction Materials:Brick, Frame, Vinyl Siding
- Exterior Features:Brick, Extensive Hardscape, Patio(s), Roof
- Foundation Description:Concrete Perimeter
- Levels:3 Story
Schools
- High school:LINGANORE
- Middle school:NEW MARKET
- Elementary school:LIBERTY
Utilities
- Water:Well
- Sewer:Septic Exists
Finances and disclosures
- Price:$1,180,000
- Tax amount:$11,643 (2026)
Features and amenities
- Amenities:120/240V, Atrium Windows, Attic, Bay/Bow Windows, Cable TV Available, Ceiling Fan(s), Chair Railings, Crown Moldings, Double/Dual Staircase, Electric Available, Recessed Lighting, Water Treat System, Wet/Dry Bar, Window Treatments
Parking
- Parking description:Circular Driveway
New listings near 9522 Bessie Clemson Rd
- New
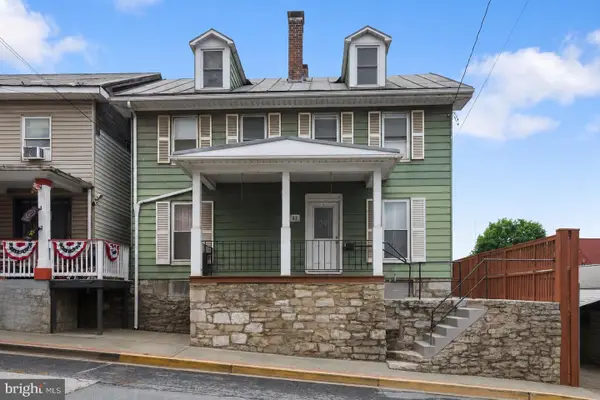 $329,000Active4 beds 2 baths1,862 sq. ft.
37 N Main St, UNION BRIDGE, MD 21791
MLS# MDCR2035924Listed by: RE/MAX SOLUTIONS 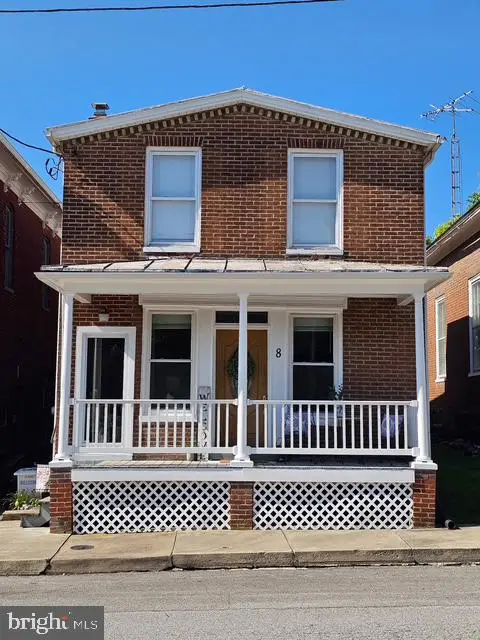 $285,000Active3 beds 2 baths1,592 sq. ft.
8 Broadway St E, UNION BRIDGE, MD 21791
MLS# MDCR2035184Listed by: EXP REALTY, LLC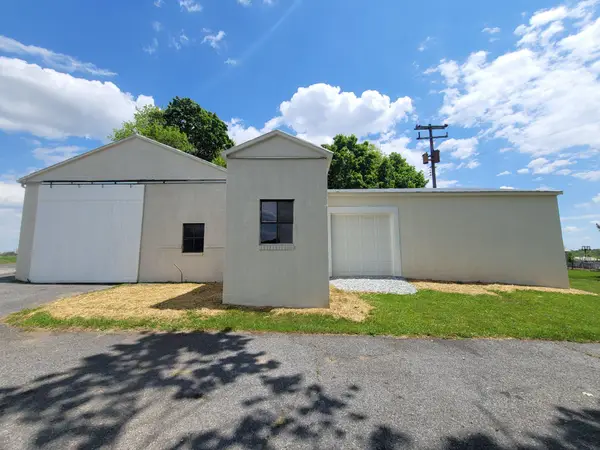 $238,500Active0.41 Acres
108 N Main St, UNION BRIDGE, MD 21791
MLS# MDCR2035498Listed by: RE/MAX ADVANTAGE REALTY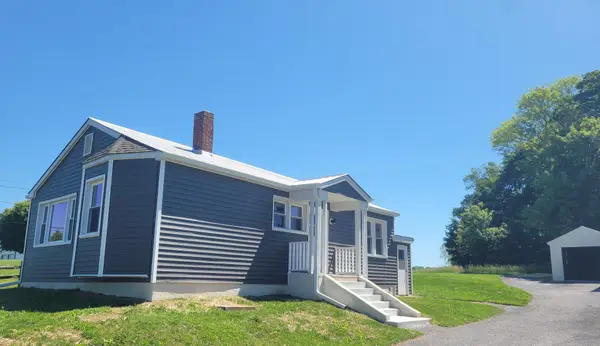 $329,500Active2 beds 1 baths1,056 sq. ft.
110 N Main St, UNION BRIDGE, MD 21791
MLS# MDCR2035462Listed by: RE/MAX ADVANTAGE REALTY $155,000Pending3 beds 2 baths1,584 sq. ft.
14 Whyte St, UNION BRIDGE, MD 21791
MLS# MDCR2035208Listed by: DOUGLAS REALTY LLC $538,500Active2 beds 2 baths1,056 sq. ft.
110 N Main St, UNION BRIDGE, MD 21791
MLS# MDCR2034614Listed by: RE/MAX ADVANTAGE REALTY


Protect your home and budget from life's surprises with an Assurant Home Warranty, backed by a partner that supports you through every step of homeownership. Explore Plans.
© 2026 Better Homes and Gardens Real Estate LLC. An Anywhere Real Estate company. All rights reserved. Better Homes and Gardens® Real Estate is a registered trademark owned by Meredith Operations Corporation, licensed to Better Homes and Gardens Real Estate LLC and used with permission. Better Homes and Gardens Real Estate LLC fully supports the principles of the Fair Housing Act and the Equal Opportunity Act. Listing information is deemed reliable but is not guaranteed accurate.
Each office is independently owned and operated.
Any services or products provided by third parties are not provided by, affiliated with or related to Better Homes and Gardens Real Estate LLC, or its affiliated companies.