
Green Valley Rd, Union Bridge, MD 21791
Local realty services provided by:Better Homes and Gardens Real Estate Premier
Green Valley Rd,Union Bridge, MD 21791
$799,593
- 4 Beds
- 3 Baths
- 3,267 sq. ft.
- Single family
- Active
Listed by: melissa l lambert
Office: long & foster real estate, inc.
MLS#:MDFR2089054
Source:BRIGHTMLS
Price summary
- Price:$799,593
- Price per sq. ft.:$244.75
About this home
Build your new home on 2.22 acres just outside Union Bridge, with a peaceful setting, scenic views, and convenient access to Frederick. This home is to be built by Laine Street Homes. Photos are representative of a previously completed build. The advertised floor plan offers approximately 3,200 total square feet and includes a 2-car garage in the base price, with the option to add a 3-car garage. Other floor plans and customization options are available, including plans with a main-level primary suite. Laine Street Homes has homes currently under construction and available to tour, along with a streamlined online plan and selections process. Contact the listing agent to explore floor plans, options, and pricing for your build.
Contact an agent
Home facts
- Subdivision & Development:NONE AVAILABLE
- Listing ID #:MDFR2089054
- Added:3 day(s) ago
- Updated:September 14, 2026 at 02:13 PM
Rooms and interior
- Bedrooms:4
- Total bathrooms:3
- Full bathrooms:2
- Half bathrooms:1
- Flooring:Carpet, Ceramic Tile, Engineered Wood, Luxury Vinyl Plank, Luxury Vinyl Tile
- Dining Description:Combination Dining/Living, Dining Area, Formal/Separate Dining Room
- Bathrooms Description:Primary Bath(s)
- Kitchen Description:Breakfast Area, Built-Ins, Combination Kitchen/Living, Cooktop, Crown Moldings, Dishwasher, Disposal, Energy Efficient Appliances, Freezer, Icemaker, Kitchen - Eat-In, Kitchen - Gourmet, Kitchen - Island, Microwave, Oven - Double, Oven - Wall, Oven/Range - Electric, Oven/Range - Gas, Pantry, Range Hood, Recessed Lighting, Refrigerator, Stainless Steel Appliances, Stove, Upgraded Countertops, Water Heater
- Bedroom Description:Entry Level Bedroom, Walk In Closet(s)
- Basement:Yes
- Basement Description:Combination, Connecting Stairway, Daylight, Drainage System, Full, Heated, Improved, Partial, Partially Finished, Rough Bath Plumb, Space For Rooms, Sump Pump
- Living area:3,267 sq. ft.
Heating and cooling
- Cooling:Central A/C
- Heating:Central, Electric, Propane - Leased
Structure and exterior
- Roof:Architectural Shingle, Asphalt
- Building area:3,267 sq. ft.
- Lot area:2.22 Acres
- Lot Features:Rural
- Architectural Style:Cape Cod, Colonial, Contemporary, Craftsman, Farmhouse/National Folk, Loft with Bedrooms, Raised Ranch/Rambler, Traditional, Transitional
- Construction Materials:Advanced Framing, Batts Insulation, CPVC/PVC, Combination, Shake Siding, Stick Built, Vinyl Siding
- Exterior Features:Exterior Lighting
- Foundation Description:Passive Radon Mitigation
- Levels:3 Story
Utilities
- Water:Well
Finances and disclosures
- Price:$799,593
- Price per sq. ft.:$244.75
- Tax amount:$1,557 (2025)
Features and amenities
- Laundry features:Hookup, Washer/Dryer Hookups Only
- Amenities:Attic, Built-Ins, Ceiling Fan(s), Crown Moldings, Double Pane Windows, Recessed Lighting, Sprinkler System
Parking
- Parking description:Attached Garage, Built In, Garage - Front Entry, Garage - Side Entry, Garage Door Opener
- Garage:Yes
- Garage spaces:2
New listings near Green Valley Rd
- New
 $229,900Active2 beds 1 baths752 sq. ft.
1 W Locust St, UNION BRIDGE, MD 21791
MLS# MDCR2037730Listed by: SITES REALTY, INC.  $159,777Pending5 beds 2 baths2,312 sq. ft.
116 S Main, UNION BRIDGE, MD 21791
MLS# MDCR2037332Listed by: REAL OF PENNSYLVANIA $55,000Pending3 beds 1 baths1,200 sq. ft.
112 E Broadway St, UNION BRIDGE, MD 21791
MLS# MDCR2037088Listed by: ASHLAND AUCTION GROUP LLC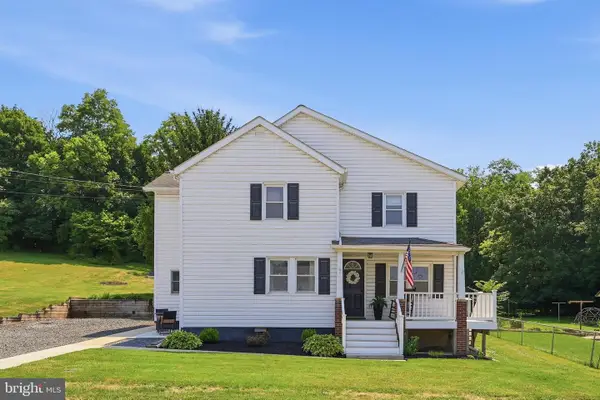 $419,500Active4 beds 3 baths2,292 sq. ft.
113 S Lightner St, UNION BRIDGE, MD 21791
MLS# MDCR2036290Listed by: SAMSON PROPERTIES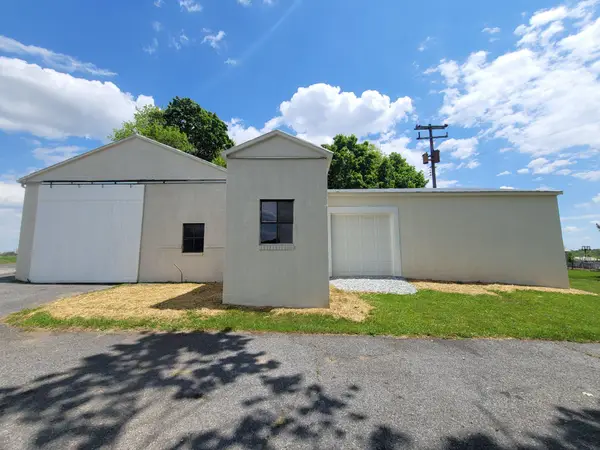 $228,500Active0.41 Acres
108 N Main St, UNION BRIDGE, MD 21791
MLS# MDCR2035498Listed by: RE/MAX ADVANTAGE REALTY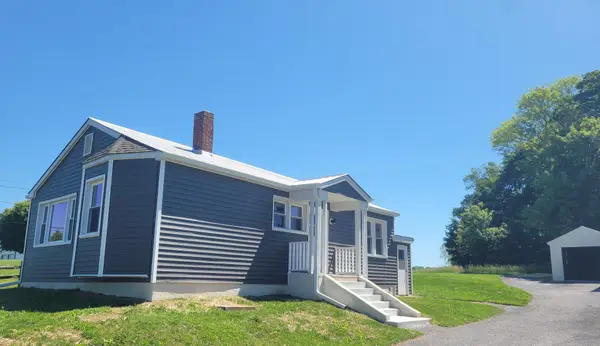 $319,500Active2 beds 1 baths1,056 sq. ft.
110 N Main St, UNION BRIDGE, MD 21791
MLS# MDCR2035462Listed by: RE/MAX ADVANTAGE REALTY $525,000Active2 beds 2 baths1,056 sq. ft.
110 N Main St, UNION BRIDGE, MD 21791
MLS# MDCR2034614Listed by: RE/MAX ADVANTAGE REALTY


Protect your home and budget from life's surprises with an Assurant Home Warranty, backed by a partner that supports you through every step of homeownership. Explore Plans.
© 2026 Better Homes and Gardens Real Estate LLC. An Anywhere Real Estate company. All rights reserved. Better Homes and Gardens® Real Estate is a registered trademark owned by Meredith Operations Corporation, licensed to Better Homes and Gardens Real Estate LLC and used with permission. Better Homes and Gardens Real Estate LLC fully supports the principles of the Fair Housing Act and the Equal Opportunity Act. Listing information is deemed reliable but is not guaranteed accurate.
Each office is independently owned and operated.
Any services or products provided by third parties are not provided by, affiliated with or related to Better Homes and Gardens Real Estate LLC, or its affiliated companies.