
4012 Beechwood Rd, University Park, MD 20782
Local realty services provided by:Better Homes and Gardens Real Estate Valley Partners
Listed by: sven m skarie
Office: real broker, llc. - annapolis
MLS#:MDPG2199312
Source:BRIGHTMLS
Price summary
- Price:$635,000
- Price per sq. ft.:$262.94
About this home
Set on a nearly quarter-acre lot in University Park, this updated home offers a thoughtful balance of comfortable living inside and generous outdoor space. The oversized, brand-new deck overlooks a fully fenced backyard that becomes a natural extension of the home, with plenty of room to gather, garden, play, or simply enjoy being outside.
Inside, the main level follows a traditional layout with separate living and dining rooms, an updated kitchen with clean, modern finishes, and direct access to the deck. Natural light fills the living room, where a fireplace anchors the space, while the dining room connects comfortably to the kitchen for everyday meals and entertaining.
Upstairs are three bedrooms and a refreshed full bath with a walk-in shower. The lower level adds valuable flexibility with a recreation area, a second full bath, and additional space with its own private entrance that can serve as a home office, studio, guest room, or whatever best fits your needs.
The property also includes multiple storage sheds and off-street parking for several vehicles—practical features that make day-to-day living a little easier.
Located in University Park, you'll enjoy easy access to Riverdale Town Center, Whole Foods, Trader Joe's, Hyattsville Crossing Metro, the MARC train, and the Trolley Trail, with parks, neighborhood events, and the University of Maryland just minutes away....
Contact an agent
Home facts
- Year built:1949
- Subdivision & Development:UNIVERSITY PARK
- Listing ID #:MDPG2199312
- Added:149 day(s) ago
- Updated:September 13, 2026 at 08:06 AM
Rooms and interior
- Bedrooms:3
- Total bathrooms:3
- Full bathrooms:2
- Half bathrooms:1
- Rooms Total:7
- Flooring:Hardwood
- Bathrooms Description:Bathroom 1, Half Bath
- Basement:Yes
- Basement Description:Connecting Stairway, Full, Fully Finished, Outside Entrance, Rear Entrance, Walkout Stairs, Windows
- Living area:2,415 sq. ft.
Heating and cooling
- Cooling:Central A/C
- Heating:Forced Air, Natural Gas
Structure and exterior
- Roof:Asphalt
- Year built:1949
- Building area:2,415 sq. ft.
- Lot area:0.2 Acres
- Architectural Style:Cape Cod
- Construction Materials:Brick
- Foundation Description:Block
- Levels:3 Story
Schools
- High school:NORTHWESTERN
- Middle school:HYATTSVILLE
- Elementary school:UNIVERSITY PARK
Utilities
- Water:Public
- Sewer:Public Sewer
Finances and disclosures
- Price:$635,000
- Price per sq. ft.:$262.94
- Tax amount:$10,192 (2025)
Parking
- Parking description:Concrete Driveway, Off Street
New listings near 4012 Beechwood Rd
- Coming Soon
 $619,000Coming Soon3 beds 3 baths1,527 sq. ft.
6801 Wells Pkwy, UNIVERSITY PARK, MD 20782
MLS# MDPG2218652Listed by: SIGNATURE HOME REALTY LLC - Coming Soon
 $499,000Coming Soon3 beds 2 baths2,228 sq. ft.
6603 Wells Pkwy, HYATTSVILLE, MD 20782
MLS# MDPG2214714Listed by: NORTHROP REALTY  $457,750Active3 beds 3 baths1,573 sq. ft.
6704 Penrose Ln, HYATTSVILLE, MD 20782
MLS# MDPG2213610Listed by: SM BROKERAGE, LLC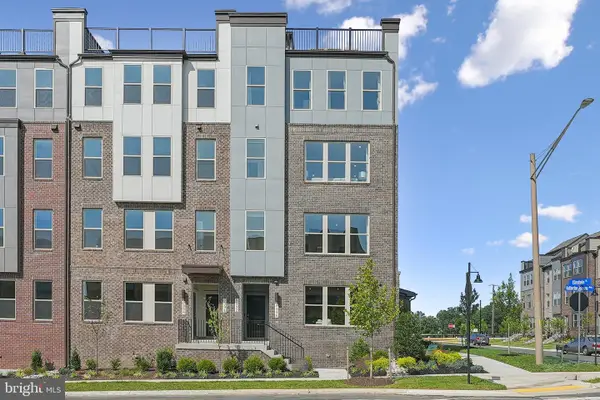 $520,895Active3 beds 3 baths2,458 sq. ft.
6706 Penrose Ln, HYATTSVILLE, MD 20782
MLS# MDPG2213612Listed by: SM BROKERAGE, LLC $541,080Active3 beds 3 baths2,458 sq. ft.
6714 Penrose Ln, HYATTSVILLE, MD 20782
MLS# MDPG2213616Listed by: SM BROKERAGE, LLC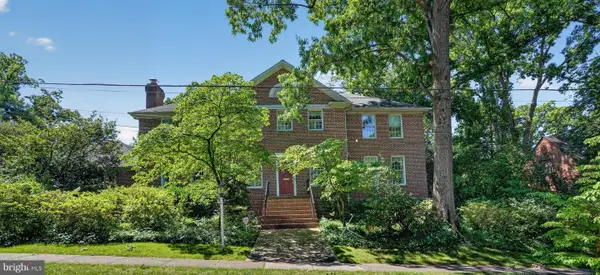 $1,199,000Active3 beds 3 baths3,338 sq. ft.
4407 Holly Hill Rd, HYATTSVILLE, MD 20782
MLS# MDPG2207610Listed by: W F CHESLEY REAL ESTATE, LLC.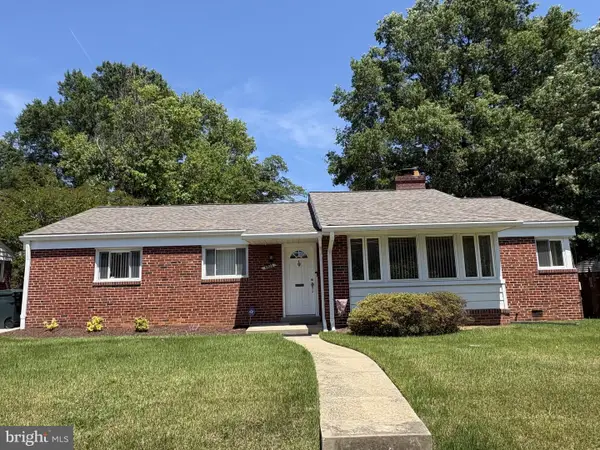 $450,000Pending4 beds 2 baths1,464 sq. ft.
6803 Adelphi Rd, UNIVERSITY PARK, MD 20782
MLS# MDPG2200318Listed by: SAMSON PROPERTIES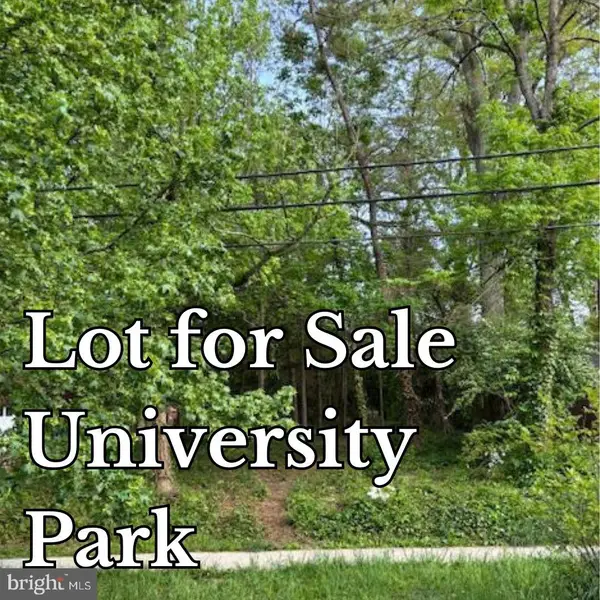 $315,900Active0.19 Acres
6509 Queens Chapel Rd, UNIVERSITY PARK, MD 20782
MLS# MDPG2200456Listed by: RE/MAX PROFESSIONALS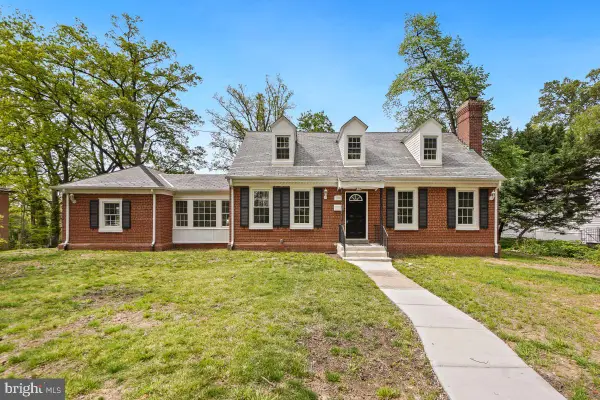 $1,099,889Active5 beds 6 baths3,209 sq. ft.
7004 40th Ave, HYATTSVILLE, MD 20782
MLS# MDPG2157270Listed by: ADVANTAGE REALTY OF MARYLAND


Protect your home and budget from life's surprises with an Assurant Home Warranty, backed by a partner that supports you through every step of homeownership. Explore Plans.
© 2026 Better Homes and Gardens Real Estate LLC. An Anywhere Real Estate company. All rights reserved. Better Homes and Gardens® Real Estate is a registered trademark owned by Meredith Operations Corporation, licensed to Better Homes and Gardens Real Estate LLC and used with permission. Better Homes and Gardens Real Estate LLC fully supports the principles of the Fair Housing Act and the Equal Opportunity Act. Listing information is deemed reliable but is not guaranteed accurate.
Each office is independently owned and operated.
Any services or products provided by third parties are not provided by, affiliated with or related to Better Homes and Gardens Real Estate LLC, or its affiliated companies.