
10008 Thomas Brooke Pl, Upper Marlboro, MD 20772
Local realty services provided by:Better Homes and Gardens Real Estate Reserve
10008 Thomas Brooke Pl,Upper Marlboro, MD 20772
$955,000
- 5 Beds
- 4 Baths
- - sq. ft.
- Single family
- Sold
Listed by: hazel shakur
Office: redfin corp
MLS#:MDPG2204920
Source:BRIGHTMLS
Sorry, we are unable to map this address
Price summary
- Price:$955,000
- Monthly HOA dues:$83.33
About this home
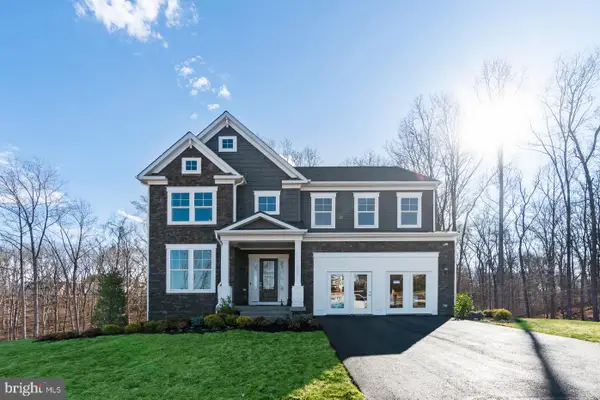
Featured on HGTV’s House Hunters, 10008 Thomas Brooke Pl is a private Upper Marlboro estate for buyers who want space, style, efficiency, and resort-style living at home. Set on 4.87 private acres, this Caruso-built residence offers 5 bedrooms, 3.5 baths, approximately 5,790 sq ft across three finished levels, and a rare combination of luxury interiors, smart-home technology, owned solar, and unforgettable outdoor living.
Inspired by the sellers’ Italian roots, the home blends Tuscan-influenced character with modern comfort. Inside, hardwood floors, 9-foot ceilings, custom molding, wainscoting, detailed trim work, carpet runners, surround sound, recessed lighting, and dramatic natural light create a warm, elevated feel. The two-story foyer and two-story great room each feature chandelier lifts for convenient maintenance, while dual staircases connected by a mezzanine-style landing create elegant, practical flow between levels.
The main level is anchored by a dramatic great room with coffered ceiling, expansive windows, and propane fireplace. The kitchen is designed for daily living and entertaining, featuring Italian granite countertops, high-end KitchenAid appliances, a large island, walk-in pantry, butler’s pantry, and a reverse-osmosis water treatment system at the main kitchen tap for exceptional drinking water.
Built for modern efficiency, comfort, gatherings, and entertaining, the home includes an owned solar array that is not leased and has produced extremely low electric bills for the sellers, typically $0 with credits generated back to the grid based on sellers’ usage history. Additional energy-conscious features include Andersen double-pane windows with UV protection, insulated exterior walls, enhanced attic insulation, and smart climate controls. Smart-home features also control lighting, surround sound, and a comprehensive security system with surround cameras, glass-break sensors, and motion detection.
Upstairs, the primary suite offers a sitting area, dual walk-in closets, and spa-style bath with soaking tub and separate shower. Additional bedrooms are generously sized. The fully finished walkout lower level adds flexibility with an in-law suite, custom cabinetry, electric fireplace, walk-in closet, private bath with multi-jet shower, recreation space, ample storage, and rough-in for a future kitchen.
The outdoor living space is the showstopper: a 1,700+ sq ft patio and PVC wrap-around deck with integrated lighting and sound overlooking a resort-style backyard with heated saltwater cocktail pool, three waterfall features, and 20-seat jacuzzi. The outdoor kitchen includes a grill, Italian-style pizza oven, granite countertops, sink, and refrigerators, while the covered outdoor living area with fireplace and TV mount creates a year-round entertaining destination. Open lawn, wooded acreage, and a natural brook provide privacy.
Additional highlights include a detached garage with built staircase to second-floor storage, attached garage parking, oversized driveway parking, lawn sprinkler system, water features, and convenient access to Route 301, Route 4, I-495, Joint Base Andrews, Washington, D.C., National Harbor, Woodmore Towne Centre, Bowie Town Center, parks, golf, dining, shopping, and major employers.
Schedule a showing to experience this private, solar-powered, smart-enabled estate with luxury finishes, flexible living space, thoughtful custom upgrades, and one of the most memorable backyard entertaining environments in the area.
Mortgage savings may be available for buyers of this listing.
Virtually Staged...
Contact an agent
Home facts
- Year built:2018
- Listing ID #:MDPG2204920
- Added:52 day(s) ago
- Updated:July 20, 2026 at 05:55 AM
Rooms and interior
- Bedrooms:5
- Total bathrooms:4
- Full bathrooms:3
- Half bathrooms:1
- Rooms Total:19
- Flooring:Hardwood, Partially Carpeted, Solid Hardwood
- Dining Description:Combination Kitchen/Dining, Dining Room, Formal/Separate Dining Room
- Bathrooms Description:Full Bath, Half Bath, Primary Bath(s), Primary Bathroom
- Kitchen Description:Breakfast Area, Built-Ins, Butlers Pantry, Carpet, Cooktop, Crown Moldings, Dishwasher, Double/Dual Staircase, Exhaust Fan, Icemaker, Kitchen - Eat-In, Kitchen - Gourmet, Kitchen - Island, Kitchen - Table Space, Microwave, Oven - Double, Pantry, Range Hood, Recessed Lighting, Refrigerator, Stainless Steel Appliances, Upgraded Countertops, Water Heater, Wet/Dry Bar
- Bedroom Description:Carpet, Primary Bedroom, Walk In Closet(s)
- Basement:Yes
- Basement Description:Connecting Stairway, Fully Finished, Outside Entrance, Walkout Level
Heating and cooling
- Cooling:Central A/C
- Heating:Central, Propane - Owned
Structure and exterior
- Year built:2018
- Architectural Style:Colonial
- Construction Materials:Combination, Stone, Vinyl Siding
- Exterior Features:BBQ Grill, Deck(s), Exterior Lighting, Lawn Sprinkler, Patio(s), Water Fountains
- Levels:3 Story
Schools
- High school:FREDERICK DOUGLASS
- Middle school:GWYNN PARK
- Elementary school:MATTAPONI
Utilities
- Water:Well
- Sewer:On Site Septic, Septic Exists
Finances and disclosures
- Price:$955,000
- Tax amount:$10,054 (2025)
Features and amenities
- Laundry features:Hookup, Washer/Dryer Hookups Only
- Amenities:Air Cleaner, Built-Ins, Carpet, Ceiling Fan(s), Crown Moldings, Double/Dual Staircase, Electric Available, Humidifer, Intercom, Recessed Lighting, Sound System, Store/Office, Water Treat System, Wet/Dry Bar
- Pool features:Pool/Spa Combo, Saltwater
- Smart home:Yes
Parking
- Parking description:Attached Garage, Detached Garage, Garage - Front Entry, Garage Door Opener, Inside Access, Oversized, Private
- Garage:Yes
- Garage spaces:3
New listings near 10008 Thomas Brooke Pl
- Coming Soon
 $550,000Coming Soon3 beds 4 baths
14727 Argos Pl, UPPER MARLBORO, MD 20774
MLS# MDPG2211762Listed by: KW METRO CENTER - New
 $284,950Active3 beds 2 baths1,648 sq. ft.
2209 Brown Station Rd, UPPER MARLBORO, MD 20774
MLS# MDPG2211718Listed by: METRO DMV REALTY - New
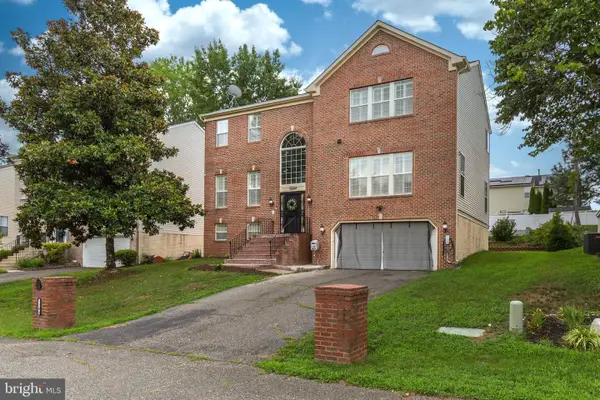 $684,990Active4 beds 4 baths3,096 sq. ft.
1209 Minnesota Way, UPPER MARLBORO, MD 20774
MLS# MDPG2211686Listed by: REALTY ADVANTAGE OF MARYLAND LLC - Coming Soon
 $300,000Coming Soon3 beds 2 baths
162 Azalea Ct #24-4, UPPER MARLBORO, MD 20774
MLS# MDPG2211306Listed by: SAMSON PROPERTIES - New
 $129,000Active1 beds 1 baths840 sq. ft.
10210 Prince Pl #6-t3, UPPER MARLBORO, MD 20774
MLS# MDPG2211008Listed by: KELLER WILLIAMS CAPITAL PROPERTIES - Coming Soon
 $750,000Coming Soon4 beds 3 baths
3200 Eton Dr, UPPER MARLBORO, MD 20772
MLS# MDPG2211546Listed by: RE/MAX LEADING EDGE - New
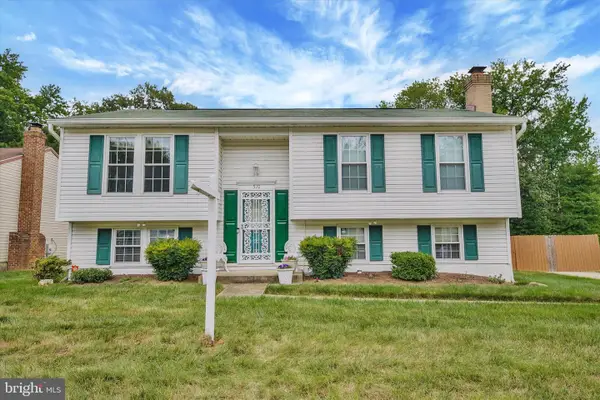 $475,000Active3 beds 2 baths1,028 sq. ft.
510 Halifax Pl, UPPER MARLBORO, MD 20774
MLS# MDPG2211492Listed by: MERRITT REAL ESTATE, LLC - New
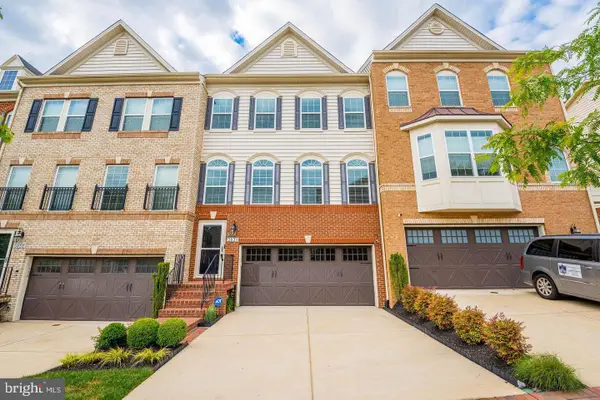 $554,990Active3 beds 4 baths3,024 sq. ft.
3831 Pentland Hills Dr, UPPER MARLBORO, MD 20774
MLS# MDPG2211512Listed by: BENNETT REALTY SOLUTIONS - New
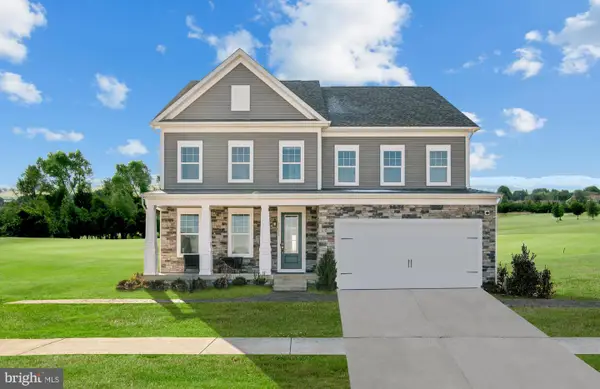 $869,990Active6 beds 6 baths5,312 sq. ft.
11017 Golden Glow Ave, UPPER MARLBORO, MD 20774
MLS# MDPG2211530Listed by: SM BROKERAGE, LLC - New
 $989,990Active6 beds 6 baths5,200 sq. ft.
11019 Golden Glow Ave, UPPER MARLBORO, MD 20774
MLS# MDPG2211538Listed by: SM BROKERAGE, LLC


Protect your home and budget from life's surprises with an Assurant Home Warranty, backed by a partner that supports you through every step of homeownership. Explore Plans.
© 2026 Better Homes and Gardens Real Estate LLC. An Anywhere Real Estate company. All rights reserved. Better Homes and Gardens® Real Estate is a registered trademark owned by Meredith Operations Corporation, licensed to Better Homes and Gardens Real Estate LLC and used with permission. Better Homes and Gardens Real Estate LLC fully supports the principles of the Fair Housing Act and the Equal Opportunity Act. Listing information is deemed reliable but is not guaranteed accurate.
Each office is independently owned and operated.
Any services or products provided by third parties are not provided by, affiliated with or related to Better Homes and Gardens Real Estate LLC, or its affiliated companies.