
10703 Tyrone Dr, Upper Marlboro, MD 20772
Local realty services provided by:Better Homes and Gardens Real Estate Reserve
10703 Tyrone Dr,Upper Marlboro, MD 20772
$489,900
- 5 Beds
- 3 Baths
- 2,392 sq. ft.
- Single family
- Active
Listed by: chad f morton
Office: maverick realty, llc.
MLS#:MDPG2220476
Source:BRIGHTMLS
Price summary
- Price:$489,900
- Price per sq. ft.:$204.81
About this home
Nestled in the prestigious community of Holloway Estates, this exquisite split-level residence offers a harmonious blend of luxury and comfort, perfect for those seeking an elevated lifestyle. Built in 1973, this timeless brick home has been thoughtfully designed to cater to modern living while retaining its classic charm. As you approach the property, you are greeted by a beautifully landscaped exterior that exudes curb appeal. The inviting façade is complemented by an attached carport, providing both convenience and protection for your vehicles. The expansive lot, spanning 0.23 acres, offers ample outdoor space for relaxation and entertainment. Step into your private oasis, where a fully finished basement awaits, providing additional living space that can be tailored to your needs-be it a home theater, gym, or a cozy retreat. The heart of this home is undoubtedly the outdoor area, featuring a personal pool that beckons for sun-soaked afternoons and lively gatherings. The split-level design enhances the flow of the home, allowing for distinct living areas that promote both togetherness and privacy. With five spacious bedrooms and three full bathrooms, there is no shortage of space for relaxation and rejuvenation. Each room is bathed in natural light, creating a warm and inviting atmosphere throughout. The outdoor space is a true highlight, offering a perfect blend of leisure and luxury. The pool area is surrounded by lush greenery, providing a tranquil escape from the hustle and bustle of everyday life. Whether you're lounging by the poolside or enjoying a quiet evening under the stars, this home is designed for those who appreciate the finer things in life. Located in a sought-after neighborhood, this property not only offers a stunning home but also an exclusive lifestyle. Experience the perfect balance of elegance and comfort in a community that values quality living. This residence is more than just a house; it's a place to create lasting memories and enjoy the beauty of everyday life. Embrace the opportunity to make this luxurious retreat your own....
Contact an agent
Home facts
- Year built:1973
- Subdivision & Development:HOLLAWAY ESTATES
- Listing ID #:MDPG2220476
- Added:3 day(s) ago
- Updated:September 28, 2026 at 01:56 PM
Rooms and interior
- Bedrooms:5
- Total bathrooms:3
- Full bathrooms:3
- Basement:Yes
- Basement Description:Fully Finished
- Living area:2,392 sq. ft.
Heating and cooling
- Cooling:Central A/C
- Heating:Forced Air, Natural Gas
Structure and exterior
- Year built:1973
- Building area:2,392 sq. ft.
- Lot area:0.23 Acres
- Architectural Style:Split Level
- Construction Materials:Brick
- Exterior Features:BBQ Grill
- Foundation Description:Permanent
- Levels:2 Stories
Utilities
- Water:Public
- Sewer:Public Sewer
Finances and disclosures
- Price:$489,900
- Price per sq. ft.:$204.81
- Tax amount:$5,774 (2026)
Parking
- Parking description:Attached Carport
New listings near 10703 Tyrone Dr
- Coming Soon
 $500,000Coming Soon3 beds 4 baths1,600 sq. ft.
4609 Forest Pines Dr, UPPER MARLBORO, MD 20772
MLS# MDPG2219968Listed by: NORTHROP REALTY - Coming Soon
 $990,000Coming Soon5 beds 6 baths4,428 sq. ft.
2006 Mountain Wood Ct, UPPER MARLBORO, MD 20774
MLS# MDPG2219942Listed by: THE HOME TEAM REALTY GROUP, LLC - Coming SoonOpen Sat, 1 to 3pm
 $624,900Coming Soon4 beds 4 baths3,318 sq. ft.
13809 Hotomtot Dr, UPPER MARLBORO, MD 20774
MLS# MDPG2219782Listed by: LONG & FOSTER REAL ESTATE, INC. - Coming SoonOpen Sat, 1 to 3pm
 $335,000Coming Soon3 beds 3 baths1,428 sq. ft.
Address Withheld By Seller, UPPER MARLBORO, MD 20774
MLS# MDPG2219366Listed by: NORTHROP REALTY - Coming Soon
 $893,500Coming Soon4 beds 5 baths3,615 sq. ft.
4602 Thoroughbred Dr, UPPER MARLBORO, MD 20772
MLS# MDPG2218234Listed by: RE/MAX UNITED REAL ESTATE - Coming Soon
 $1,200,000Coming Soon4 beds 3 baths2,548 sq. ft.
13103 Duley Station Rd, UPPER MARLBORO, MD 20772
MLS# MDPG2215652Listed by: EXP REALTY, LLC - Coming Soon
 $369,900Coming Soon3 beds 2 baths960 sq. ft.
7303 Aquinas Ave, UPPER MARLBORO, MD 20772
MLS# MDPG2217756Listed by: SAMSON PROPERTIES - Coming Soon
 $870,000Coming Soon5 beds 4 baths4,696 sq. ft.
13910 Shannock Ln, UPPER MARLBORO, MD 20774
MLS# MDPG2217974Listed by: NETREALTYNOW.COM, LLC - Coming Soon
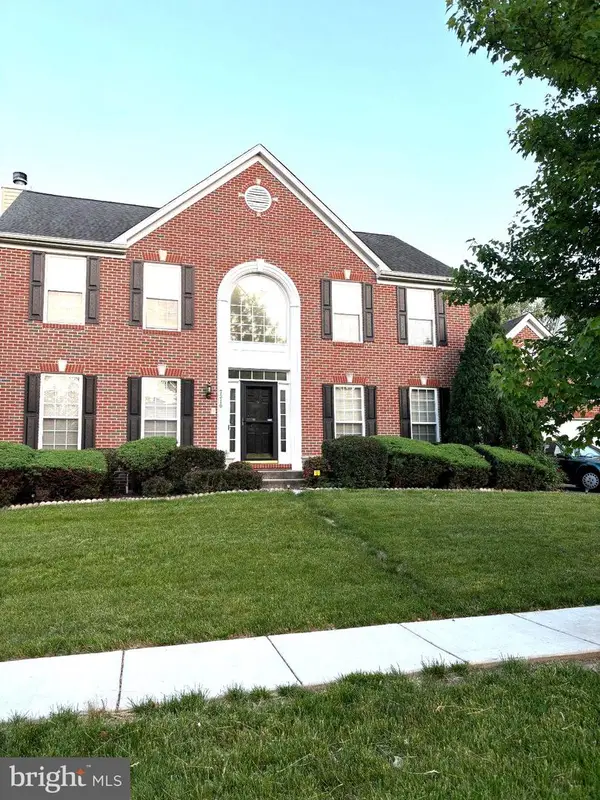 $730,000Coming Soon5 beds 4 baths3,600 sq. ft.
7310 Checkerberry Way, UPPER MARLBORO, MD 20772
MLS# MDPG2216648Listed by: BERKSHIRE HATHAWAY HOMESERVICES PENFED REALTY - Coming Soon
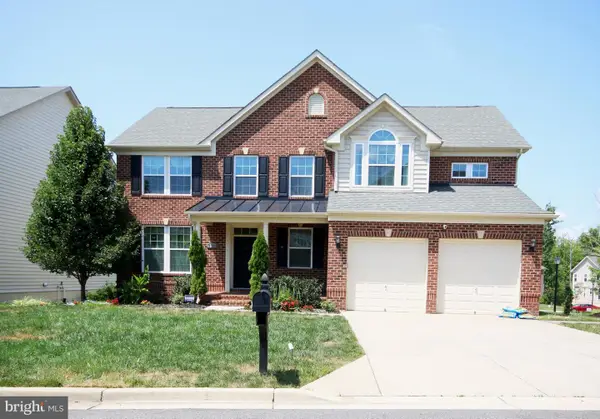 $750,000Coming Soon5 beds 4 baths2,696 sq. ft.
3101 Saffron Walden Way, UPPER MARLBORO, MD 20774
MLS# MDPG2213110Listed by: RE/MAX UNITED REAL ESTATE


Protect your home and budget from life's surprises with an Assurant Home Warranty, backed by a partner that supports you through every step of homeownership. Explore Plans.
© 2026 Better Homes and Gardens Real Estate LLC. An Anywhere Real Estate company. All rights reserved. Better Homes and Gardens® Real Estate is a registered trademark owned by Meredith Operations Corporation, licensed to Better Homes and Gardens Real Estate LLC and used with permission. Better Homes and Gardens Real Estate LLC fully supports the principles of the Fair Housing Act and the Equal Opportunity Act. Listing information is deemed reliable but is not guaranteed accurate.
Each office is independently owned and operated.
Any services or products provided by third parties are not provided by, affiliated with or related to Better Homes and Gardens Real Estate LLC, or its affiliated companies.