
11600 Hawkweed Ct, Upper Marlboro, MD 20774
Local realty services provided by:Better Homes and Gardens Real Estate Realty Connect
11600 Hawkweed Ct,Upper Marlboro, MD 20774
$799,900
- 6 Beds
- 4 Baths
- 5,500 sq. ft.
- Single family
- Active
Listed by: mary c gatton
Office: redfin corp
MLS#:MDPG2221444
Source:BRIGHTMLS
Price summary
- Price:$799,900
- Price per sq. ft.:$145.44
- Monthly HOA dues:$37.5
About this home
Beautifully renovated brick Colonial offering timeless character with modern updates throughout. Classic architectural details blend seamlessly with a thoughtfully updated interior, creating a comfortable and stylish home with generous space for living and entertaining. An exceptional foyer with a Palladian window sets the tone, framed by formal living and dining rooms with refinished hardwood flooring. A wood staircase with wood handrails ascends to the upper level and open gallery overlooking the family room, where soaring two-story ceilings, an oversized ceiling fan, floor-to-ceiling windows alongside the gas fireplace, and new textured carpeting create an impressive gathering space. The adjacent renovated kitchen is designed for everyday living and entertaining, featuring a center island with downdraft gas cooktop, brand-new top-of-the-line stainless steel appliances, granite countertops, abundant cabinetry, a desk area, and breakfast bar with stool seating. The kitchen opens to a bright sunroom with floor-to-ceiling windows and access to the backyard and custom stone patio. A main-level bedroom provides comfortable guest accommodations, along with a conveniently located full bath with frameless glass shower doors and bench seating, and dedicated laundry room with shelving is ideally located just off the garage. Upstairs, four bedrooms include an expansive, light-filled owner’s suite with vaulted ceilings, a sitting area highlighted by an oversized Palladian window, and two walk-in closets. The tastefully remodeled owner’s bath features dual vanities, vaulted ceilings, a large soaking tub beneath a wall of windows, and a separate shower enclosed by frameless glass doors. A fully renovated hall bath serves the remaining bedrooms, all enhanced by brand-new carpeting, ceiling fans, and recessed lighting. The lower level adds exceptional flexibility with more than 1,800 finished square feet, including an additional bedroom with a full egress window, remodeled full bath, new LVP flooring, and a wet bar with granite countertops and stool seating. A three-sided finished area offers an ideal home theater space with a dedicated outlet for equipment, while an additional finished room provides space for a gym or home office. Sliding glass doors add natural light and lead to the backyard, with stairs connecting to the outdoor living areas and custom stone patio. Set in an established neighborhood with attractive curb appeal, this beautifully renovated brick Colonial combines classic character and craftsmanship with extensive modern updates. Spacious rooms, abundant natural light, and versatile living spaces make this an exceptional home ready to welcome its next owners....
Contact an agent
Home facts
- Year built:2005
- Subdivision & Development:WINSHIRE PLAT 1>
- Listing ID #:MDPG2221444
- Added:6 day(s) ago
- Updated:October 14, 2026 at 02:04 PM
Rooms and interior
- Bedrooms:6
- Total bathrooms:4
- Full bathrooms:4
- Dining Description:Dining Area, Formal/Separate Dining Room
- Bathrooms Description:Primary Bath(s)
- Kitchen Description:Breakfast Area, Built-In Microwave, Carpet, Cooktop - Down Draft, Dishwasher, Disposal, Exhaust Fan, Icemaker, Kitchen - Gourmet, Kitchen - Island, Kitchen - Table Space, Microwave, Oven - Wall, Oven/Range - Electric, Pantry, Recessed Lighting, Refrigerator, Stainless Steel Appliances, Upgraded Countertops, Water Heater, Wet/Dry Bar
- Bedroom Description:Carpet, Entry Level Bedroom, Walk In Closet(s)
- Basement:Yes
- Basement Description:Full, Heated, Improved, Interior Access, Outside Entrance, Sump Pump, Walkout Stairs
- Living area:5,500 sq. ft.
Heating and cooling
- Cooling:Central A/C
- Heating:Forced Air, Natural Gas
Structure and exterior
- Year built:2005
- Building area:5,500 sq. ft.
- Lot area:0.26 Acres
- Lot Features:Corner, Corner Lot/Unit, Cul-de-sac
- Architectural Style:Colonial
- Construction Materials:Brick Front, Vinyl Siding
- Exterior Features:Extensive Hardscape, Exterior Lighting, Patio(s)
- Levels:3 Story
Utilities
- Water:Public
- Sewer:Public Sewer
Finances and disclosures
- Price:$799,900
- Price per sq. ft.:$145.44
- Tax amount:$11,198 (2026)
Features and amenities
- Laundry features:Dryer, Has Laundry, Washer
- Amenities:Attic, Carpet, Ceiling Fan(s), Recessed Lighting, Sliding Windows, Transom Windows, Wet/Dry Bar, Window Treatments
Parking
- Parking description:Attached Garage, Concrete Driveway, Garage - Front Entry, Garage Door Opener, Inside Access
- Garage:Yes
- Garage spaces:2
New listings near 11600 Hawkweed Ct
- Coming SoonOpen Sun, 1 to 3pm
 $1,050,000Coming Soon4 beds 4 baths6,556 sq. ft.
15526 Finchingfield Way, UPPER MARLBORO, MD 20774
MLS# MDPG2221576Listed by: SAMSON PROPERTIES - Coming Soon
 $495,000Coming Soon3 beds 4 baths2,198 sq. ft.
9507 Westerdale Dr, UPPER MARLBORO, MD 20774
MLS# MDPG2222216Listed by: MANSFIELD REALTORS - Coming Soon
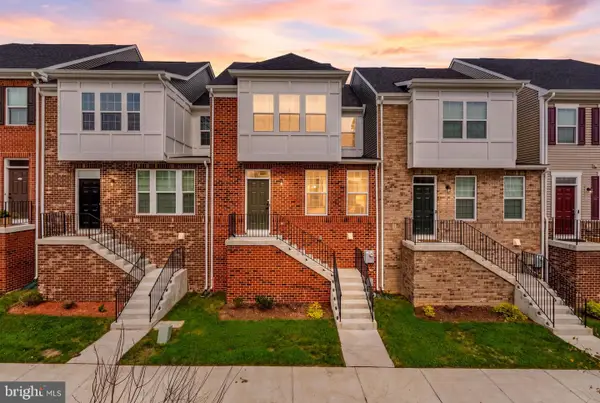 $539,999Coming Soon3 beds 4 baths2,089 sq. ft.
5404 Manor Park Dr #c, UPPER MARLBORO, MD 20772
MLS# MDPG2222224Listed by: SAMSON PROPERTIES - Coming Soon
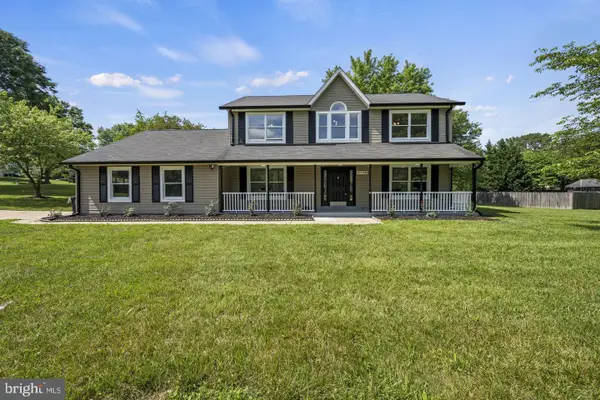 $675,000Coming Soon5 beds 3 baths2,566 sq. ft.
11710 Carol Ann Ct, UPPER MARLBORO, MD 20774
MLS# MDPG2221940Listed by: SAMSON PROPERTIES - Coming Soon
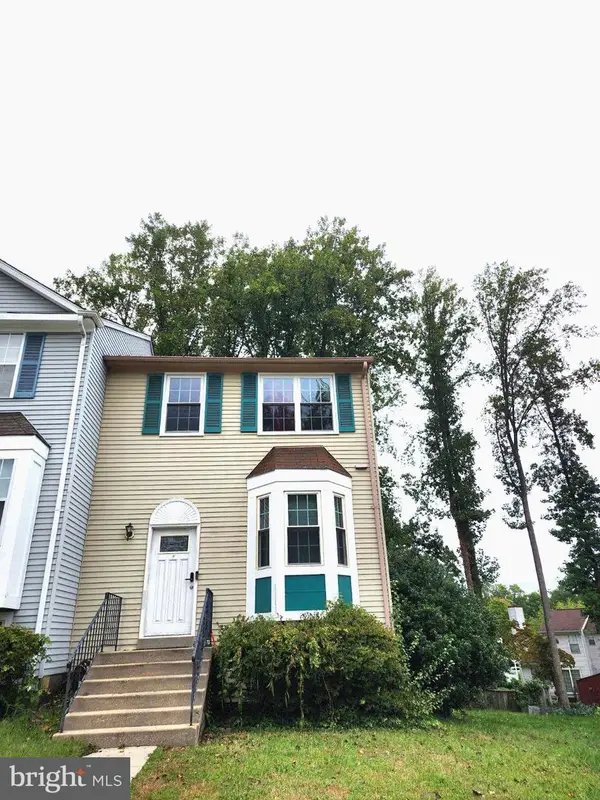 $375,000Coming Soon4 beds 3 baths1,280 sq. ft.
25 Joyceton Ter, UPPER MARLBORO, MD 20774
MLS# MDPG2221758Listed by: HOMESOURCE UNITED - Coming Soon
 $529,900Coming Soon4 beds 3 baths2,458 sq. ft.
11009 Woodlawn Blvd, UPPER MARLBORO, MD 20774
MLS# MDPG2221608Listed by: AMERICAN PREMIER REALTY, LLC - Coming SoonOpen Sun, 1 to 3pm
 $500,000Coming Soon3 beds 4 baths1,600 sq. ft.
4609 Forest Pines Dr, UPPER MARLBORO, MD 20772
MLS# MDPG2219968Listed by: NORTHROP REALTY - Coming Soon
 $960,000Coming Soon5 beds 6 baths4,428 sq. ft.
2006 Mountain Wood Ct, UPPER MARLBORO, MD 20774
MLS# MDPG2219942Listed by: THE HOME TEAM REALTY GROUP, LLC - Coming Soon
 $1,200,000Coming Soon4 beds 3 baths2,548 sq. ft.
13103 Duley Station Rd, UPPER MARLBORO, MD 20772
MLS# MDPG2215652Listed by: EXP REALTY, LLC - Coming Soon
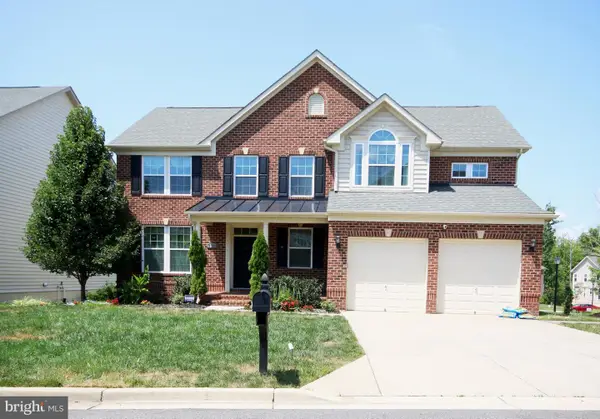 $750,000Coming Soon5 beds 4 baths2,696 sq. ft.
3101 Saffron Walden Way, UPPER MARLBORO, MD 20774
MLS# MDPG2213110Listed by: RE/MAX UNITED REAL ESTATE


Protect your home and budget from life's surprises with an Assurant Home Warranty, backed by a partner that supports you through every step of homeownership. Explore Plans.
© 2026 Better Homes and Gardens Real Estate LLC. An Anywhere Real Estate company. All rights reserved. Better Homes and Gardens® Real Estate is a registered trademark owned by Meredith Operations Corporation, licensed to Better Homes and Gardens Real Estate LLC and used with permission. Better Homes and Gardens Real Estate LLC fully supports the principles of the Fair Housing Act and the Equal Opportunity Act. Listing information is deemed reliable but is not guaranteed accurate.
Each office is independently owned and operated.
Any services or products provided by third parties are not provided by, affiliated with or related to Better Homes and Gardens Real Estate LLC, or its affiliated companies.