
12223 Molly Berry Rd., Upper Marlboro, MD 20772
Local realty services provided by:Better Homes and Gardens Real Estate Community Realty
12223 Molly Berry Rd.,Upper Marlboro, MD 20772
$937,374
- 5 Beds
- 4 Baths
- 3,538 sq. ft.
- Single family
- Active
Listed by: petra quinn
Office: realty navigator
MLS#:MDPG2222076
Source:BRIGHTMLS
Price summary
- Price:$937,374
- Price per sq. ft.:$264.94
About this home
TO BE BUILT! Photos reflect a proposed Home by Timberlake Design and Build, Red Oak Model! Price, Colors, layout, and elevations and prices may vary.
A charming front porch welcomes you into this thoughtfully designed home, where an open-concept layout creates a bright, seamless flow between living spaces. The main level features a flexible floor plan with options for a rear sunroom or a main-level bedroom. Upstairs, the expansive owner’s suite includes a sitting room that can be customized as a private loft or converted into a fifth bedroom. The lower level offers even more possibilities, with space for a recreation room, media room, den, or an additional bedroom suite. With endless personalization options, this home is designed to bring your vision to life.
FEATURES include and may vary based on choice: 4-7 Bedrooms/2.5-5.5 Baths, From 3,538 Base Square Feet, Open Design w/Light-Filled Rooms, Optional Rear Sunroom, Family Arrival Foyer, Main Level Flex Room (convert to Bedroom Option), Optional Side Load 2 or 3 Car Garage, Optional Loft on Second Floor, Lower Level with Optional Rec Room, Media Room, Den, Bedroom, Full Bath and Tons of Included Storage Space. Renderings/elevations are not community-specific and may show features/elements/materials that are not offered in your community of choice. Please see your sales manager to confirm the specific house type elevations available.
Fantastic Opportunity to own 6.97+/- acres and live in your own park-like setting! Percolation Approved and ready for you to build your own dream home! Private wooded lot with access on a shared private gravel road. Percolation results available upon request. Convenient to the DC / Virginia Metro Corridor, yet ideally located in the Maryland Wineries Association's newest winery venue, "Legacy Wine Trail," and just minutes away from the Merkle Wildlife Sanctuary, the Jug Bay - Patuxent River Park System, and in Prince George's County's "Rural Tier," this is an opportunity that shouldn't be passed up!
ALL SHOWINGS MUST BE SCHEDULED MIN 3 HOURS. IN ADVANCE. THE LISTING AGENT MUST ACCOMPANY ALL SHOWINGS WITH POTENTIAL BUYERS AND/OR WITH THEIR AGENTS. BUYER'S REPRESENTATIVES MUST ATTEND ALL SCHEDULED SHOWINGS WITH THEIR CLIENT!
Current Zoning: Agricultural and Preservation (AG) Zone. The purposes of the Agriculture and Preservation (AG) Zone are: To provide for low density and development intensity as indicated on the General Plan or applicable Area Master Plan or Sector Plan. To provide for areas that are to be devoted to uses that preserve the County’s ecological balance and heritage, while providing for the appropriate use and enjoyment of natural resources. The use of the AG Zone is intended to promote the economic use and conservation of agriculture, natural resources, residential estates, non-intensive recreational uses, and similar uses....
Contact an agent
Home facts
- Year built:2027
- Subdivision & Development:SUNRISE HILLS
- Listing ID #:MDPG2222076
- Added:1 day(s) ago
- Updated:October 10, 2026 at 02:44 AM
Rooms and interior
- Bedrooms:5
- Total bathrooms:4
- Full bathrooms:3
- Half bathrooms:1
- Basement:Yes
- Basement Description:Combination, Connecting Stairway
- Living area:3,538 sq. ft.
Heating and cooling
- Cooling:Central A/C, Energy Star Cooling System, Fresh Air Recovery System, Heat Pump(s), Programmable Thermostat
- Heating:Electric, Energy Star Heating System, Heat Pump(s)
Structure and exterior
- Year built:2027
- Building area:3,538 sq. ft.
- Lot area:6.97 Acres
- Lot Features:Backs to Trees, Flag, Rural, Stream/Creek, Trees/Wooded
- Architectural Style:Colonial
- Construction Materials:Advanced Framing, Combination
- Foundation Description:Active Radon Mitigation, Concrete Perimeter
- Levels:3 Story
Schools
- High school:CALL BOARD
- Middle school:CALL SCHOOL BOARD
- Elementary school:CALL SCHOOL BOARD
Utilities
- Water:Well Permit Not Applied For, Well Required
- Sewer:Perc Approved Septic
Finances and disclosures
- Price:$937,374
- Price per sq. ft.:$264.94
- Tax amount:$1,350 (2026)
Features and amenities
- Amenities:Electric Available
Parking
- Parking description:Attached Garage, Garage - Front Entry, Garage - Side Entry, Garage Door Opener, Inside Access, Off Street
- Garage:Yes
- Garage spaces:2
New listings near 12223 Molly Berry Rd.
- Coming Soon
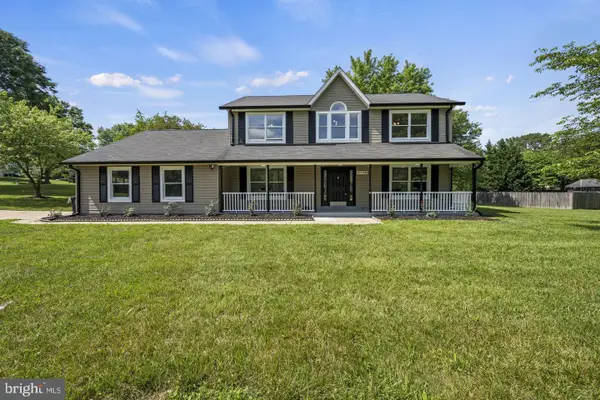 $675,000Coming Soon5 beds 3 baths2,566 sq. ft.
11710 Carol Ann Ct, UPPER MARLBORO, MD 20774
MLS# MDPG2221940Listed by: SAMSON PROPERTIES - Coming Soon
 $867,000Coming Soon4 beds 5 baths4,907 sq. ft.
11022 Jumping Way, UPPER MARLBORO, MD 20772
MLS# MDPG2220134Listed by: KELLER WILLIAMS CAPITAL PROPERTIES - Coming Soon
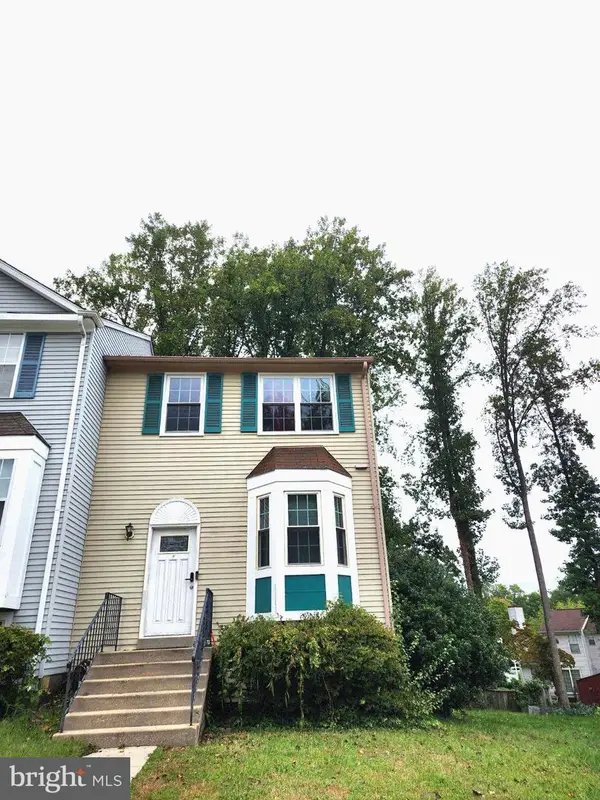 $375,000Coming Soon4 beds 3 baths1,280 sq. ft.
25 Joyceton Ter, UPPER MARLBORO, MD 20774
MLS# MDPG2221758Listed by: HOMESOURCE UNITED - Coming Soon
 $529,900Coming Soon4 beds 3 baths2,458 sq. ft.
11009 Woodlawn Blvd, UPPER MARLBORO, MD 20774
MLS# MDPG2221608Listed by: AMERICAN PREMIER REALTY, LLC - Coming Soon
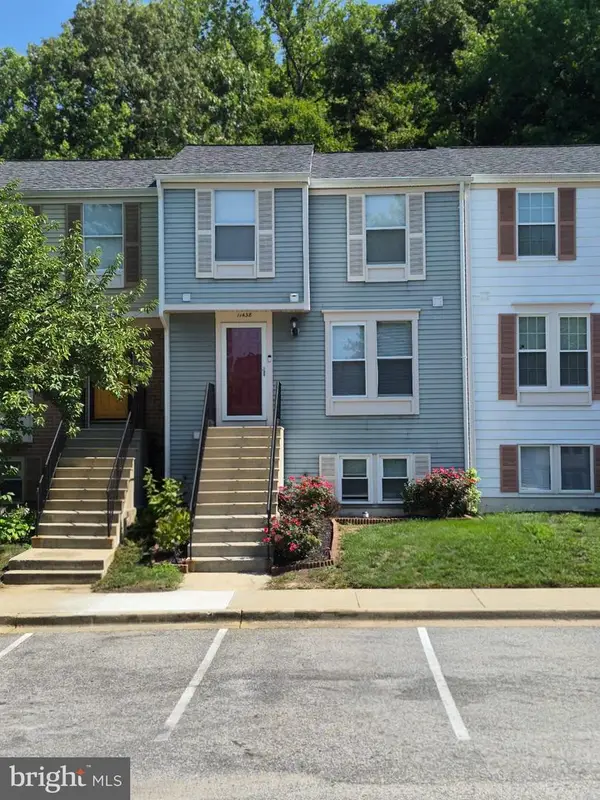 $289,900Coming Soon3 beds 2 baths1,086 sq. ft.
11438 Red Jade Ct #6-4, UPPER MARLBORO, MD 20774
MLS# MDPG2221016Listed by: SAMSON PROPERTIES - Coming Soon
 $599,980Coming Soon5 beds 3 baths3,678 sq. ft.
14519 Elm St, UPPER MARLBORO, MD 20772
MLS# MDPG2220834Listed by: RESULTS BROKERAGE SERVICES - Coming Soon
 $500,000Coming Soon3 beds 4 baths1,600 sq. ft.
4609 Forest Pines Dr, UPPER MARLBORO, MD 20772
MLS# MDPG2219968Listed by: NORTHROP REALTY - Coming Soon
 $960,000Coming Soon5 beds 6 baths4,428 sq. ft.
2006 Mountain Wood Ct, UPPER MARLBORO, MD 20774
MLS# MDPG2219942Listed by: THE HOME TEAM REALTY GROUP, LLC - Coming Soon
 $335,000Coming Soon3 beds 3 baths1,428 sq. ft.
Address Withheld By Seller, UPPER MARLBORO, MD 20774
MLS# MDPG2219366Listed by: NORTHROP REALTY - Coming Soon
 $1,200,000Coming Soon4 beds 3 baths2,548 sq. ft.
13103 Duley Station Rd, UPPER MARLBORO, MD 20772
MLS# MDPG2215652Listed by: EXP REALTY, LLC


Protect your home and budget from life's surprises with an Assurant Home Warranty, backed by a partner that supports you through every step of homeownership. Explore Plans.
© 2026 Better Homes and Gardens Real Estate LLC. An Anywhere Real Estate company. All rights reserved. Better Homes and Gardens® Real Estate is a registered trademark owned by Meredith Operations Corporation, licensed to Better Homes and Gardens Real Estate LLC and used with permission. Better Homes and Gardens Real Estate LLC fully supports the principles of the Fair Housing Act and the Equal Opportunity Act. Listing information is deemed reliable but is not guaranteed accurate.
Each office is independently owned and operated.
Any services or products provided by third parties are not provided by, affiliated with or related to Better Homes and Gardens Real Estate LLC, or its affiliated companies.