
12547 Woodstock Dr E, Upper Marlboro, MD 20772
Local realty services provided by:Better Homes and Gardens Real Estate Reserve
12547 Woodstock Dr E,Upper Marlboro, MD 20772
$369,000
- 4 Beds
- 3 Baths
- 1,672 sq. ft.
- Townhouse
- Active
Listed by: gay d laxton
Office: lloyd and associates real estate group
MLS#:MDPG2214794
Source:BRIGHTMLS
Price summary
- Price:$369,000
- Price per sq. ft.:$220.69
- Monthly HOA dues:$175
About this home
OPEN HOUSE - Saturday, September 19, 2026 from 10:00 a.m. until 1:00 p.m. Bring your clients or send them to me and I will show them around.
PRICE REDUCED!!! Plus the Seller is offering up to 2% towards Buyer's closing costs, so bring your buyers!!!
GO AND SHOW! You don’t want to miss this one! It’s Move In Ready!
Welcome to this tasteful, well maintained, end-unit townhome situated on a 0.0770-acre corner lot in charming of Brandywine Country!
This home offers an impressive array of features which include 4 bedrooms, 2.5 full baths, a spacious living room, dining room, bonus space for office space, main level laundry, 2-assigned parking spaces, a screened-in patio, and a board-on-board privacy fenced backyard - - perfect for entertaining!
As you stroll through the main level, take note of the half bathroom near the entrance and the spacious but cozy family room which leads into the additional space. The kitchen is updated with new appliances and is adjacent to the dining room. Step onto a private screened-in patio—an ideal spot for morning coffee, outdoor dining, entertaining, or simply relaxing. There is plenty of room for both daily living and entertaining guests.
The upper level features a lovely, spacious master with an ensuite. New carpeting in all bedrooms! The other three bedrooms provide ample space for guests with a full updated bath. Plus… the HVAC was replaced in 2025, so this is one less thing for you to worry about in your new home.
The neighborhood HOA includes access to the Brandywine Station swimming pool, tennis courts, and playgrounds within a short walking distance of this home.
Convenient access to shopping, dining, and major commuter routes.
with easy access to D.C., Southern Maryland, and the Annapolis/Baltimore areas.
Come see for yourself before it's too late!
GO and Show..........Please use showing time to schedule all appointments!...
Contact an agent
Home facts
- Year built:1971
- Subdivision & Development:BRANDYWINE COUNTRY
- Listing ID #:MDPG2214794
- Added:47 day(s) ago
- Updated:September 28, 2026 at 01:56 PM
Rooms and interior
- Bedrooms:4
- Total bathrooms:3
- Full bathrooms:2
- Half bathrooms:1
- Dining Description:Dining Area
- Bathrooms Description:Primary Bath(s)
- Kitchen Description:Carpet
- Bedroom Description:Carpet
- Living area:1,672 sq. ft.
Heating and cooling
- Cooling:Central A/C
- Heating:Electric, Heat Pump(s)
Structure and exterior
- Year built:1971
- Building area:1,672 sq. ft.
- Lot area:0.08 Acres
- Architectural Style:Colonial
- Construction Materials:Frame
- Exterior Features:Sidewalks, Street Lights
- Foundation Description:Slab
- Levels:2 Stories
Utilities
- Water:Public
- Sewer:Public Sewer
Finances and disclosures
- Price:$369,000
- Price per sq. ft.:$220.69
- Tax amount:$4,515 (2025)
Features and amenities
- Amenities:Carpet, Ceiling Fan(s)
Parking
- Parking description:Assigned, Parking Lot
New listings near 12547 Woodstock Dr E
- Coming Soon
 $500,000Coming Soon3 beds 4 baths1,600 sq. ft.
4609 Forest Pines Dr, UPPER MARLBORO, MD 20772
MLS# MDPG2219968Listed by: NORTHROP REALTY - Coming Soon
 $990,000Coming Soon5 beds 6 baths4,428 sq. ft.
2006 Mountain Wood Ct, UPPER MARLBORO, MD 20774
MLS# MDPG2219942Listed by: THE HOME TEAM REALTY GROUP, LLC - Coming SoonOpen Sat, 1 to 3pm
 $624,900Coming Soon4 beds 4 baths3,318 sq. ft.
13809 Hotomtot Dr, UPPER MARLBORO, MD 20774
MLS# MDPG2219782Listed by: LONG & FOSTER REAL ESTATE, INC. - Coming SoonOpen Sat, 1 to 3pm
 $335,000Coming Soon3 beds 3 baths1,428 sq. ft.
Address Withheld By Seller, UPPER MARLBORO, MD 20774
MLS# MDPG2219366Listed by: NORTHROP REALTY - Coming Soon
 $893,500Coming Soon4 beds 5 baths3,615 sq. ft.
4602 Thoroughbred Dr, UPPER MARLBORO, MD 20772
MLS# MDPG2218234Listed by: RE/MAX UNITED REAL ESTATE - Coming Soon
 $1,200,000Coming Soon4 beds 3 baths2,548 sq. ft.
13103 Duley Station Rd, UPPER MARLBORO, MD 20772
MLS# MDPG2215652Listed by: EXP REALTY, LLC - Coming Soon
 $369,900Coming Soon3 beds 2 baths960 sq. ft.
7303 Aquinas Ave, UPPER MARLBORO, MD 20772
MLS# MDPG2217756Listed by: SAMSON PROPERTIES - Coming Soon
 $870,000Coming Soon5 beds 4 baths4,696 sq. ft.
13910 Shannock Ln, UPPER MARLBORO, MD 20774
MLS# MDPG2217974Listed by: NETREALTYNOW.COM, LLC - Coming Soon
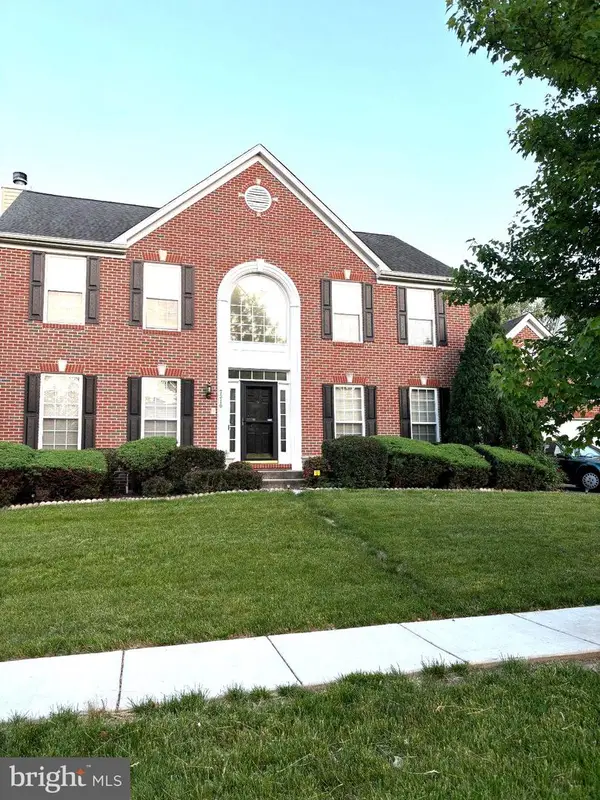 $730,000Coming Soon5 beds 4 baths3,600 sq. ft.
7310 Checkerberry Way, UPPER MARLBORO, MD 20772
MLS# MDPG2216648Listed by: BERKSHIRE HATHAWAY HOMESERVICES PENFED REALTY - Coming Soon
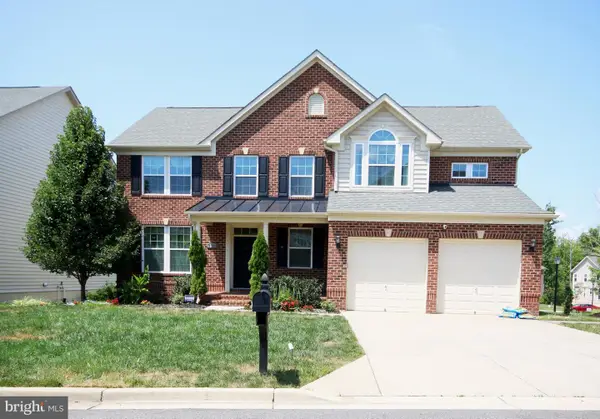 $750,000Coming Soon5 beds 4 baths2,696 sq. ft.
3101 Saffron Walden Way, UPPER MARLBORO, MD 20774
MLS# MDPG2213110Listed by: RE/MAX UNITED REAL ESTATE


Protect your home and budget from life's surprises with an Assurant Home Warranty, backed by a partner that supports you through every step of homeownership. Explore Plans.
© 2026 Better Homes and Gardens Real Estate LLC. An Anywhere Real Estate company. All rights reserved. Better Homes and Gardens® Real Estate is a registered trademark owned by Meredith Operations Corporation, licensed to Better Homes and Gardens Real Estate LLC and used with permission. Better Homes and Gardens Real Estate LLC fully supports the principles of the Fair Housing Act and the Equal Opportunity Act. Listing information is deemed reliable but is not guaranteed accurate.
Each office is independently owned and operated.
Any services or products provided by third parties are not provided by, affiliated with or related to Better Homes and Gardens Real Estate LLC, or its affiliated companies.