
13406 Marburg Ln, Upper Marlboro, MD 20772
Local realty services provided by:Better Homes and Gardens Real Estate Murphy & Co.
13406 Marburg Ln,Upper Marlboro, MD 20772
$1,300,000
- 4 Beds
- 5 Baths
- 7,109 sq. ft.
- Single family
- Active
Listed by: johnnie a. smith
Office: long & foster real estate, inc.
MLS#:MDPG2216312
Source:BRIGHTMLS
Price summary
- Price:$1,300,000
- Price per sq. ft.:$182.87
About this home
PRIVATE 2.01-ACRE ESTATE | $350K+ IN RECENT ENHANCEMENTS | NO HOA
Welcome to 13406 Marburg Lane, an exceptional 4-bedroom, 4.5-bath Colonial offering approximately 7,109 square feet of spacious living on a private 2.01-acre lot in Upper Marlboro. Built in 2009, this impressive estate combines privacy, comfort, entertaining space, and modern upgrades. The main level features an open-concept family room and gourmet kitchen with stainless-steel appliances, double oven, cooktop, center island, and butler's pantry. Rich wood flooring, recessed lighting, formal dining room, fireplace, and a sunroom filled with natural light create an inviting setting for everyday living and entertaining. Custom-tinted windows in the sunroom and office provide added privacy while maintaining clear views. The spacious primary suite includes a walk-in closet and spa-inspired bath with soaking tub. Two additional bonus rooms provide flexible space for an office, gym, recreation room, media room, or other lifestyle needs. The finished basement offers additional living and recreational space.
Outside, enjoy the privacy of expansive grounds surrounded by mature and newly planted privacy trees, custom iron fencing, and an electronic gate. A custom circular driveway and side-entry garage provide ample parking. Outdoor amenities include two custom fire pits, two BBQ areas, and a private playground. Since 2025, the property has received $350K+ in significant enhancements, including new privacy trees, property-wide irrigation, water filtration system, Generac whole-home generator, circular driveway improvements, garage updates, tinted window treatments, BBQ areas, and playground improvements. 2.01 acres | 7,109 SF | 4 bedrooms | 4.5 baths | No HOA | Significant recent improvements. Experience the privacy, scale, and versatility of this exceptional Upper Marlboro estate....
Contact an agent
Home facts
- Year built:2009
- Subdivision & Development:NONE AVAILABLE
- Listing ID #:MDPG2216312
- Added:45 day(s) ago
- Updated:October 10, 2026 at 02:03 PM
Rooms and interior
- Bedrooms:4
- Total bathrooms:5
- Full bathrooms:4
- Half bathrooms:1
- Rooms Total:6
- Flooring:Carpet, Ceramic Tile, Wood
- Dining Description:Dining Area, Formal/Separate Dining Room
- Kitchen Description:Butlers Pantry, Carpet, Cooktop, Dishwasher, Double/Dual Staircase, Icemaker, Kitchen - Island, Oven - Double, Pantry, Recessed Lighting, Refrigerator, Stainless Steel Appliances, Stove
- Bedroom Description:Carpet, Walk In Closet(s)
- Basement:Yes
- Basement Description:Connecting Stairway, Daylight, Full, Partially Finished, Rear Entrance, Space For Rooms, Walkout Level, Windows
- Living area:7,109 sq. ft.
Heating and cooling
- Cooling:Central A/C
- Heating:Central, Natural Gas
Structure and exterior
- Roof:Architectural Shingle
- Year built:2009
- Building area:7,109 sq. ft.
- Lot area:2.01 Acres
- Architectural Style:Colonial
- Construction Materials:Frame
- Foundation Description:Slab
- Levels:3 Story
Utilities
- Water:Well
- Sewer:Private Septic Tank
Finances and disclosures
- Price:$1,300,000
- Price per sq. ft.:$182.87
- Tax amount:$11,211 (2026)
Features and amenities
- Laundry features:Dryer - Front Loading, Washer - Front Loading
- Amenities:Attic, Carpet, Double/Dual Staircase, Recessed Lighting
Parking
- Parking description:Asphalt Driveway, Attached Garage, Circular Driveway, Garage - Side Entry, Garage Door Opener, Off Street
- Garage:Yes
- Garage spaces:2
New listings near 13406 Marburg Ln
- Coming Soon
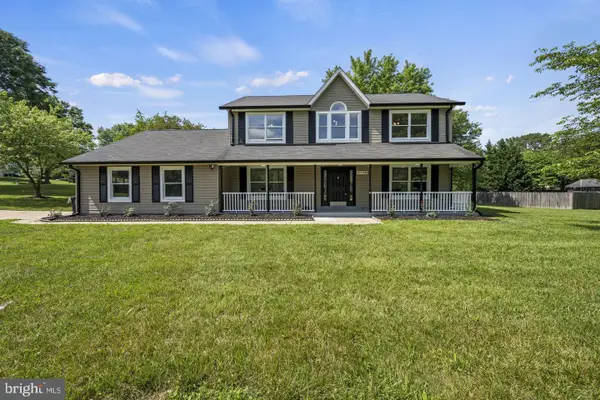 $675,000Coming Soon5 beds 3 baths2,566 sq. ft.
11710 Carol Ann Ct, UPPER MARLBORO, MD 20774
MLS# MDPG2221940Listed by: SAMSON PROPERTIES - Coming Soon
 $867,000Coming Soon4 beds 5 baths4,907 sq. ft.
11022 Jumping Way, UPPER MARLBORO, MD 20772
MLS# MDPG2220134Listed by: KELLER WILLIAMS CAPITAL PROPERTIES - Coming Soon
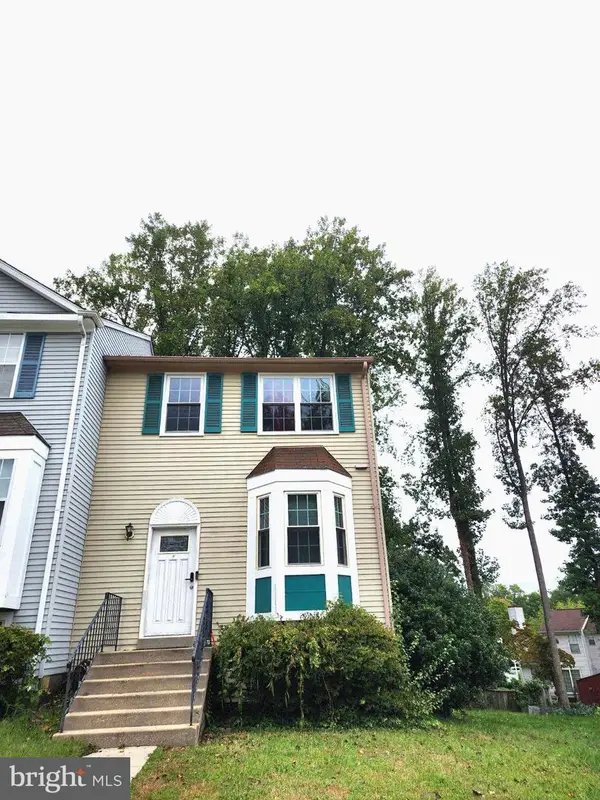 $375,000Coming Soon4 beds 3 baths1,280 sq. ft.
25 Joyceton Ter, UPPER MARLBORO, MD 20774
MLS# MDPG2221758Listed by: HOMESOURCE UNITED - Coming Soon
 $529,900Coming Soon4 beds 3 baths2,458 sq. ft.
11009 Woodlawn Blvd, UPPER MARLBORO, MD 20774
MLS# MDPG2221608Listed by: AMERICAN PREMIER REALTY, LLC - Coming Soon
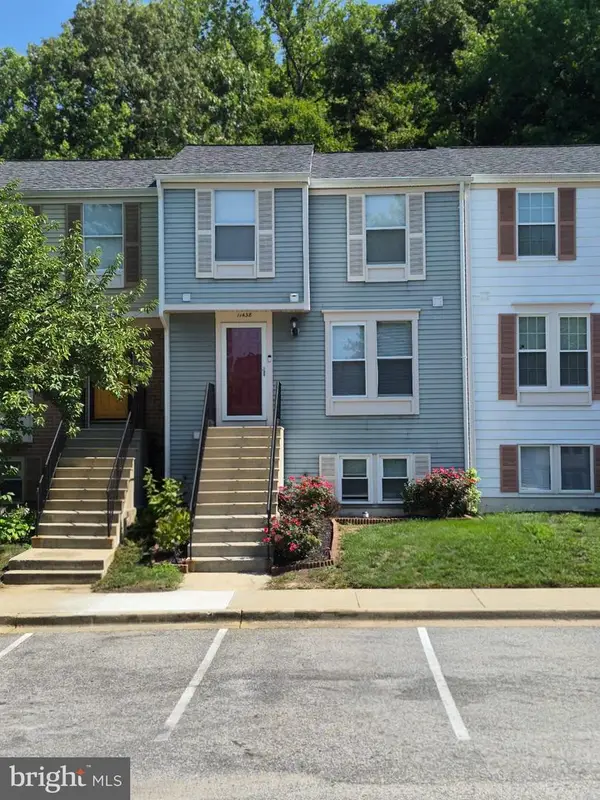 $289,900Coming Soon3 beds 2 baths1,086 sq. ft.
11438 Red Jade Ct #6-4, UPPER MARLBORO, MD 20774
MLS# MDPG2221016Listed by: SAMSON PROPERTIES - Coming Soon
 $500,000Coming Soon3 beds 4 baths1,600 sq. ft.
4609 Forest Pines Dr, UPPER MARLBORO, MD 20772
MLS# MDPG2219968Listed by: NORTHROP REALTY - Coming Soon
 $960,000Coming Soon5 beds 6 baths4,428 sq. ft.
2006 Mountain Wood Ct, UPPER MARLBORO, MD 20774
MLS# MDPG2219942Listed by: THE HOME TEAM REALTY GROUP, LLC - Coming Soon
 $335,000Coming Soon3 beds 3 baths1,428 sq. ft.
Address Withheld By Seller, UPPER MARLBORO, MD 20774
MLS# MDPG2219366Listed by: NORTHROP REALTY - Coming Soon
 $1,200,000Coming Soon4 beds 3 baths2,548 sq. ft.
13103 Duley Station Rd, UPPER MARLBORO, MD 20772
MLS# MDPG2215652Listed by: EXP REALTY, LLC - Coming Soon
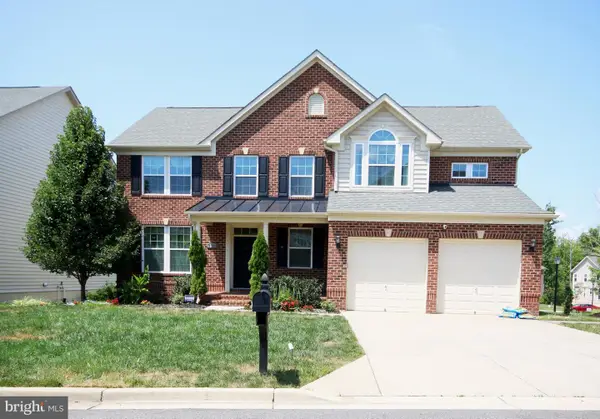 $750,000Coming Soon5 beds 4 baths2,696 sq. ft.
3101 Saffron Walden Way, UPPER MARLBORO, MD 20774
MLS# MDPG2213110Listed by: RE/MAX UNITED REAL ESTATE


Protect your home and budget from life's surprises with an Assurant Home Warranty, backed by a partner that supports you through every step of homeownership. Explore Plans.
© 2026 Better Homes and Gardens Real Estate LLC. An Anywhere Real Estate company. All rights reserved. Better Homes and Gardens® Real Estate is a registered trademark owned by Meredith Operations Corporation, licensed to Better Homes and Gardens Real Estate LLC and used with permission. Better Homes and Gardens Real Estate LLC fully supports the principles of the Fair Housing Act and the Equal Opportunity Act. Listing information is deemed reliable but is not guaranteed accurate.
Each office is independently owned and operated.
Any services or products provided by third parties are not provided by, affiliated with or related to Better Homes and Gardens Real Estate LLC, or its affiliated companies.