
13534 New Acadia Ln, Upper Marlboro, MD 20774
Local realty services provided by:Better Homes and Gardens Real Estate Realty Connect
13534 New Acadia Ln,Upper Marlboro, MD 20774
$478,500
- 3 Beds
- 3 Baths
- 1,784 sq. ft.
- Single family
- Pending
Listed by: pamela r hayes
Office: stonegate realty group, llc.
MLS#:MDPG2207738
Source:BRIGHTMLS
Price summary
- Price:$478,500
- Price per sq. ft.:$268.22
- Monthly HOA dues:$217
About this home
RARE 3 BR 3FB home ready to purchase. OFFERS DUE BY 9PM, MONDAY JUNE 29TH*** ESTATE SALE *** AS-IS, WHERE-IS and priced accordingly. Property is in solid condition in need of cosmetic updates. Seller will convey a good home warranty for added comfort. This home is located in Cameron Grove a 55+ all adult retirement community nestled in a well sought after community and area - minutes from the beltway. Designed for the active adult, Cameron Grove is well known for its extensive features to include a large clubhouse, indoor/outdoor pools, a fitness center, walking and biking trails, dog park, putting green and driving range, movie theatre, sports courts and more. Enterprise Golf Course is 5 minutes away, shopping centers are close by and Annapolis, MD is approximately 20 - 25 minutes away. Enjoy living in a sun-filled contemporary style home with a sprawling open floor plan, high ceilings, a separate family room, french doors that opens to the enclosed sunroom, large separate laundry room, and all bedrooms have big walk-in closets. For your guest there is a 3rd bedroom and another full bathroom upstairs with a loft area overlooking the great room. Simply, it is a fine home to retire in. MAKE IT YOURS! It will not last long! Call me for your personal tour....
Contact an agent
Home facts
- Year built:2000
- Subdivision & Development:CAMERON GROVE
- Listing ID #:MDPG2207738
- Added:53 day(s) ago
- Updated:July 14, 2026 at 09:37 AM
Rooms and interior
- Bedrooms:3
- Total bathrooms:3
- Full bathrooms:3
- Dining Description:Dining Room
- Living area:1,784 sq. ft.
Heating and cooling
- Cooling:Central A/C
- Heating:Forced Air, Oil
Structure and exterior
- Year built:2000
- Building area:1,784 sq. ft.
- Lot area:0.12 Acres
- Architectural Style:Cape Cod, Contemporary
- Construction Materials:Frame
- Foundation Description:Slab
- Levels:1 1/2 Story
Utilities
- Water:Public
- Sewer:Public Sewer
Finances and disclosures
- Price:$478,500
- Price per sq. ft.:$268.22
- Tax amount:$6,202 (2025)
Parking
- Parking description:Attached Garage, Garage - Front Entry, Garage Door Opener
- Garage:Yes
- Garage spaces:1
New listings near 13534 New Acadia Ln
- New
 $420,000Active4 beds 2 baths768 sq. ft.
3604 Halloway N, UPPER MARLBORO, MD 20772
MLS# MDPG2215006Listed by: WEICHERT, REALTORS - Coming Soon
 $1,145,000Coming Soon4 beds 2 baths
16401 Mount Calvert Rd, UPPER MARLBORO, MD 20772
MLS# MDPG2212340Listed by: HUBBLE BISBEE CHRISTIE'S INTERNATIONAL REAL ESTATE  $474,990Pending4 beds 4 baths2,200 sq. ft.
8731 Brielle Ln, UPPER MARLBORO, MD 20772
MLS# MDPG2214926Listed by: MONUMENT SOTHEBY'S INTERNATIONAL REALTY- Coming SoonOpen Sat, 11am to 1pm
 $485,000Coming Soon3 beds 3 baths
5907 Richmanor Ter, UPPER MARLBORO, MD 20772
MLS# MDPG2214820Listed by: NEXT STEP REALTY, LLC. - Coming Soon
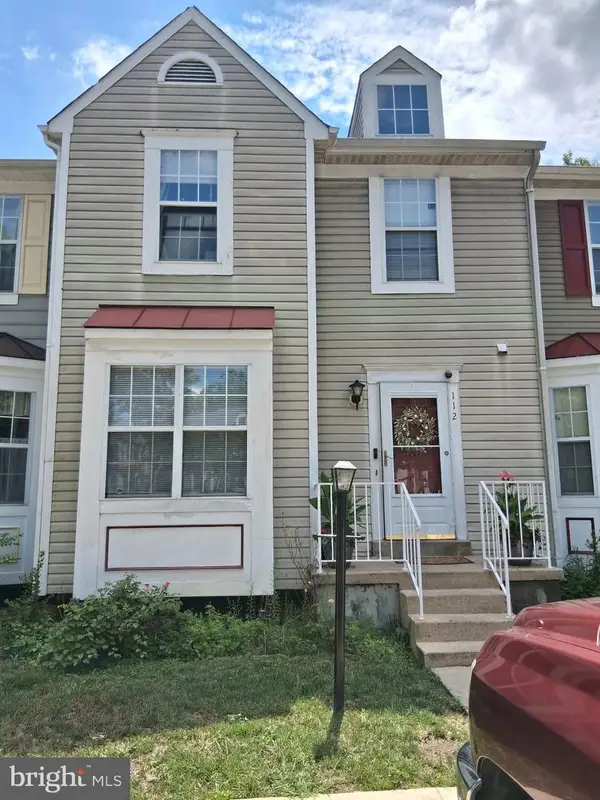 $399,999Coming Soon3 beds 4 baths
112 College Station Dr, UPPER MARLBORO, MD 20774
MLS# MDPG2213560Listed by: RE/MAX GALAXY - Coming Soon
 $380,000Coming Soon4 beds 3 baths
12547 Woodstock Dr E, UPPER MARLBORO, MD 20772
MLS# MDPG2214794Listed by: LLOYD AND ASSOCIATES REAL ESTATE GROUP - New
 $1,195,000Active5 beds 6 baths8,045 sq. ft.
6004 Strathmore Way, UPPER MARLBORO, MD 20772
MLS# MDPG2214836Listed by: CENTURY 21 NEW MILLENNIUM - New
 $555,000Active5 beds 3 baths2,350 sq. ft.
7009 Dower House Rd, UPPER MARLBORO, MD 20772
MLS# MDPG2214840Listed by: KW METRO CENTER - Coming Soon
 $880,000Coming Soon5 beds 5 baths
4705 Thoroughbred Dr, UPPER MARLBORO, MD 20772
MLS# MDPG2214782Listed by: SAMSON PROPERTIES - New
 $364,900Active2 beds 3 baths1,483 sq. ft.
Address Withheld By Seller, UPPER MARLBORO, MD 20772
MLS# MDPG2209758Listed by: SAMSON PROPERTIES


Protect your home and budget from life's surprises with an Assurant Home Warranty, backed by a partner that supports you through every step of homeownership. Explore Plans.
© 2026 Better Homes and Gardens Real Estate LLC. An Anywhere Real Estate company. All rights reserved. Better Homes and Gardens® Real Estate is a registered trademark owned by Meredith Operations Corporation, licensed to Better Homes and Gardens Real Estate LLC and used with permission. Better Homes and Gardens Real Estate LLC fully supports the principles of the Fair Housing Act and the Equal Opportunity Act. Listing information is deemed reliable but is not guaranteed accurate.
Each office is independently owned and operated.
Any services or products provided by third parties are not provided by, affiliated with or related to Better Homes and Gardens Real Estate LLC, or its affiliated companies.