
13902 Bentwaters Dr, Upper Marlboro, MD 20772
Local realty services provided by:Better Homes and Gardens Real Estate Premier
13902 Bentwaters Dr,Upper Marlboro, MD 20772
$342,000
- 2 Beds
- 3 Baths
- - sq. ft.
- Townhouse
- Sold
Listed by: john l lesniewski
Office: re/max united real estate
MLS#:MDPG2213634
Source:BRIGHTMLS
Sorry, we are unable to map this address
Price summary
- Price:$342,000
- Monthly HOA dues:$75
About this home
This beautifully refreshed three-level interior townhome is move-in ready and filled with recent upgrades! Major improvements include a new roof installed in August 2026 with a five-year labor warranty and a new HVAC system installed in December 2025 with a two-year labor warranty. The entire home has been freshly painted, including the ceilings, walls, and baseboards, and features new wall-to-wall carpet, professionally cleaned air and dryer ducts, three new toilets, and professionally installed smoke alarms with 10-year batteries and a five-year warranty. The bright and inviting main level offers recessed lighting, abundant natural light, and a spacious living room that flows seamlessly into the kitchen, complete with quartz countertops, generous cabinetry, and brand-new stainless steel appliances, including a refrigerator, electric stove, and dishwasher. A new washer and dryer add even more convenience, while kitchen and living room blinds and a Ring doorbell are also included. Upstairs, you’ll find two comfortable bedrooms and two full bathrooms. Ideally located just minutes from major commuter routes, shopping, dining, and entertainment. With so many valuable updates completed in August 2026, this exceptional opportunity will not last long—schedule your private showing today!...
Contact an agent
Home facts
- Year built:1998
- Subdivision & Development:VILLAGES OF MARLBOROUGH
- Listing ID #:MDPG2213634
- Added:46 day(s) ago
- Updated:October 11, 2026 at 06:06 AM
Rooms and interior
- Bedrooms:2
- Total bathrooms:3
- Full bathrooms:2
- Half bathrooms:1
- Dining Description:Combination Dining/Living
- Basement:Yes
- Basement Description:Rear Entrance, Walkout Level
Heating and cooling
- Cooling:Central A/C
- Heating:Electric, Heat Pump(s)
Structure and exterior
- Year built:1998
- Architectural Style:Traditional
- Construction Materials:Vinyl Siding
- Foundation Description:Slab
- Levels:3 Story
Schools
- High school:DR. HENRY A. WISE, JR.
- Elementary school:BARACK OBAMA
Utilities
- Water:Public
- Sewer:Public Sewer
Finances and disclosures
- Price:$342,000
- Tax amount:$4,138 (2025)
Parking
- Parking description:Attached Garage, Garage - Front Entry
- Garage:Yes
- Garage spaces:1
New listings near 13902 Bentwaters Dr
- Coming Soon
 $495,000Coming Soon3 beds 4 baths2,198 sq. ft.
9507 Westerdale Dr, UPPER MARLBORO, MD 20774
MLS# MDPG2222216Listed by: MANSFIELD REALTORS - Coming Soon
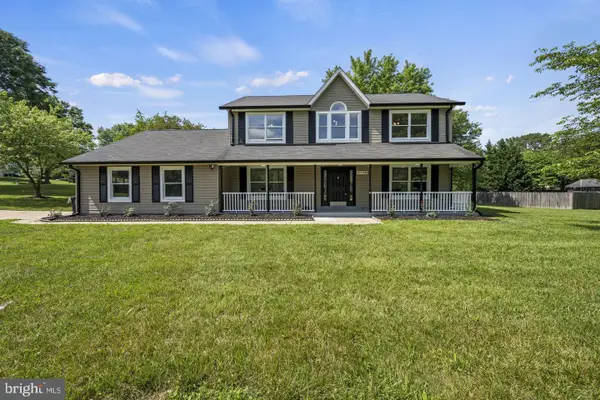 $675,000Coming Soon5 beds 3 baths2,566 sq. ft.
11710 Carol Ann Ct, UPPER MARLBORO, MD 20774
MLS# MDPG2221940Listed by: SAMSON PROPERTIES - Coming Soon
 $867,000Coming Soon4 beds 5 baths4,907 sq. ft.
11022 Jumping Way, UPPER MARLBORO, MD 20772
MLS# MDPG2220134Listed by: KELLER WILLIAMS CAPITAL PROPERTIES - Coming Soon
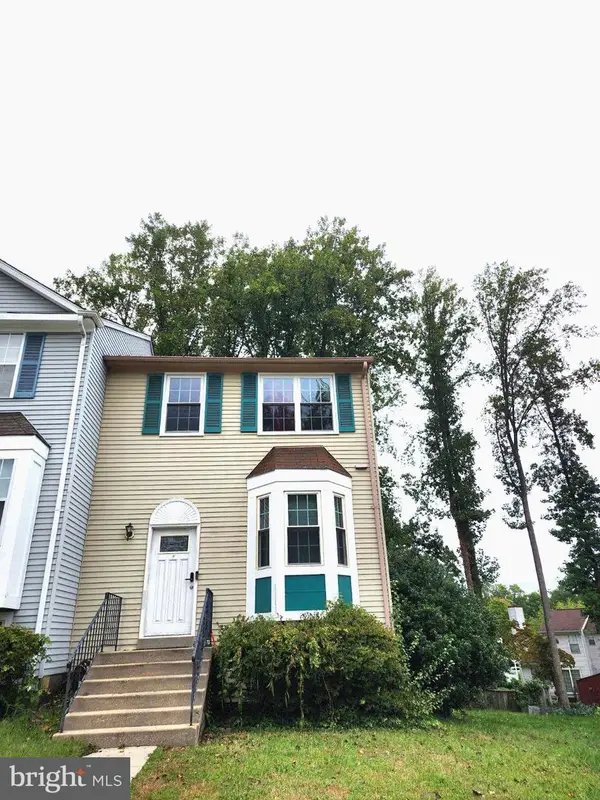 $375,000Coming Soon4 beds 3 baths1,280 sq. ft.
25 Joyceton Ter, UPPER MARLBORO, MD 20774
MLS# MDPG2221758Listed by: HOMESOURCE UNITED - Coming Soon
 $529,900Coming Soon4 beds 3 baths2,458 sq. ft.
11009 Woodlawn Blvd, UPPER MARLBORO, MD 20774
MLS# MDPG2221608Listed by: AMERICAN PREMIER REALTY, LLC - Coming SoonOpen Sun, 1 to 3pm
 $500,000Coming Soon3 beds 4 baths1,600 sq. ft.
4609 Forest Pines Dr, UPPER MARLBORO, MD 20772
MLS# MDPG2219968Listed by: NORTHROP REALTY - Coming Soon
 $960,000Coming Soon5 beds 6 baths4,428 sq. ft.
2006 Mountain Wood Ct, UPPER MARLBORO, MD 20774
MLS# MDPG2219942Listed by: THE HOME TEAM REALTY GROUP, LLC - Coming Soon
 $335,000Coming Soon3 beds 3 baths1,428 sq. ft.
Address Withheld By Seller, UPPER MARLBORO, MD 20774
MLS# MDPG2219366Listed by: NORTHROP REALTY - Coming Soon
 $1,200,000Coming Soon4 beds 3 baths2,548 sq. ft.
13103 Duley Station Rd, UPPER MARLBORO, MD 20772
MLS# MDPG2215652Listed by: EXP REALTY, LLC - Coming Soon
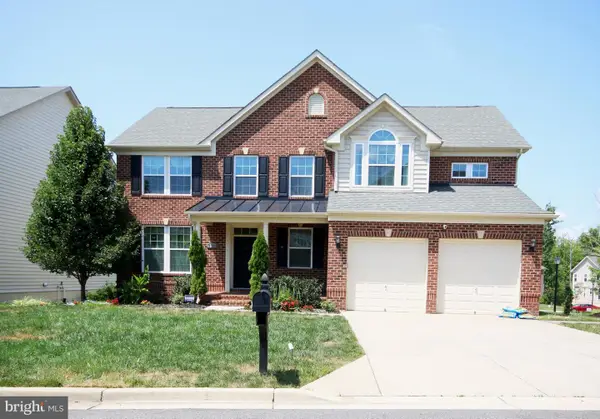 $750,000Coming Soon5 beds 4 baths2,696 sq. ft.
3101 Saffron Walden Way, UPPER MARLBORO, MD 20774
MLS# MDPG2213110Listed by: RE/MAX UNITED REAL ESTATE


Protect your home and budget from life's surprises with an Assurant Home Warranty, backed by a partner that supports you through every step of homeownership. Explore Plans.
© 2026 Better Homes and Gardens Real Estate LLC. An Anywhere Real Estate company. All rights reserved. Better Homes and Gardens® Real Estate is a registered trademark owned by Meredith Operations Corporation, licensed to Better Homes and Gardens Real Estate LLC and used with permission. Better Homes and Gardens Real Estate LLC fully supports the principles of the Fair Housing Act and the Equal Opportunity Act. Listing information is deemed reliable but is not guaranteed accurate.
Each office is independently owned and operated.
Any services or products provided by third parties are not provided by, affiliated with or related to Better Homes and Gardens Real Estate LLC, or its affiliated companies.