
15201 Grey Fox Rd, Upper Marlboro, MD 20772
Local realty services provided by:Better Homes and Gardens Real Estate Realty Connect
15201 Grey Fox Rd,Upper Marlboro, MD 20772
$644,900
- 5 Beds
- 3 Baths
- 2,316 sq. ft.
- Single family
- Active
Upcoming open houses
- Sat, Aug 2912:00 pm - 03:00 pm
Listed by: lori jean buongiovanni
Office: exp realty, llc.
MLS#:MDPG2210454
Source:BRIGHTMLS
Price summary
- Price:$644,900
- Price per sq. ft.:$278.45
- Monthly HOA dues:$25
About this home
OPEN HOUSE SAT. AUG 29 FROM NOON TO 3PM. No showings before the open house. Beautifully renovated 5-bedroom, 3-full-bath brick , 2 car garage, colonial nestled on 5.32 private acres in the heart of Croom. With 4 bedrooms and two full baths upstairs and a main level bedroom and full bath this home is perfect for multi-generation living. Tucked away on one of the area’s most desirable country roads, you’ll enjoy a peaceful drive home along private, tree-lined Grey Fox Road, passing a charming collection of custom-built residences, and picturesque horse farms. It’s a setting that perfectly captures the rural character of Croom, all just 30 minutes from Washington, D.C.
The five-acre setting offers the ideal balance of open land and mature trees, creating endless opportunities for gardening, cultivating your own vegetables, hobby farming, or adding a barn and fencing for horses.
Inside, the home has been thoughtfully renovated. The beautifully updated kitchen features an oversized center island, new cabinetry, new appliances, updated lighting, and an open-concept design that flows seamlessly into the spacious family room with its inviting fireplace. Durable engineered wood flooring in the kitchen, family room, formal living room, dining room, and main level bedroom creates a warm and cohesive look. Chair rail molding and stylish new lighting enhance the formal spaces, while the updated bathrooms complete the home’s move-in-ready appeal.
A main-level bedroom and updated full bath provide flexibility for guests, multigenerational living, or a private home office. The laundry room is conveniently located on the main level.
Upstairs, you’ll find four generously sized bedrooms and two updated full baths connected by a wide hallway with an open railing that creates an airy, spacious feel while allowing natural light to flow throughout the upper level.
Additional features include an oversized side-entry two-car garage and the timeless appeal of a classic brick exterior. New roof in 2019, new windows 2021, new front door 2023, new HVAC 2024, new UV water treatment 2023.
Outdoor enthusiasts will appreciate being just minutes from 9400 acres of protected land: Patuxent River Park, encompassing approximately 7,400 acres with more than 20 miles of hiking, horseback riding, and biking trails, canoe and kayak launches, fishing, camping, picnic areas, a nature center, and year-round ranger-led educational programs and children’s activities. Adjacent Merkle Wildlife Sanctuary offers outstanding bird and wildlife watching, scenic marsh boardwalks, and opportunities to observe bald eagles and migratory waterfowl. Nearby Mount Calvert Historical and Archaeological Park preserves one of Maryland’s earliest colonial settlements with interpretive trails, museum exhibits, and fascinating archaeological discoveries spanning more than 8,000 years of history.
Despite its peaceful rural setting, the home is conveniently located approximately 30 minutes to Washington, D.C. and Joint Base Andrews, 40 minutes to Annapolis, 45 minutes to Fort Meade, and 50 minutes to both the Pentagon and downtown Baltimore.
If you’ve been searching for a move-in-ready home with acreage, modern updates, exceptional outdoor recreation, and an easy commute to the region’s major employment centers, 15201 Grey Fox Road offers a rare opportunity to enjoy the very best of country living in one of Croom’s most desirable settings....
Contact an agent
Home facts
- Year built:1980
- Subdivision & Development:LAHAINA
- Listing ID #:MDPG2210454
- Added:46 day(s) ago
- Updated:August 25, 2026 at 02:01 PM
Rooms and interior
- Bedrooms:5
- Total bathrooms:3
- Full bathrooms:3
- Flooring:Engineered Wood, Partially Carpeted, Tile/Brick
- Dining Description:Dining Area, Formal/Separate Dining Room
- Bathrooms Description:Primary Bath(s)
- Kitchen Description:Built-In Microwave, Dishwasher, Kitchen - Eat-In, Kitchen - Island, Pantry, Recessed Lighting, Upgraded Countertops
- Bedroom Description:Entry Level Bedroom
- Living area:2,316 sq. ft.
Heating and cooling
- Cooling:Central A/C
- Heating:Electric, Heat Pump(s)
Structure and exterior
- Roof:Architectural Shingle
- Year built:1980
- Building area:2,316 sq. ft.
- Lot area:5.32 Acres
- Lot Features:Front Yard, Landscaping, Level, No Thru Street, Not In Development, Partly Wooded, Rear Yard, Rural, Secluded, SideYard(s)
- Architectural Style:Colonial
- Construction Materials:Brick
- Exterior Features:Patio(s), Play Area, Play Equipment
- Foundation Description:Crawl Space
- Levels:2 Stories
Utilities
- Water:Well
- Sewer:On Site Septic
Finances and disclosures
- Price:$644,900
- Price per sq. ft.:$278.45
- Tax amount:$5,762 (2026)
Features and amenities
- Laundry features:Dryer, Washer
- Amenities:Ceiling Fan(s), Chair Railings, Double Hung Windows, Electric Available, Phone, Recessed Lighting, Water Treat System
Parking
- Parking description:Attached Garage, Crushed Stone, Garage - Side Entry
- Garage:Yes
- Garage spaces:2
New listings near 15201 Grey Fox Rd
- Coming Soon
 $697,000Coming Soon4 beds 4 baths3,400 sq. ft.
9205 Ballotade St, UPPER MARLBORO, MD 20772
MLS# MDPG2208820Listed by: TAYLOR PROPERTIES - Coming Soon
 $410,000Coming Soon4 beds 2 baths1,568 sq. ft.
1013 Drexelgate Ln, UPPER MARLBORO, MD 20774
MLS# MDPG2216094Listed by: SAMSON PROPERTIES - Coming SoonOpen Sat, 12 to 2pm
 $390,000Coming Soon3 beds 2 baths1,372 sq. ft.
9104 Trumps Hill Rd, UPPER MARLBORO, MD 20772
MLS# MDPG2215954Listed by: RLAH @PROPERTIES - Coming Soon
 $529,000Coming Soon4 beds 4 baths2,320 sq. ft.
17304 Newton Ct, UPPER MARLBORO, MD 20772
MLS# MDPG2215734Listed by: HOMESMART - Coming Soon
 $1,200,000Coming Soon4 beds 3 baths2,548 sq. ft.
13103 Duley Rd, UPPER MARLBORO, MD 20772
MLS# MDPG2215652Listed by: EXP REALTY, LLC - Coming Soon
 $480,000Coming Soon3 beds 4 baths1,660 sq. ft.
9505 Sycamore Grv, UPPER MARLBORO, MD 20772
MLS# MDPG2215016Listed by: REAL BROKER, LLC - Coming Soon
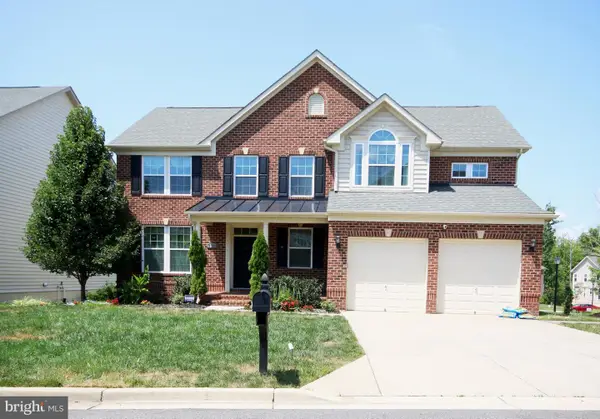 $750,000Coming Soon5 beds 4 baths2,696 sq. ft.
3101 Saffron Walden Way, UPPER MARLBORO, MD 20774
MLS# MDPG2213110Listed by: RE/MAX UNITED REAL ESTATE - Coming Soon
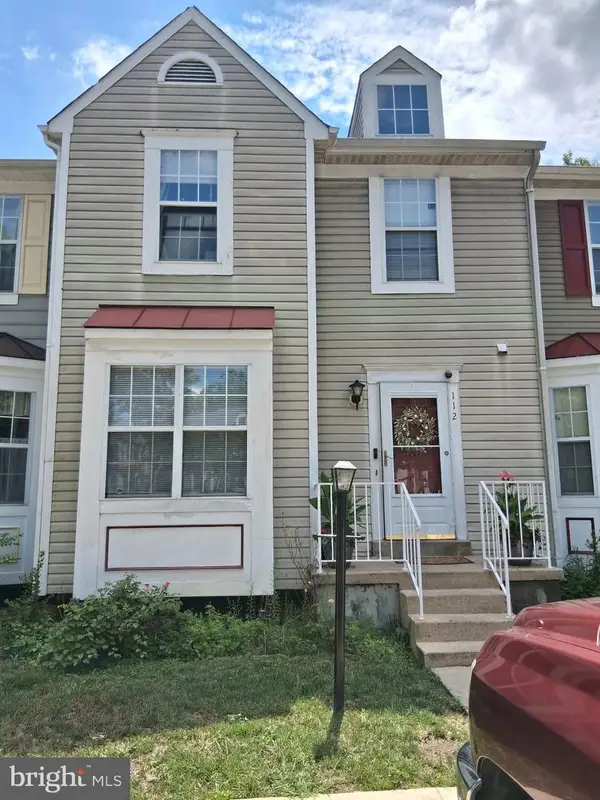 $399,999Coming Soon3 beds 4 baths1,368 sq. ft.
112 College Station Dr, UPPER MARLBORO, MD 20774
MLS# MDPG2213560Listed by: RE/MAX GALAXY - Coming Soon
 $289,999Coming Soon3 beds 2 baths1,248 sq. ft.
126 Big Chimney Br #11-1, UPPER MARLBORO, MD 20774
MLS# MDPG2214284Listed by: IGOLDENONE REALTY AND CONCIERGE LLC - Coming Soon
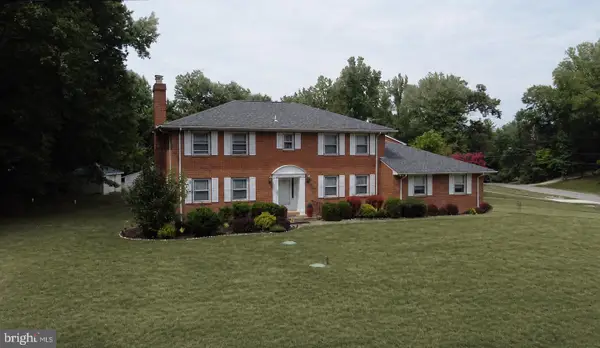 $630,000Coming Soon5 beds 4 baths4,820 sq. ft.
14310 Medwick Rd, UPPER MARLBORO, MD 20774
MLS# MDPG2213576Listed by: CENTURY 21 NEW MILLENNIUM


Protect your home and budget from life's surprises with an Assurant Home Warranty, backed by a partner that supports you through every step of homeownership. Explore Plans.
© 2026 Better Homes and Gardens Real Estate LLC. An Anywhere Real Estate company. All rights reserved. Better Homes and Gardens® Real Estate is a registered trademark owned by Meredith Operations Corporation, licensed to Better Homes and Gardens Real Estate LLC and used with permission. Better Homes and Gardens Real Estate LLC fully supports the principles of the Fair Housing Act and the Equal Opportunity Act. Listing information is deemed reliable but is not guaranteed accurate.
Each office is independently owned and operated.
Any services or products provided by third parties are not provided by, affiliated with or related to Better Homes and Gardens Real Estate LLC, or its affiliated companies.