
15211 Candy Hill Rd, Upper Marlboro, MD 20772
Local realty services provided by:Better Homes and Gardens Real Estate Premier
15211 Candy Hill Rd,Upper Marlboro, MD 20772
$619,900
- 3 Beds
- 2 Baths
- 2,930 sq. ft.
- Single family
- Active
Listed by: jack i thompson jr.
Office: results brokerage services
MLS#:MDPG2221804
Source:BRIGHTMLS
Price summary
- Price:$619,900
- Price per sq. ft.:$211.57
About this home
Welcome to 15211 Candy Hill Road!
MAIN HOUSE: Welcome to a truly unique property offering space, flexibility, and exceptional versatility on approximately two acres in Upper Marlboro. The main residence has been freshly painted and features new flooring, a beautiful large kitchen, updated bathrooms throughout, a rear porch perfect for relaxing and entertaining, and an impressive 400-amp electrical service. Both the main home and cottage feature newer windows, durable Hardie board siding, and newer roofs, offering attractive, low-maintenance exteriors and significant updates already completed. Thoughtful improvements throughout make this home move-in ready while the peaceful setting provides room to enjoy both indoor and outdoor living.
STUNNING COTTAGE: A remarkable feature of this property is the beautifully upgraded detached cottage offering approximately 900 square feet of luxurious living space with upgrades throughout. The cottage provides wonderful flexibility for extended family, guests, a private retreat, home office, or other permitted uses. An additional approximately 900 square feet of studio/garage space makes this building exceptionally versatile for the hobbyist, collector, artist, or buyer seeking substantial additional space.
WORKSHOP: A separate large workshop further distinguishes this property and features its own 100-amp electrical service—ideal for projects, hobbies, equipment, storage, or a variety of workspace needs.
IDEAL FOR THE BUSINESS OWNER OR CONTRACTOR: The combination of approximately two acres, extensive electrical capacity, multiple buildings, substantial garage/studio space, and a separate workshop creates tremendous possibilities for a business owner, contractor, tradesperson, landscaper, craftsman, or anyone needing additional space for equipment, vehicles, tools, materials, a home office, or workshop activities—all subject to applicable zoning and permitted uses. The ability to combine comfortable residential living with this much flexible accessory space is rare.
With multiple buildings and an exceptional variety of usable spaces, this property offers a combination of residential, studio, garage, and workshop space that is increasingly difficult to find. Whether you're looking for multigenerational possibilities, space for a home-based business, room for hobbies and vehicles, or the freedom that comes with additional buildings and acreage, this property deserves a look.
LOCATION, LOCATION, LOCATION: Enjoy the natural beauty and recreational opportunities of the Patuxent River and nearby Patuxent River parks, offering convenient access to scenic parkland, trails, outdoor recreation, and the peaceful surroundings that make this part of Upper Marlboro so special—all while remaining within easy reach of the greater Washington/Baltimore region....
Contact an agent
Home facts
- Year built:1983
- Subdivision & Development:CANDY HILL
- Listing ID #:MDPG2221804
- Added:6 day(s) ago
- Updated:October 14, 2026 at 03:59 PM
Rooms and interior
- Bedrooms:3
- Total bathrooms:2
- Full bathrooms:2
- Flooring:Ceramic Tile, Laminated, Luxury Vinyl Plank
- Dining Description:Combination Kitchen/Dining
- Kitchen Description:Dishwasher, Kitchen - Table Space, Oven/Range - Electric, Range Hood, Upgraded Countertops
- Bedroom Description:Entry Level Bedroom
- Living area:2,930 sq. ft.
Heating and cooling
- Cooling:Central A/C
- Heating:Electric, Heat Pump(s)
Structure and exterior
- Roof:Architectural Shingle, Asphalt
- Year built:1983
- Building area:2,930 sq. ft.
- Lot area:2.05 Acres
- Lot Features:Backs to Trees, Cleared, Front Yard, Landscaping, Private, Rear Yard, Rural, Year Round Access
- Architectural Style:Ranch/Rambler
- Construction Materials:Brick, Cement Siding, Frame
- Exterior Features:Brick, Outbuilding(s), Porch(es), Sidewalks
- Foundation Description:Slab
- Levels:1 Story
Utilities
- Water:Well
- Sewer:Septic Exists
Finances and disclosures
- Price:$619,900
- Price per sq. ft.:$211.57
- Tax amount:$9,151 (2026)
Features and amenities
- Laundry features:Dryer, Has Laundry, Laundry, Washer
- Amenities:200+ Amp Service, Water Treat System, Window Treatments
Parking
- Parking description:Asphalt Driveway, Attached Garage, Detached Garage, Garage - Front Entry, Garage - Side Entry, Off Street, Oversized
- Garage:Yes
- Garage spaces:6
New listings near 15211 Candy Hill Rd
- Coming SoonOpen Sun, 1 to 3pm
 $1,050,000Coming Soon4 beds 4 baths6,556 sq. ft.
15526 Finchingfield Way, UPPER MARLBORO, MD 20774
MLS# MDPG2221576Listed by: SAMSON PROPERTIES - Coming Soon
 $495,000Coming Soon3 beds 4 baths2,198 sq. ft.
9507 Westerdale Dr, UPPER MARLBORO, MD 20774
MLS# MDPG2222216Listed by: MANSFIELD REALTORS - Coming Soon
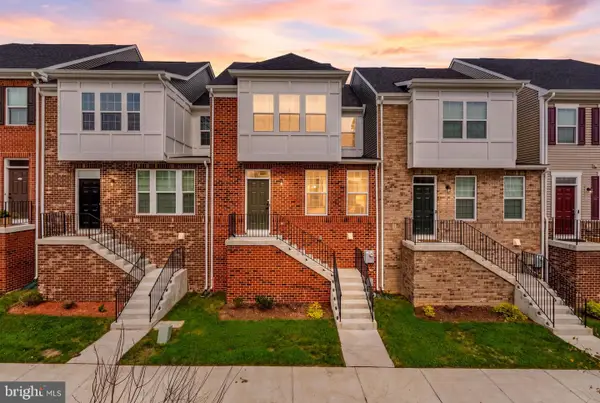 $539,999Coming Soon3 beds 4 baths2,089 sq. ft.
5404 Manor Park Dr #c, UPPER MARLBORO, MD 20772
MLS# MDPG2222224Listed by: SAMSON PROPERTIES - Coming Soon
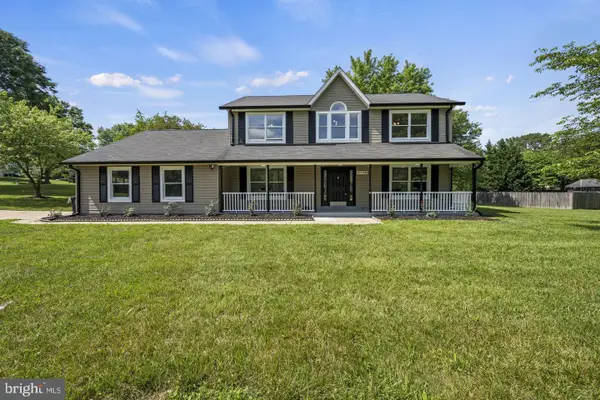 $675,000Coming Soon5 beds 3 baths2,566 sq. ft.
11710 Carol Ann Ct, UPPER MARLBORO, MD 20774
MLS# MDPG2221940Listed by: SAMSON PROPERTIES - Coming Soon
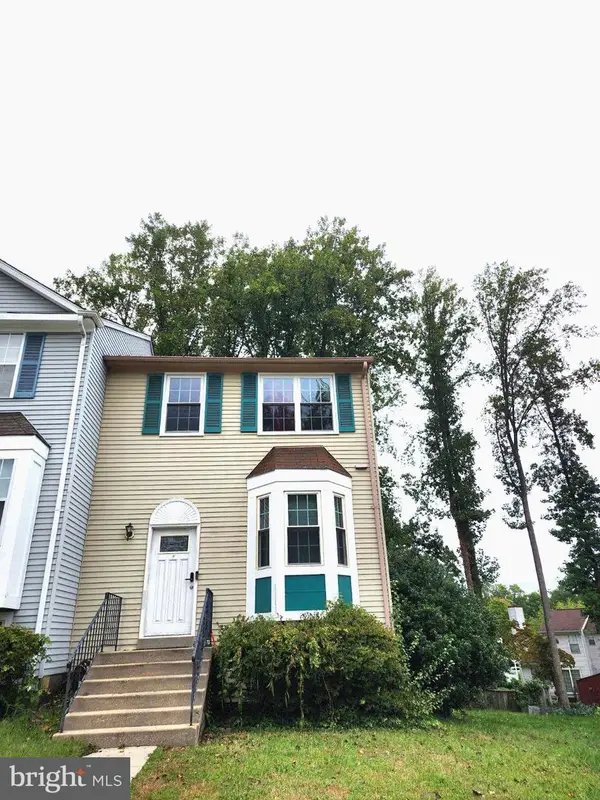 $375,000Coming Soon4 beds 3 baths1,280 sq. ft.
25 Joyceton Ter, UPPER MARLBORO, MD 20774
MLS# MDPG2221758Listed by: HOMESOURCE UNITED - Coming Soon
 $529,900Coming Soon4 beds 3 baths2,458 sq. ft.
11009 Woodlawn Blvd, UPPER MARLBORO, MD 20774
MLS# MDPG2221608Listed by: AMERICAN PREMIER REALTY, LLC - Coming SoonOpen Sun, 1 to 3pm
 $500,000Coming Soon3 beds 4 baths1,600 sq. ft.
4609 Forest Pines Dr, UPPER MARLBORO, MD 20772
MLS# MDPG2219968Listed by: NORTHROP REALTY - Coming Soon
 $960,000Coming Soon5 beds 6 baths4,428 sq. ft.
2006 Mountain Wood Ct, UPPER MARLBORO, MD 20774
MLS# MDPG2219942Listed by: THE HOME TEAM REALTY GROUP, LLC - Coming Soon
 $1,200,000Coming Soon4 beds 3 baths2,548 sq. ft.
13103 Duley Station Rd, UPPER MARLBORO, MD 20772
MLS# MDPG2215652Listed by: EXP REALTY, LLC - Coming Soon
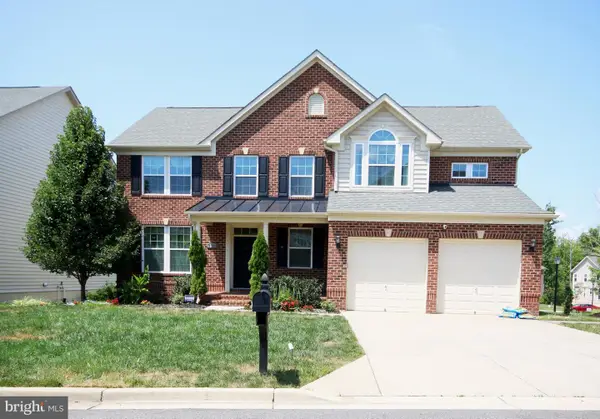 $750,000Coming Soon5 beds 4 baths2,696 sq. ft.
3101 Saffron Walden Way, UPPER MARLBORO, MD 20774
MLS# MDPG2213110Listed by: RE/MAX UNITED REAL ESTATE


Protect your home and budget from life's surprises with an Assurant Home Warranty, backed by a partner that supports you through every step of homeownership. Explore Plans.
© 2026 Better Homes and Gardens Real Estate LLC. An Anywhere Real Estate company. All rights reserved. Better Homes and Gardens® Real Estate is a registered trademark owned by Meredith Operations Corporation, licensed to Better Homes and Gardens Real Estate LLC and used with permission. Better Homes and Gardens Real Estate LLC fully supports the principles of the Fair Housing Act and the Equal Opportunity Act. Listing information is deemed reliable but is not guaranteed accurate.
Each office is independently owned and operated.
Any services or products provided by third parties are not provided by, affiliated with or related to Better Homes and Gardens Real Estate LLC, or its affiliated companies.