
500 Ashaway Ln, Upper Marlboro, MD 20774
Local realty services provided by:Better Homes and Gardens Real Estate Realty Connect
500 Ashaway Ln,Upper Marlboro, MD 20774
$789,999
- 6 Beds
- 5 Baths
- 5,956 sq. ft.
- Single family
- Pending
Listed by: shawn keith slade ii
Office: allfirst realty, inc.
MLS#:MDPG2210410
Source:BRIGHTMLS
Price summary
- Price:$789,999
- Price per sq. ft.:$132.64
- Monthly HOA dues:$245
About this home
Welcome to this beautifully maintained home nestled within the prestigious gated community of Oak Creek, one of Prince George’s County’s premier golf course communities. Offering 6 bedrooms, 5 full bathrooms, and an expansive, thoughtfully designed floor plan, this residence provides the perfect balance of luxury, comfort, and functionality for everyday living and effortless entertaining.
Step inside to discover soaring ceilings, elegant crown molding, and an open-concept layout filled with natural light. The spacious kitchen overlooks the inviting family room, where a cozy gas fireplace creates the perfect setting for gathering with family and friends. A main-level primary suite offers convenience and privacy.
The fully finished lower level expands your living space with endless possibilities, whether you envision a recreation room, home theater, fitness area, or game room. An additional au pair or in-law suite provides exceptional flexibility for multigenerational living, overnight guests, or a private home office. Additional peace of mind comes with a new roof installed in 2021.
Residents of Oak Creek enjoy access to an impressive collection of resort-style amenities, including a championship golf course, swimming pool, clubhouse, private restaurant, tennis courts, fitness center, and beautifully maintained grounds. With 24-hour gated security, tree-lined streets, and an unmatched sense of privacy, Oak Creek offers a lifestyle defined by luxury, tranquility, and convenience.
This is a rare opportunity to own a spacious, move-in-ready home that combines timeless design, exceptional amenities, and outstanding value—all offered under $800,000. Schedule your private tour today!...
Contact an agent
Home facts
- Year built:2007
- Subdivision & Development:OAK CREEK CLUB
- Listing ID #:MDPG2210410
- Added:90 day(s) ago
- Updated:October 09, 2026 at 08:57 AM
Rooms and interior
- Bedrooms:6
- Total bathrooms:5
- Full bathrooms:5
- Bathrooms Description:Primary Bath(s)
- Kitchen Description:Carpet, Cooktop, Crown Moldings, Dishwasher, Double/Dual Staircase, Extra Refrigerator/Freezer, Microwave, Oven - Double, Oven - Wall, Recessed Lighting, Refrigerator, Stainless Steel Appliances, Water Heater
- Bedroom Description:Carpet, Entry Level Bedroom, Walk In Closet(s)
- Basement:Yes
- Basement Description:Fully Finished, Walkout Level, Walkout Stairs, Windows
- Living area:5,956 sq. ft.
Heating and cooling
- Cooling:Central A/C
- Heating:Central, Forced Air, Natural Gas
Structure and exterior
- Roof:Architectural Shingle
- Year built:2007
- Building area:5,956 sq. ft.
- Lot area:0.21 Acres
- Architectural Style:Colonial
- Construction Materials:Frame
- Levels:3 Story
Utilities
- Water:Public
- Sewer:Public Sewer
Finances and disclosures
- Price:$789,999
- Price per sq. ft.:$132.64
- Tax amount:$11,552 (2025)
Features and amenities
- Laundry features:Dryer, Dryer In Unit, Washer, Washer In Unit
- Amenities:Attic, Carpet, Crown Moldings, Double/Dual Staircase, Electric Available, Natural Gas Available, Recessed Lighting, Sprinkler System
Parking
- Parking description:Attached Garage, Garage - Front Entry
- Garage:Yes
- Garage spaces:2
New listings near 500 Ashaway Ln
- Coming Soon
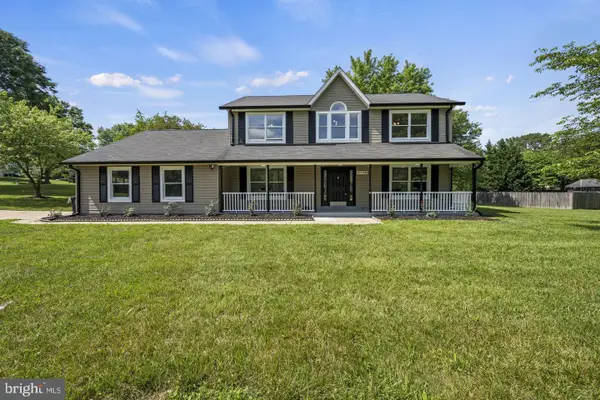 $675,000Coming Soon5 beds 3 baths2,566 sq. ft.
11710 Carol Ann Ct, UPPER MARLBORO, MD 20774
MLS# MDPG2221940Listed by: SAMSON PROPERTIES - Coming Soon
 $867,000Coming Soon4 beds 5 baths4,907 sq. ft.
11022 Jumping Way, UPPER MARLBORO, MD 20772
MLS# MDPG2220134Listed by: KELLER WILLIAMS CAPITAL PROPERTIES - Coming Soon
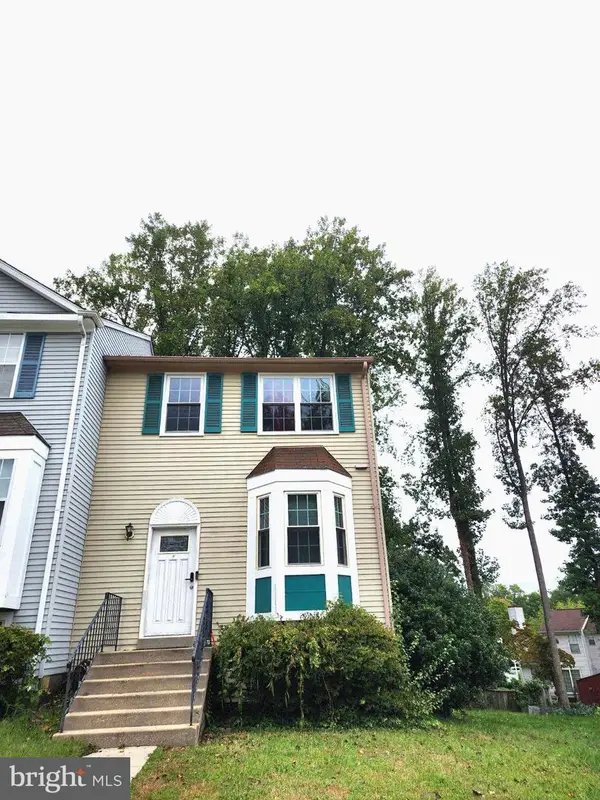 $375,000Coming Soon4 beds 3 baths1,280 sq. ft.
25 Joyceton Ter, UPPER MARLBORO, MD 20774
MLS# MDPG2221758Listed by: HOMESOURCE UNITED - Coming Soon
 $529,900Coming Soon4 beds 3 baths2,458 sq. ft.
11009 Woodlawn Blvd, UPPER MARLBORO, MD 20774
MLS# MDPG2221608Listed by: AMERICAN PREMIER REALTY, LLC - Coming Soon
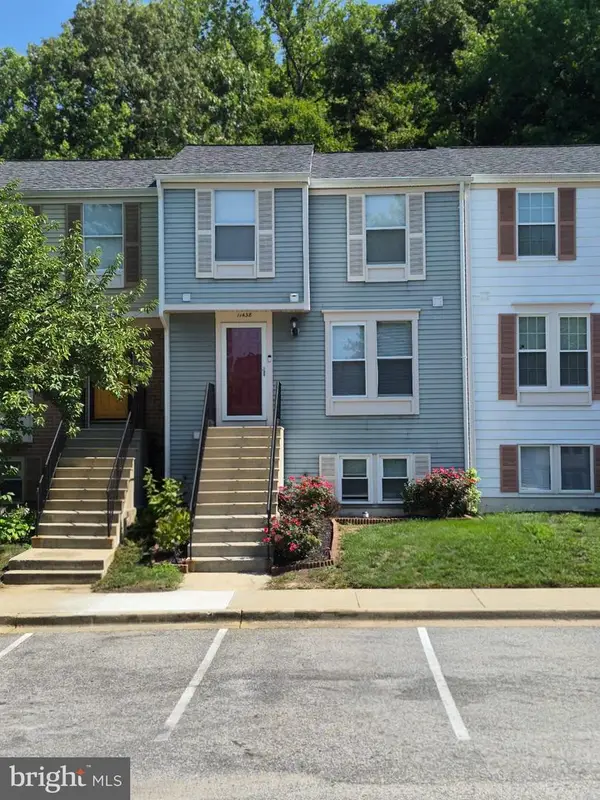 $289,900Coming Soon3 beds 2 baths1,086 sq. ft.
11438 Red Jade Ct #6-4, UPPER MARLBORO, MD 20774
MLS# MDPG2221016Listed by: SAMSON PROPERTIES - Coming Soon
 $599,980Coming Soon5 beds 3 baths3,678 sq. ft.
14519 Elm St, UPPER MARLBORO, MD 20772
MLS# MDPG2220834Listed by: RESULTS BROKERAGE SERVICES - Coming Soon
 $500,000Coming Soon3 beds 4 baths1,600 sq. ft.
4609 Forest Pines Dr, UPPER MARLBORO, MD 20772
MLS# MDPG2219968Listed by: NORTHROP REALTY - Coming Soon
 $960,000Coming Soon5 beds 6 baths4,428 sq. ft.
2006 Mountain Wood Ct, UPPER MARLBORO, MD 20774
MLS# MDPG2219942Listed by: THE HOME TEAM REALTY GROUP, LLC - Coming Soon
 $335,000Coming Soon3 beds 3 baths1,428 sq. ft.
Address Withheld By Seller, UPPER MARLBORO, MD 20774
MLS# MDPG2219366Listed by: NORTHROP REALTY - Coming Soon
 $1,200,000Coming Soon4 beds 3 baths2,548 sq. ft.
13103 Duley Station Rd, UPPER MARLBORO, MD 20772
MLS# MDPG2215652Listed by: EXP REALTY, LLC


Protect your home and budget from life's surprises with an Assurant Home Warranty, backed by a partner that supports you through every step of homeownership. Explore Plans.
© 2026 Better Homes and Gardens Real Estate LLC. An Anywhere Real Estate company. All rights reserved. Better Homes and Gardens® Real Estate is a registered trademark owned by Meredith Operations Corporation, licensed to Better Homes and Gardens Real Estate LLC and used with permission. Better Homes and Gardens Real Estate LLC fully supports the principles of the Fair Housing Act and the Equal Opportunity Act. Listing information is deemed reliable but is not guaranteed accurate.
Each office is independently owned and operated.
Any services or products provided by third parties are not provided by, affiliated with or related to Better Homes and Gardens Real Estate LLC, or its affiliated companies.