
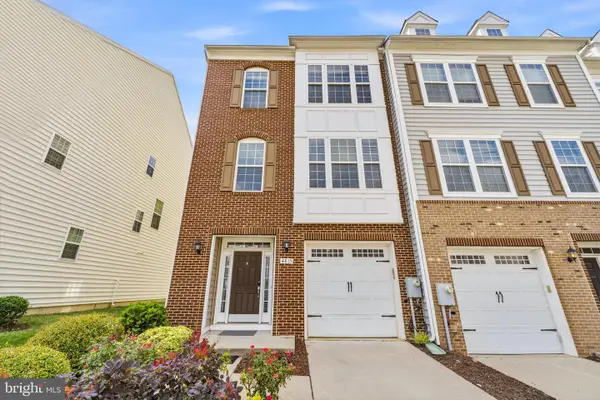
518 Bolin Ter, Upper Marlboro, MD 20774
Local realty services provided by:Better Homes and Gardens Real Estate GSA Realty
Listed by: andrew cerrito, michael f cerrito
Office: cerrito realty, llc.
MLS#:MDPG2210310
Source:BRIGHTMLS
Price summary
- Price:$555,000
- Price per sq. ft.:$218.25
- Monthly HOA dues:$245
About this home
Gorgeous townhouse in the highly desirable Oak Creek neighborhood! Golf course views in a gated community! This amazing home has so much to offer! The main level is bright and open, with a large living/dining area in the front, and a spacious kitchen with breakfast/family room in the back. The main level features hardwood floors and high ceilings, and the kitchen features granite countertops, stainless steel appliances, and a double wall oven! Off of the back of the main level is a large deck with a lovely view of the golf course! The top level offers a generous primary suite, complete with a walk-in closet and a primary bathroom with dual sinks and a soaking tub. Also on the top level are two additional bedrooms and another full bathroom. There is an expansive rec room on the lower level, a full bathroom, access to the 2-car garage, and access to the fenced-in back yard! The gated community offers great amenities, including a pool, tennis courts, a clubhouse, and a fitness center! This property is also listed for rent (MLS #MDPG2210068)....
Contact an agent
Home facts
- Year built:2010
- Listing ID #:MDPG2210310
- Added:1 day(s) ago
- Updated:July 10, 2026 at 02:03 PM
Rooms and interior
- Bedrooms:3
- Total bathrooms:4
- Full bathrooms:3
- Half bathrooms:1
- Flooring:Carpet, Hardwood
- Dining Description:Combination Dining/Living, Combination Kitchen/Dining, Dining Area, Dining Room
- Bathrooms Description:Full Bath, Half Bath, Primary Bath(s), Primary Bathroom
- Kitchen Description:Breakfast Area, Built-In Microwave, Carpet, Cooktop, Disposal, Kitchen - Island, Oven - Double, Recessed Lighting, Refrigerator, Stainless Steel Appliances, Upgraded Countertops
- Bedroom Description:Carpet, Primary Bedroom, Walk In Closet(s)
- Basement:Yes
- Basement Description:Daylight, Full, Garage Access, Outside Entrance
- Living area:2,543 sq. ft.
Heating and cooling
- Cooling:Central A/C
- Heating:Central, Forced Air, Natural Gas
Structure and exterior
- Year built:2010
- Building area:2,543 sq. ft.
- Lot area:0.06 Acres
- Architectural Style:Colonial
- Construction Materials:Brick Front, Frame
- Exterior Features:Deck(s)
- Foundation Description:Slab
- Levels:3 Story
Schools
- High school:DR. HENRY A. WISE, JR.
- Middle school:KETTERING
- Elementary school:PERRYWOOD
Utilities
- Water:Public
- Sewer:Public Sewer
Finances and disclosures
- Price:$555,000
- Price per sq. ft.:$218.25
- Tax amount:$6,896 (2025)
Features and amenities
- Laundry features:Dryer, Washer
- Amenities:Carbon Monoxide Detector(s), Carpet, Recessed Lighting, Smoke Detector
Parking
- Parking description:Attached Garage, Concrete Driveway, Garage - Front Entry, Garage Door Opener, Inside Access
- Garage:Yes
- Garage spaces:2
New listings near 518 Bolin Ter
- Coming Soon
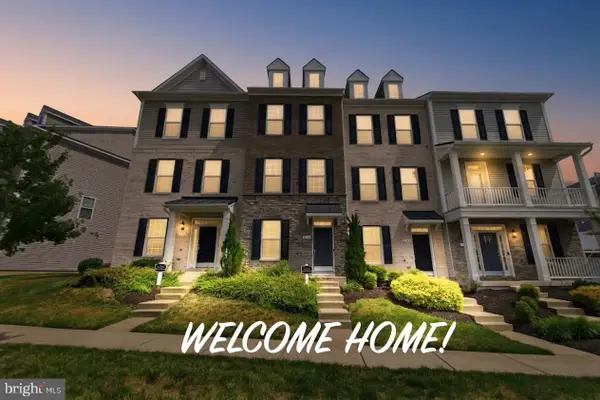 $439,900Coming Soon4 beds 5 baths
9158 Fox Stream Way, UPPER MARLBORO, MD 20772
MLS# MDPG2210234Listed by: RE/MAX UNITED REAL ESTATE - New
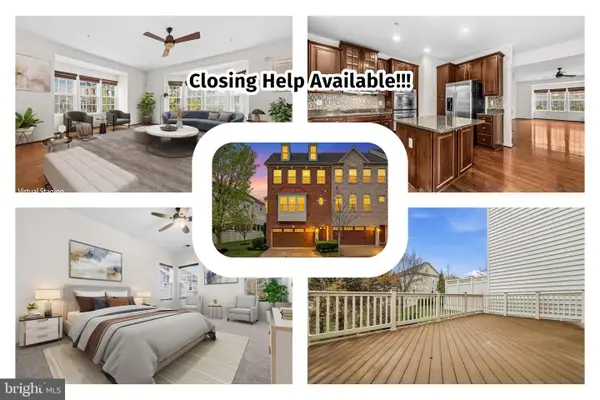 $475,000Active3 beds 3 baths2,548 sq. ft.
2107 Turleygreen Pl, UPPER MARLBORO, MD 20774
MLS# MDPG2209568Listed by: REDFIN CORP - Coming Soon
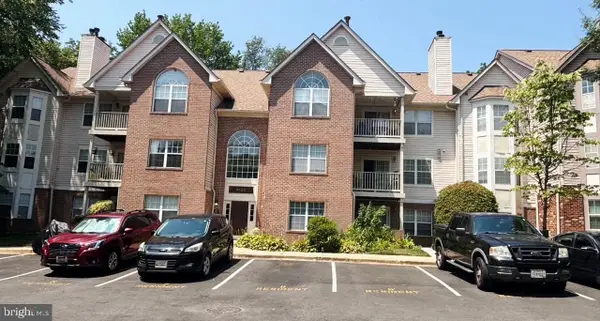 $305,000Coming Soon2 beds 2 baths
9720 Lake Pointe Ct #204, UPPER MARLBORO, MD 20774
MLS# MDPG2210146Listed by: RLAH @PROPERTIES - New
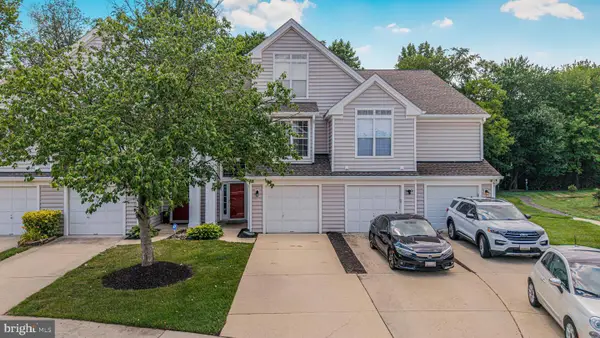 $285,000Active2 beds 3 baths1,434 sq. ft.
4729 King John Way #173, UPPER MARLBORO, MD 20772
MLS# MDPG2209486Listed by: EXP REALTY, LLC - Coming SoonOpen Sat, 2 to 4pm
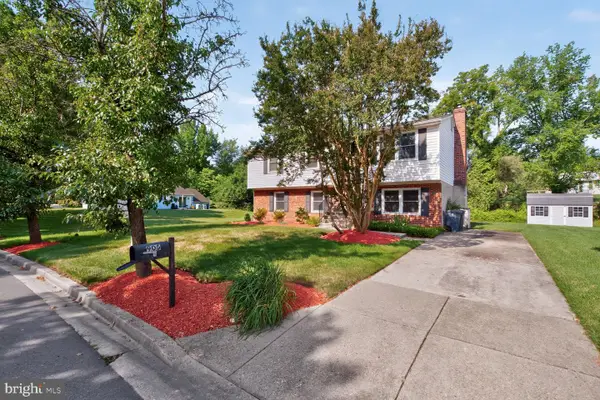 $465,000Coming Soon4 beds 3 baths
905 New Orchard Pl, UPPER MARLBORO, MD 20774
MLS# MDPG2205344Listed by: COMPASS - New
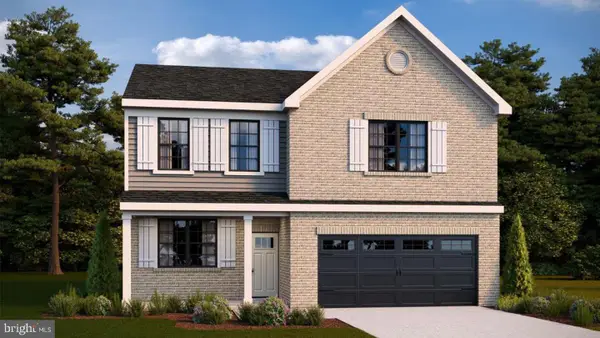 $632,990Active4 beds 3 baths2,527 sq. ft.
5127 Glistening Pond Way, UPPER MARLBORO, MD 20772
MLS# MDPG2209982Listed by: D.R. HORTON REALTY OF VIRGINIA, LLC - Coming Soon
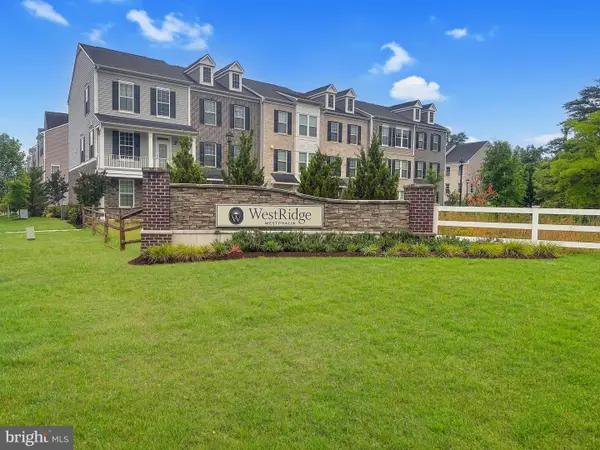 $529,000Coming Soon3 beds 3 baths
2666 Sierra Nevada Ave, UPPER MARLBORO, MD 20774
MLS# MDPG2210256Listed by: SAMSON PROPERTIES - Open Sat, 10am to 12pmNew
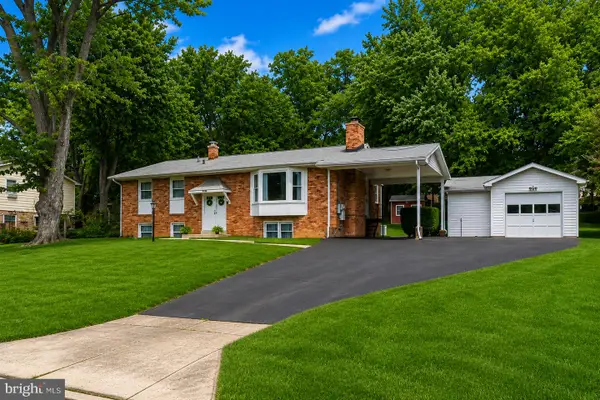 $400,000Active4 beds 3 baths1,314 sq. ft.
9716 Dale Dr, UPPER MARLBORO, MD 20772
MLS# MDPG2195948Listed by: EXP REALTY, LLC - Open Sun, 12 to 2pmNew
 $485,000Active3 beds 4 baths1,780 sq. ft.
4815 Forest Pines Dr, UPPER MARLBORO, MD 20772
MLS# MDPG2210194Listed by: KW METRO CENTER


Protect your home and budget from life's surprises with an Assurant Home Warranty, backed by a partner that supports you through every step of homeownership. Explore Plans.
© 2026 Better Homes and Gardens Real Estate LLC. An Anywhere Real Estate company. All rights reserved. Better Homes and Gardens® Real Estate is a registered trademark owned by Meredith Operations Corporation, licensed to Better Homes and Gardens Real Estate LLC and used with permission. Better Homes and Gardens Real Estate LLC fully supports the principles of the Fair Housing Act and the Equal Opportunity Act. Listing information is deemed reliable but is not guaranteed accurate.
Each office is independently owned and operated.
Any services or products provided by third parties are not provided by, affiliated with or related to Better Homes and Gardens Real Estate LLC, or its affiliated companies.