
8510 James St, Upper Marlboro, MD 20772
Local realty services provided by:Better Homes and Gardens Real Estate Community Realty
8510 James St,Upper Marlboro, MD 20772
$430,000
- 4 Beds
- 3 Baths
- - sq. ft.
- Single family
- Sold
Listed by: kenneth d manor
Office: re/max united real estate
MLS#:MDPG2210300
Source:BRIGHTMLS
Sorry, we are unable to map this address
Price summary
- Price:$430,000
About this home
Nestled in the charming Williamsburg Estates, this delightful split foyer home offers a perfect blend of comfort and functionality. With 4 bedrooms, 3 full baths, a cozy fireplace, and a fully finished basement featuring a second full kitchen. Situated on a 0.29-acre lot, the brick home also features an attached carport, driveway parking, and a spacious yard with gazebo for outdoor enjoyment. Experience the joy of home in a community that values comfort and connection. Don't miss the opportunity to make this lovely residence your own!
Contact an agent
Home facts
- Year built:1972
- Subdivision & Development:WILLIAMSBURG ESTATES
- Listing ID #:MDPG2210300
- Added:44 day(s) ago
- Updated:August 22, 2026 at 06:05 AM
Rooms and interior
- Bedrooms:4
- Total bathrooms:3
- Full bathrooms:3
- Basement:Yes
- Basement Description:Full, Fully Finished
Heating and cooling
- Cooling:Central A/C
- Heating:90% Forced Air, Natural Gas
Structure and exterior
- Year built:1972
- Architectural Style:Split Foyer
- Construction Materials:Brick
- Foundation Description:Brick/Mortar
- Levels:2 Stories
Utilities
- Water:Public
- Sewer:Public Sewer
Finances and disclosures
- Price:$430,000
- Tax amount:$5,882 (2026)
Parking
- Parking description:Attached Carport, On Street
New listings near 8510 James St
- Coming Soon
 $410,000Coming Soon4 beds 2 baths1,568 sq. ft.
1013 Drexelgate Ln, UPPER MARLBORO, MD 20774
MLS# MDPG2216094Listed by: SAMSON PROPERTIES - Coming Soon
 $390,000Coming Soon3 beds 2 baths1,372 sq. ft.
9104 Trumps Hill Rd, UPPER MARLBORO, MD 20772
MLS# MDPG2215954Listed by: RLAH @PROPERTIES - Coming Soon
 $529,000Coming Soon4 beds 4 baths2,320 sq. ft.
17304 Newton Ct, UPPER MARLBORO, MD 20772
MLS# MDPG2215734Listed by: HOMESMART - Coming Soon
 $1,200,000Coming Soon4 beds 3 baths2,548 sq. ft.
13103 Duley Rd, UPPER MARLBORO, MD 20772
MLS# MDPG2215652Listed by: EXP REALTY, LLC - Coming Soon
 $480,000Coming Soon3 beds 4 baths1,660 sq. ft.
9505 Sycamore Grv, UPPER MARLBORO, MD 20772
MLS# MDPG2215016Listed by: REAL BROKER, LLC - Coming Soon
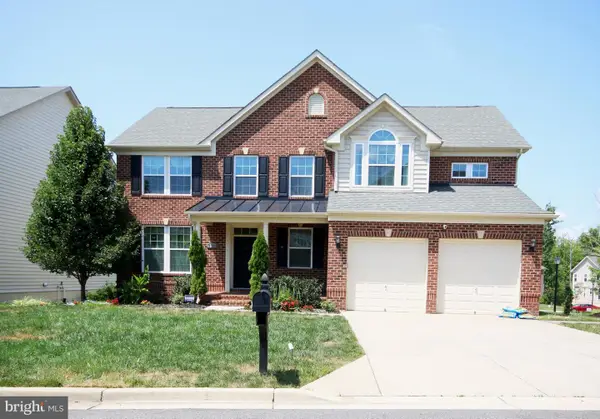 $750,000Coming Soon5 beds 4 baths2,696 sq. ft.
3101 Saffron Walden Way, UPPER MARLBORO, MD 20774
MLS# MDPG2213110Listed by: RE/MAX UNITED REAL ESTATE - Coming Soon
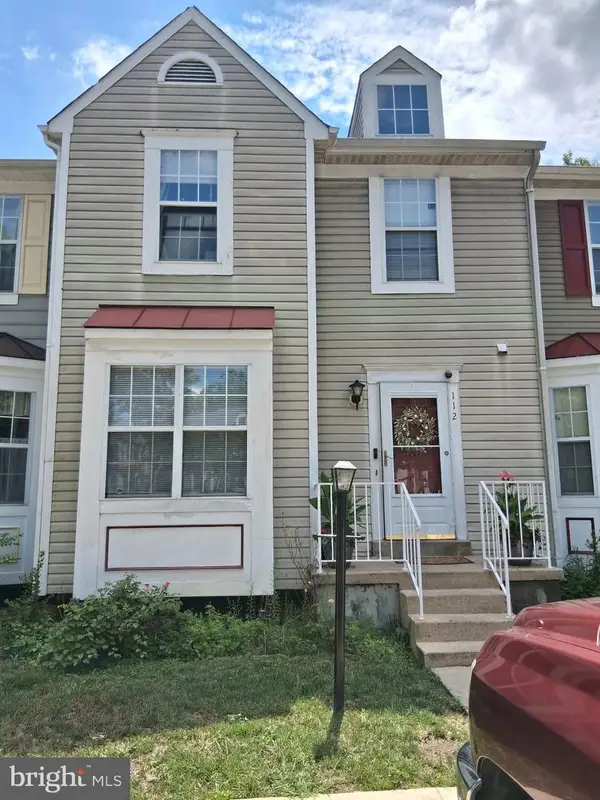 $399,999Coming Soon3 beds 4 baths1,368 sq. ft.
112 College Station Dr, UPPER MARLBORO, MD 20774
MLS# MDPG2213560Listed by: RE/MAX GALAXY - Coming Soon
 $289,999Coming Soon3 beds 2 baths1,248 sq. ft.
126 Big Chimney Br #11-1, UPPER MARLBORO, MD 20774
MLS# MDPG2214284Listed by: IGOLDENONE REALTY AND CONCIERGE LLC - Coming Soon
 $315,000Coming Soon2 beds 2 baths1,139 sq. ft.
9805 Lake Pointe Ct #304, UPPER MARLBORO, MD 20774
MLS# MDPG2212430Listed by: SAMSON PROPERTIES - Coming Soon
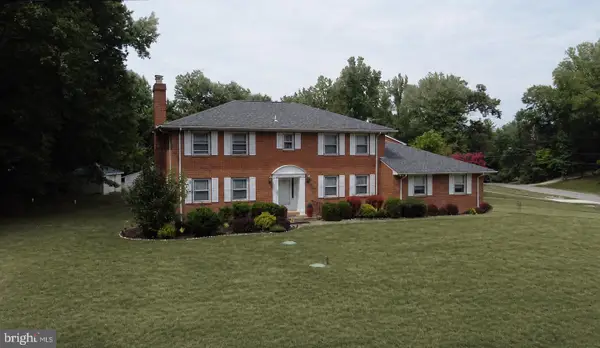 $630,000Coming Soon5 beds 4 baths4,820 sq. ft.
14310 Medwick Rd, UPPER MARLBORO, MD 20774
MLS# MDPG2213576Listed by: CENTURY 21 NEW MILLENNIUM


Protect your home and budget from life's surprises with an Assurant Home Warranty, backed by a partner that supports you through every step of homeownership. Explore Plans.
© 2026 Better Homes and Gardens Real Estate LLC. An Anywhere Real Estate company. All rights reserved. Better Homes and Gardens® Real Estate is a registered trademark owned by Meredith Operations Corporation, licensed to Better Homes and Gardens Real Estate LLC and used with permission. Better Homes and Gardens Real Estate LLC fully supports the principles of the Fair Housing Act and the Equal Opportunity Act. Listing information is deemed reliable but is not guaranteed accurate.
Each office is independently owned and operated.
Any services or products provided by third parties are not provided by, affiliated with or related to Better Homes and Gardens Real Estate LLC, or its affiliated companies.