
8639 Trumps Hill Rd, Upper Marlboro, MD 20772
Local realty services provided by:Better Homes and Gardens Real Estate Valley Partners
Listed by: martin e welsh
Office: monument sotheby's international realty
MLS#:MDPG2207512
Source:BRIGHTMLS
Price summary
- Price:$600,000
- Price per sq. ft.:$239.43
About this home
Experience the beauty of nature right at your doorstep on a serene and private 3.32-acre lot with a charming contemporary home and a large studio with a wood burning stove, ideal for the artist or car enthusiast. This bright and inviting residence features a mix of hardwood and ceramic tile flooring, four spacious bedrooms and two full ceramic bathrooms, including a primary suite with cedar-lined closets and a full bath with a walk-in shower. Natural light pours in through the walls of windows, framing picturesque views from the ground floor library/fourth bedroom and the second level great room. The great room is adorned with vaulted ceilings, recessed and track lighting, and leads to a 13x8 Trex deck that overlooks the rear meadow, surrounding trees, and 63x19 patio. The galley Euro-style kitchen is fully equipped with stainless steel appliances and leads to the dining room and the living room with a brick wood burning fireplace. Cute tool shed and contents convey with sale. Home is served with oil heat, central air conditioning, 200 AMP electric service, cable, private well, water conditioner, and septic. Enjoy the tranquility of a private sanctuary setting without sacrificing convenience to local suburban amenities. Ideally located with easy access to downtown Upper Marlboro, Bowie, Clinton, Brandywine, Annapolis, Washington, D.C., and Northern Virginia. Commuters will appreciate the close proximity to US-301/Crain Highway, MD-4/Pennsylvania Avenue, I-495/Capital Beltway, Andrews Air Force Base, Reagan Airport, and major transportation routes. Open House 8/23 from 1-3 PM....
Contact an agent
Home facts
- Year built:1955
- Subdivision & Development:NONE AVAILABLE
- Listing ID #:MDPG2207512
- Added:103 day(s) ago
- Updated:October 09, 2026 at 08:57 AM
Rooms and interior
- Bedrooms:4
- Total bathrooms:2
- Full bathrooms:2
- Flooring:Ceramic Tile, Hardwood, Laminate Plank
- Dining Description:Combination Kitchen/Dining, Dining Area, Dining Room, Formal/Separate Dining Room
- Bathrooms Description:Bathroom 2, Primary Bath(s), Primary Bathroom
- Kitchen Description:Dishwasher, ENERGY STAR Dishwasher, Exhaust Fan, Extra Refrigerator/Freezer, Icemaker, Kitchen - Galley, Oven - Self Cleaning, Oven/Range - Electric, Range Hood, Recessed Lighting, Refrigerator, Stainless Steel Appliances, Water Dispenser, Water Heater
- Bedroom Description:Entry Level Bedroom, Primary Bedroom, Walk In Closet(s)
- Basement:Yes
- Basement Description:Connecting Stairway, Daylight, Full, Heated, Improved, Interior Access, Outside Entrance, Partial, Partially Finished, Rear Entrance, Walkout Level, Windows, Workshop
- Living area:2,506 sq. ft.
Heating and cooling
- Cooling:Ceiling Fan(s), Central A/C
- Heating:90% Forced Air, Oil
Structure and exterior
- Roof:Asphalt, Shingle
- Year built:1955
- Building area:2,506 sq. ft.
- Lot area:3.32 Acres
- Lot Features:Backs to Trees, Not In Development, Premium, Private, Rear Yard, Secluded, Suburban, Trees/Wooded
- Architectural Style:Contemporary
- Construction Materials:Block, Brick Front, Concrete, Frame, Tile
- Exterior Features:Exterior Lighting, Fire Escape, Flood Lights, Outbuilding(s), Street Lights
- Foundation Description:Block
- Levels:2 Stories
Schools
- High school:FREDERICK DOUGLASS
Utilities
- Water:Conditioner, Private, Well
- Sewer:Private Septic Tank
Finances and disclosures
- Price:$600,000
- Price per sq. ft.:$239.43
- Tax amount:$5,139 (2025)
Features and amenities
- Laundry features:Dryer, Dryer - Electric, Dryer - Front Loading, Dryer In Unit, Has Laundry, Hookup, Washer, Washer - Front Loading, Washer In Unit, Washer/Dryer Hookups Only, Washer/Dryer Stacked
- Amenities:200+ Amp Service, Atrium Windows, Cable TV, Double Hung Windows, Double Pane Windows, Electric Available, Insulated Windows, Phone Available, Recessed Lighting, Replacement Windows, Water Treat System
Parking
- Parking description:Asphalt Driveway, Lighted Parking, Paved Driveway, Private
New listings near 8639 Trumps Hill Rd
- Coming Soon
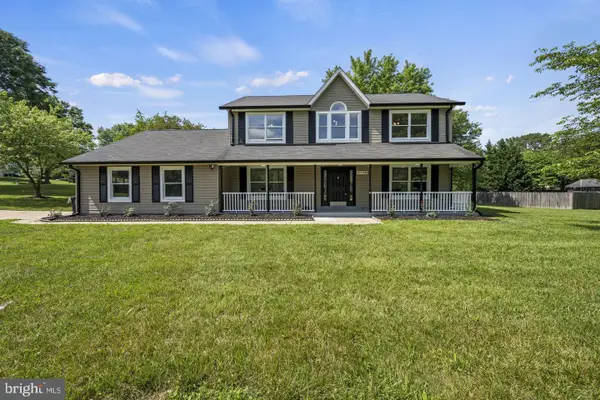 $675,000Coming Soon5 beds 3 baths2,566 sq. ft.
11710 Carol Ann Ct, UPPER MARLBORO, MD 20774
MLS# MDPG2221940Listed by: SAMSON PROPERTIES - Coming Soon
 $867,000Coming Soon4 beds 5 baths4,907 sq. ft.
11022 Jumping Way, UPPER MARLBORO, MD 20772
MLS# MDPG2220134Listed by: KELLER WILLIAMS CAPITAL PROPERTIES - Coming Soon
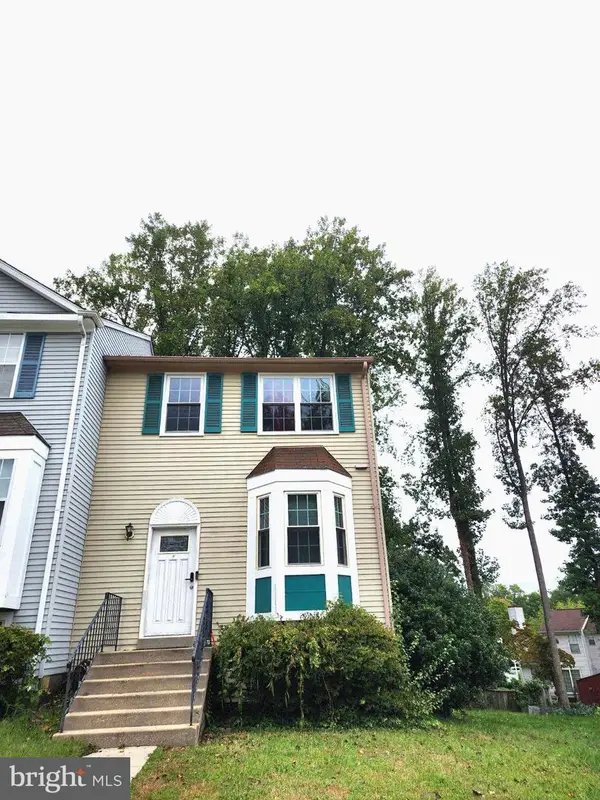 $375,000Coming Soon4 beds 3 baths1,280 sq. ft.
25 Joyceton Ter, UPPER MARLBORO, MD 20774
MLS# MDPG2221758Listed by: HOMESOURCE UNITED - Coming Soon
 $529,900Coming Soon4 beds 3 baths2,458 sq. ft.
11009 Woodlawn Blvd, UPPER MARLBORO, MD 20774
MLS# MDPG2221608Listed by: AMERICAN PREMIER REALTY, LLC - Coming Soon
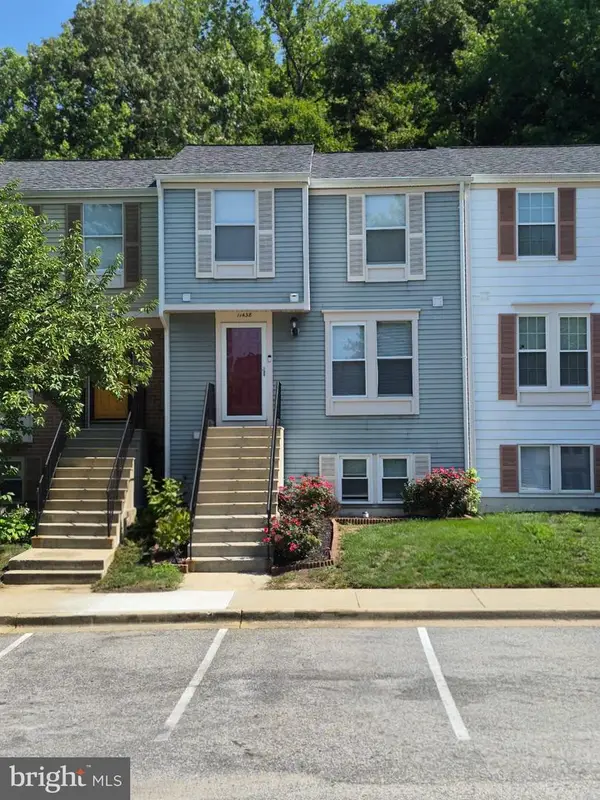 $289,900Coming Soon3 beds 2 baths1,086 sq. ft.
11438 Red Jade Ct #6-4, UPPER MARLBORO, MD 20774
MLS# MDPG2221016Listed by: SAMSON PROPERTIES - Coming Soon
 $599,980Coming Soon5 beds 3 baths3,678 sq. ft.
14519 Elm St, UPPER MARLBORO, MD 20772
MLS# MDPG2220834Listed by: RESULTS BROKERAGE SERVICES - Coming Soon
 $500,000Coming Soon3 beds 4 baths1,600 sq. ft.
4609 Forest Pines Dr, UPPER MARLBORO, MD 20772
MLS# MDPG2219968Listed by: NORTHROP REALTY - Coming Soon
 $960,000Coming Soon5 beds 6 baths4,428 sq. ft.
2006 Mountain Wood Ct, UPPER MARLBORO, MD 20774
MLS# MDPG2219942Listed by: THE HOME TEAM REALTY GROUP, LLC - Coming Soon
 $335,000Coming Soon3 beds 3 baths1,428 sq. ft.
Address Withheld By Seller, UPPER MARLBORO, MD 20774
MLS# MDPG2219366Listed by: NORTHROP REALTY - Coming Soon
 $1,200,000Coming Soon4 beds 3 baths2,548 sq. ft.
13103 Duley Station Rd, UPPER MARLBORO, MD 20772
MLS# MDPG2215652Listed by: EXP REALTY, LLC


Protect your home and budget from life's surprises with an Assurant Home Warranty, backed by a partner that supports you through every step of homeownership. Explore Plans.
© 2026 Better Homes and Gardens Real Estate LLC. An Anywhere Real Estate company. All rights reserved. Better Homes and Gardens® Real Estate is a registered trademark owned by Meredith Operations Corporation, licensed to Better Homes and Gardens Real Estate LLC and used with permission. Better Homes and Gardens Real Estate LLC fully supports the principles of the Fair Housing Act and the Equal Opportunity Act. Listing information is deemed reliable but is not guaranteed accurate.
Each office is independently owned and operated.
Any services or products provided by third parties are not provided by, affiliated with or related to Better Homes and Gardens Real Estate LLC, or its affiliated companies.