
9005 Wild Acre Ct, Upper Marlboro, MD 20774
Local realty services provided by:Better Homes and Gardens Real Estate Cassidon Realty
9005 Wild Acre Ct,Upper Marlboro, MD 20774
$1,099,000
- 4 Beds
- 5 Baths
- 6,333 sq. ft.
- Single family
- Active
Listed by: alicia 'lisa' martin-corbin
Office: real broker, llc.
MLS#:MDPG2204346
Source:BRIGHTMLS
Price summary
- Price:$1,099,000
- Price per sq. ft.:$173.54
About this home
EXCEPTIONAL OPPORTUNITY - ASSUME A VA LOAN WITH A 3.75% RATE... while enjoying Luxurious Living And Timeless Comfort in Upper Marlboro Nestled on a serene, semi-private wooded lot, this impeccably maintained three-level residence offers over 6,900 square feet with the perfect blend of elegance, comfort, and modern updates. Featuring 4 spacious bedrooms, 4 full bathrooms, and 1 half bath, this exceptional home is designed for both everyday living and effortless entertaining. Step inside to soaring 20-foot ceilings in the dramatic family room, where expansive windows flood the space with natural light. Enjoy formal and casual living with an elegant dining room, private office or den, and a beautiful sunroom that creates the perfect retreat year-round. The gourmet kitchen is a standout, complete with a breakfast area and two pantries, including an oversized custom pantry with extensive shelving for unparalleled storage and organization. The luxurious primary suite is a true sanctuary, featuring three walk-in closets, including a custom dressing area, and a spa-inspired bathroom accessed through stunning arched barn doors. Indulge in dual vanities, separate private water closets, an oversized walk-in shower with built-in seating for two, and a relaxing soaking tub. Additional highlights include a private en-suite guest bedroom, two secondary bedrooms connected by a Jack-and-Jill bath, and a partially finished basement offering a recreation area, exercise room, full bath, and abundant storage space.
Extensively updated throughout, the home boasts new hardwood flooring in all upper-level bedrooms, new luxury vinyl plank flooring in the basement, refreshed paint, upgraded lighting and ceiling fans, renovated bathrooms with new countertops and fixtures, quartz countertops in the primary bath, custom shelving, decorative moldings, an enhanced laundry room, painted garage, updated front porch, new mailbox, and numerous designer touches throughout. This move-in-ready home combines luxury, functionality, and exceptional craftsmanship in one of Upper Marlboro’s most desirable settings—a rare opportunity you won’t want to miss....
Contact an agent
Home facts
- Year built:2016
- Subdivision & Development:OAKMONT ESTATES
- Listing ID #:MDPG2204346
- Added:137 day(s) ago
- Updated:October 08, 2026 at 02:05 PM
Rooms and interior
- Bedrooms:4
- Total bathrooms:5
- Full bathrooms:4
- Half bathrooms:1
- Rooms Total:11
- Flooring:Engineered Wood, Luxury Vinyl Plank
- Dining Description:Dining Room
- Bathrooms Description:Bathroom 1, Half Bath, Primary Bathroom
- Bedroom Description:Primary Bedroom
- Basement:Yes
- Basement Description:Full, Partially Finished
- Living area:6,333 sq. ft.
Heating and cooling
- Cooling:Central A/C
- Heating:Central, Natural Gas
Structure and exterior
- Year built:2016
- Building area:6,333 sq. ft.
- Lot area:1.15 Acres
- Architectural Style:Colonial
- Construction Materials:Brick Front, Frame, Vinyl Siding
- Levels:2 Stories
Schools
- High school:FREDERICK DOUGLASS
- Middle school:JAMES MADISON
- Elementary school:MARLTON
Utilities
- Water:Public
- Sewer:Public Septic
Finances and disclosures
- Price:$1,099,000
- Price per sq. ft.:$173.54
- Tax amount:$11,833 (2026)
Features and amenities
- Laundry features:Laundry
- Amenities:Electric Available, Natural Gas Available
Parking
- Parking description:Asphalt Driveway, Attached Garage, Garage - Side Entry
- Garage:Yes
- Garage spaces:2
New listings near 9005 Wild Acre Ct
- Coming Soon
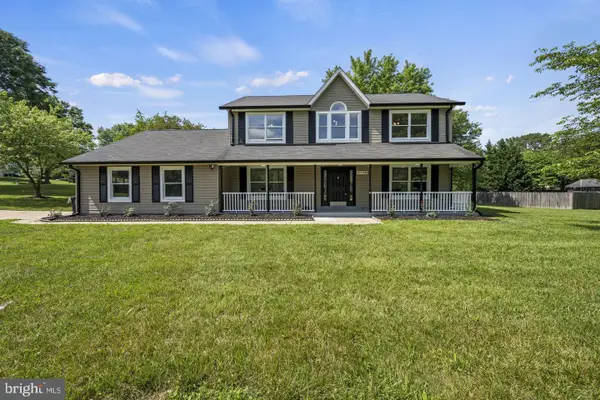 $675,000Coming Soon5 beds 3 baths2,566 sq. ft.
11710 Carol Ann Ct, UPPER MARLBORO, MD 20774
MLS# MDPG2221940Listed by: SAMSON PROPERTIES - Coming Soon
 $867,000Coming Soon4 beds 5 baths4,907 sq. ft.
11022 Jumping Way, UPPER MARLBORO, MD 20772
MLS# MDPG2220134Listed by: KELLER WILLIAMS CAPITAL PROPERTIES - Coming Soon
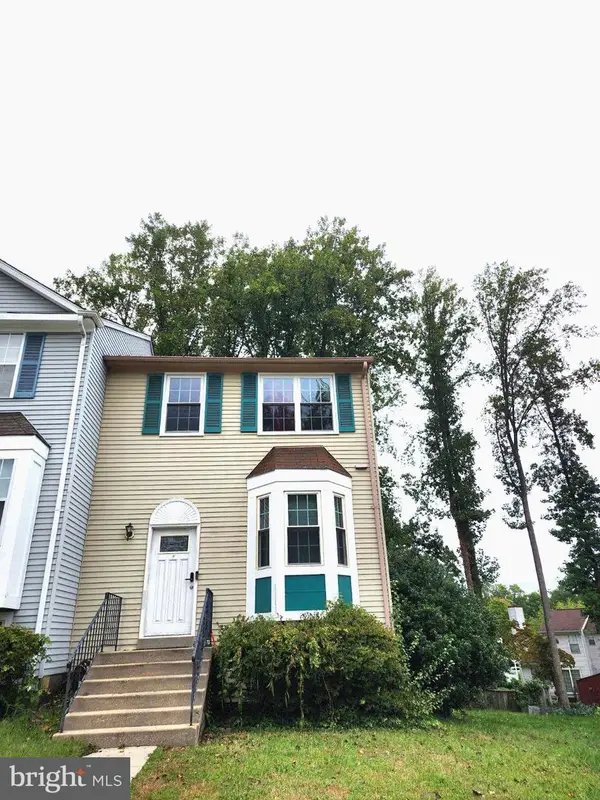 $375,000Coming Soon4 beds 3 baths1,280 sq. ft.
25 Joyceton Ter, UPPER MARLBORO, MD 20774
MLS# MDPG2221758Listed by: HOMESOURCE UNITED - Coming Soon
 $529,900Coming Soon4 beds 3 baths2,458 sq. ft.
11009 Woodlawn Blvd, UPPER MARLBORO, MD 20774
MLS# MDPG2221608Listed by: AMERICAN PREMIER REALTY, LLC - Coming Soon
 $550,000Coming Soon4 beds 4 baths2,106 sq. ft.
12612 Darlenen St, UPPER MARLBORO, MD 20774
MLS# MDPG2221012Listed by: RE/MAX UNITED REAL ESTATE - Coming Soon
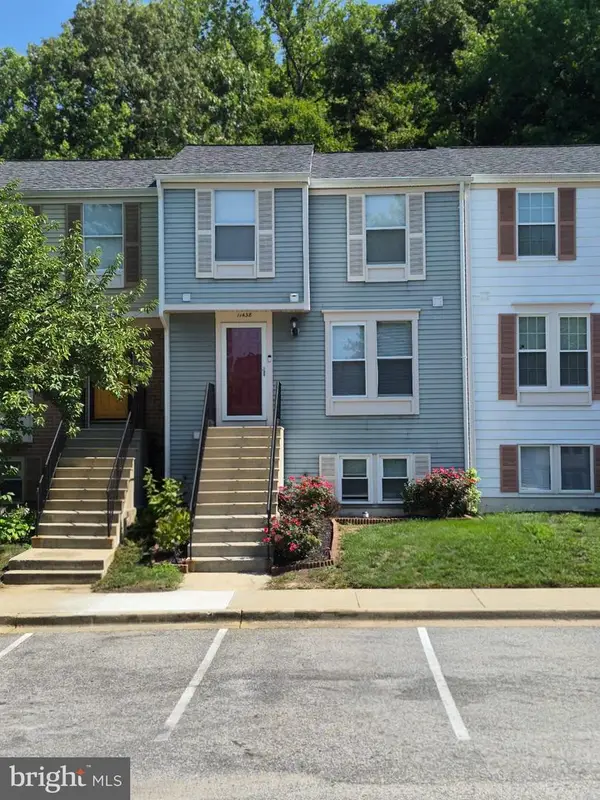 $289,900Coming Soon3 beds 2 baths1,086 sq. ft.
11438 Red Jade Ct #6-4, UPPER MARLBORO, MD 20774
MLS# MDPG2221016Listed by: SAMSON PROPERTIES - Coming Soon
 $599,980Coming Soon5 beds 3 baths3,678 sq. ft.
14519 Elm St, UPPER MARLBORO, MD 20772
MLS# MDPG2220834Listed by: RESULTS BROKERAGE SERVICES - Coming Soon
 $379,990Coming Soon3 beds 3 baths1,840 sq. ft.
12421 Old Colony Dr, UPPER MARLBORO, MD 20772
MLS# MDPG2220532Listed by: EXP REALTY, LLC - Coming Soon
 $530,000Coming Soon3 beds 4 baths1,750 sq. ft.
15526 Sunningdale Pl, UPPER MARLBORO, MD 20774
MLS# MDPG2220642Listed by: RE/MAX GATEWAY, LLC - Coming Soon
 $500,000Coming Soon3 beds 4 baths1,600 sq. ft.
4609 Forest Pines Dr, UPPER MARLBORO, MD 20772
MLS# MDPG2219968Listed by: NORTHROP REALTY


Protect your home and budget from life's surprises with an Assurant Home Warranty, backed by a partner that supports you through every step of homeownership. Explore Plans.
© 2026 Better Homes and Gardens Real Estate LLC. An Anywhere Real Estate company. All rights reserved. Better Homes and Gardens® Real Estate is a registered trademark owned by Meredith Operations Corporation, licensed to Better Homes and Gardens Real Estate LLC and used with permission. Better Homes and Gardens Real Estate LLC fully supports the principles of the Fair Housing Act and the Equal Opportunity Act. Listing information is deemed reliable but is not guaranteed accurate.
Each office is independently owned and operated.
Any services or products provided by third parties are not provided by, affiliated with or related to Better Homes and Gardens Real Estate LLC, or its affiliated companies.