
940 Dunloring Ct, Upper Marlboro, MD 20774
Local realty services provided by:Better Homes and Gardens Real Estate GSA Realty
940 Dunloring Ct,Upper Marlboro, MD 20774
$315,000
- 4 Beds
- 3 Baths
- 1,372 sq. ft.
- Townhouse
- Active
Upcoming open houses
- Sat, Aug 1509:00 am - 01:00 pm
Listed by: meshel butler
Office: homesmart
MLS#:MDPG2213996
Source:BRIGHTMLS
Price summary
- Price:$315,000
- Price per sq. ft.:$229.59
- Monthly HOA dues:$93.67
About this home
Buyers/Investors check out this spacious fixer-upper. This townhome is being sold AS-IS in an Estate Sale, the Administrator will make no repairs, and the HOA Resale Documents are available. This home features 3-levels, 4 Bedrooms, 2-1/2 finished baths, Eat-in kitchen, dining/living room combo, a large deck, etc. NOTE: USE CAUTION WHEN STEPPING ON THE 3RD STEP UP IN THE BASEMENT, WALK TOWARDS THE HANDRAIL. THE STEP GIVES A LITTLE WHEN STEPPED ON AND NEEDS REPAIR...see this and additional Photos in the attachments.
Contact an agent
Home facts
- Year built:1993
- Subdivision & Development:DRUMSHEUGH PLAT 4
- Listing ID #:MDPG2213996
- Added:7 day(s) ago
- Updated:August 15, 2026 at 02:46 AM
Rooms and interior
- Bedrooms:4
- Total bathrooms:3
- Full bathrooms:2
- Half bathrooms:1
- Flooring:Carpet, Ceramic Tile, Laminated
- Dining Description:Combination Dining/Living, Dining Area
- Kitchen Description:Breakfast Area, Carpet, Dishwasher, Disposal, Exhaust Fan, Kitchen - Eat-In, Oven/Range - Gas, Pantry, Range Hood, Refrigerator, Stainless Steel Appliances, Water Heater
- Bedroom Description:Carpet
- Basement:Yes
- Basement Description:Daylight, Full, Heated, Partially Finished, Rear Entrance, Space For Rooms, Walkout Level, Windows
- Living area:1,372 sq. ft.
Heating and cooling
- Cooling:Central A/C
- Heating:Electric, Forced Air, Heat Pump(s), Natural Gas
Structure and exterior
- Roof:Asphalt
- Year built:1993
- Building area:1,372 sq. ft.
- Lot area:0.03 Acres
- Architectural Style:Colonial
- Construction Materials:Frame
- Exterior Features:Deck(s), Exterior Lighting, Satellite Dish
- Foundation Description:Slab
- Levels:3 Story
Schools
- High school:LARGO
- Middle school:KETTERING
- Elementary school:KETTERING
Utilities
- Water:Public
- Sewer:Public Sewer
Finances and disclosures
- Price:$315,000
- Price per sq. ft.:$229.59
- Tax amount:$4,768 (2025)
Features and amenities
- Laundry features:Dryer, Washer
- Amenities:Carpet, Ceiling Fan(s), Security System
Parking
- Parking description:Assigned, Parking Lot
New listings near 940 Dunloring Ct
- Open Sat, 12 to 2pmNew
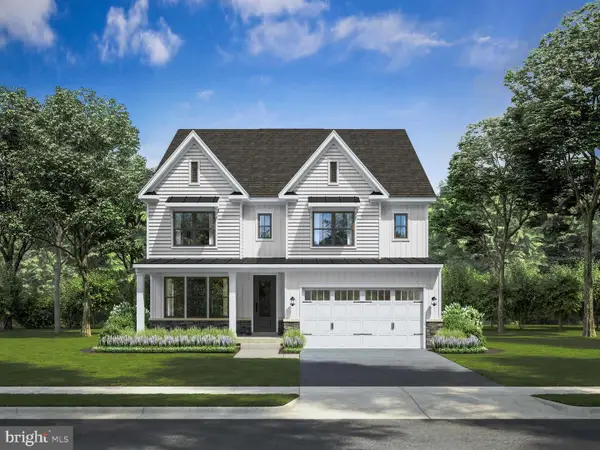 $899,900Active5 beds 6 baths5,149 sq. ft.
1303 Leeland Knoll Pkwy, UPPER MARLBORO, MD 20774
MLS# MDPG2215310Listed by: RE/MAX UNITED REAL ESTATE - Coming Soon
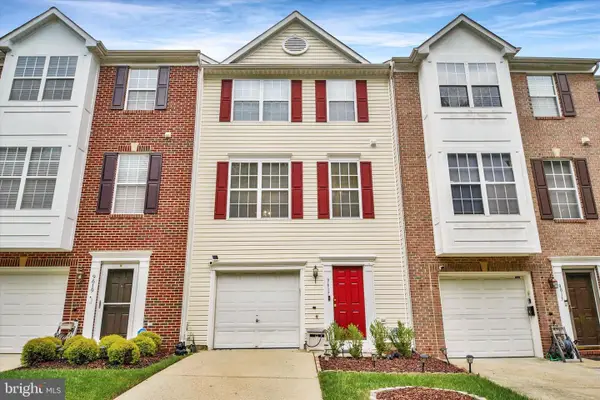 $435,000Coming Soon3 beds 3 baths
9617 Woodyard Cir, UPPER MARLBORO, MD 20772
MLS# MDPG2215036Listed by: EXECUHOME REALTY - New
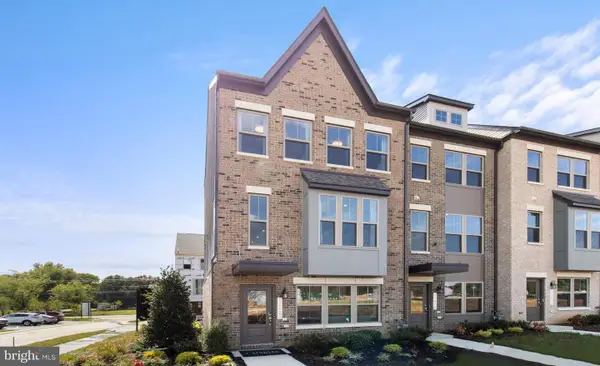 $554,210Active4 beds 4 baths2,326 sq. ft.
10948 Pinnacle Green Rd, UPPER MARLBORO, MD 20774
MLS# MDPG2215324Listed by: SM BROKERAGE, LLC - Open Sat, 12 to 2pmNew
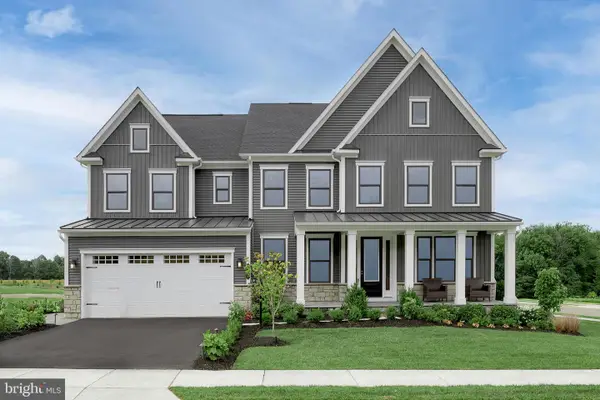 $939,990Active4 beds 4 baths4,641 sq. ft.
1311 Leeland Forest, UPPER MARLBORO, MD 20774
MLS# MDPG2215278Listed by: RE/MAX UNITED REAL ESTATE - New
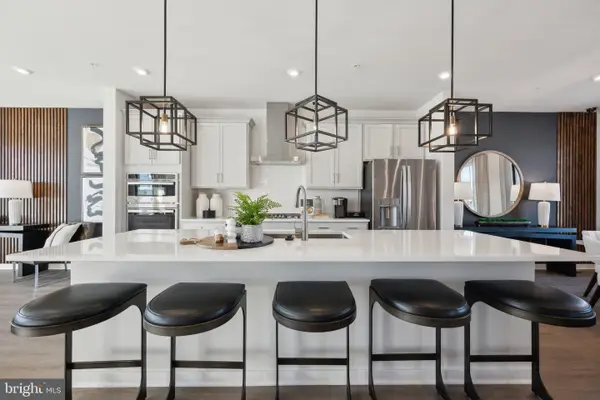 $633,075Active4 beds 4 baths2,150 sq. ft.
10922 Wheat Berry Dr, UPPER MARLBORO, MD 20774
MLS# MDPG2215282Listed by: SM BROKERAGE, LLC - Open Sat, 12 to 2pmNew
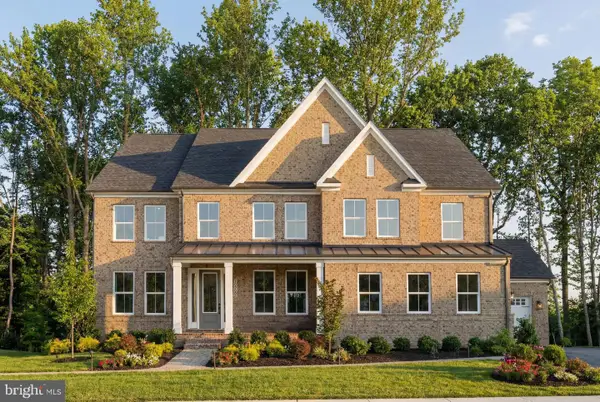 $1,024,990Active4 beds 5 baths5,792 sq. ft.
14402 Yellow Spear Grove, UPPER MARLBORO, MD 20774
MLS# MDPG2215284Listed by: RE/MAX UNITED REAL ESTATE - Open Sat, 10am to 4pmNew
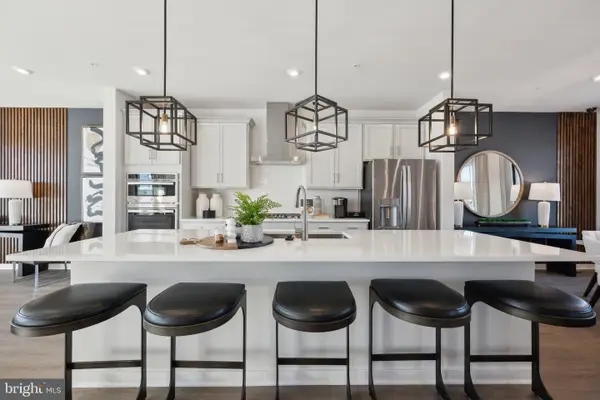 $585,995Active4 beds 4 baths2,412 sq. ft.
10930 Wheat Berry Dr, UPPER MARLBORO, MD 20774
MLS# MDPG2215286Listed by: SM BROKERAGE, LLC - Coming Soon
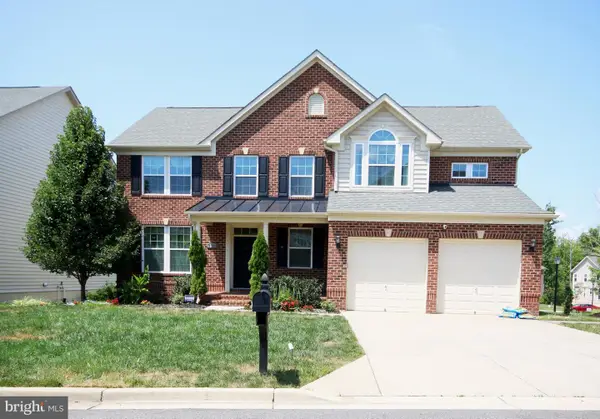 $750,000Coming Soon4 beds 4 baths
3101 Saffron Walden Way, UPPER MARLBORO, MD 20774
MLS# MDPG2213110Listed by: RE/MAX UNITED REAL ESTATE - New
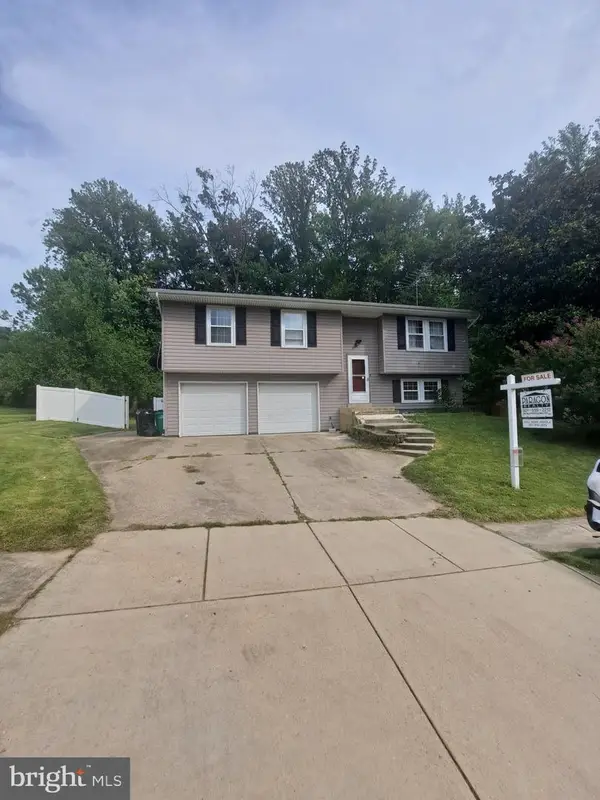 $419,900Active4 beds 3 baths1,164 sq. ft.
10306 Queen Elizabeth Dr, UPPER MARLBORO, MD 20772
MLS# MDPG2214792Listed by: PARAGON REALTY, LLC - Coming SoonOpen Sun, 2 to 4pm
 $434,900Coming Soon3 beds 2 baths
4700 Mimsey Rd, UPPER MARLBORO, MD 20772
MLS# MDPG2215224Listed by: KW METRO CENTER


Protect your home and budget from life's surprises with an Assurant Home Warranty, backed by a partner that supports you through every step of homeownership. Explore Plans.
© 2026 Better Homes and Gardens Real Estate LLC. An Anywhere Real Estate company. All rights reserved. Better Homes and Gardens® Real Estate is a registered trademark owned by Meredith Operations Corporation, licensed to Better Homes and Gardens Real Estate LLC and used with permission. Better Homes and Gardens Real Estate LLC fully supports the principles of the Fair Housing Act and the Equal Opportunity Act. Listing information is deemed reliable but is not guaranteed accurate.
Each office is independently owned and operated.
Any services or products provided by third parties are not provided by, affiliated with or related to Better Homes and Gardens Real Estate LLC, or its affiliated companies.