
9600 Cedarhollow Ln, Upper Marlboro, MD 20774
Local realty services provided by:Better Homes and Gardens Real Estate GSA Realty
Upcoming open houses
- Sat, Oct 1712:00 pm - 02:00 pm
Listed by: arshia kia, sierra jackson
Office: exp realty, llc.
MLS#:MDPG2220878
Source:BRIGHTMLS
Price summary
- Price:$639,000
- Price per sq. ft.:$307.51
About this home
Discover luxury living in this stunning Cape Cod residence nestled in the prestigious Rambling Hills community. This meticulously renovated and remodeled home, completed in 2026, boasts 2,078 sq. ft. of sophisticated design and high-end finishes. Step inside to an inviting open layout with hardwood and tile flooring, plus energy-efficient windows that bathe the space in natural light. The gourmet kitchen features top-of-the-line appliances, including a built-in microwave, dishwasher, and refrigerator, perfect for culinary enthusiasts. Unwind in the cozy living room, highlighted by a charming wood fireplace, or entertain on the expansive patio surrounded by extensive hardscape. With four spacious bedrooms and two luxurious bathrooms, this home offers plenty of space for relaxation and entertaining. The paved driveway accommodates up to six vehicles, making it easy to host guests. Experience an exclusive lifestyle in this remarkable property, where elegance meets comfort. Don't miss your chance to call this exquisite residence your own!...
Contact an agent
Home facts
- Year built:1977
- Subdivision & Development:RAMBLING HILLS
- Listing ID #:MDPG2220878
- Added:11 day(s) ago
- Updated:October 14, 2026 at 02:04 PM
Rooms and interior
- Bedrooms:4
- Total bathrooms:2
- Full bathrooms:2
- Flooring:Luxury Vinyl Plank, Tile/Brick
- Kitchen Description:Built-In Microwave, Dishwasher, Disposal, Refrigerator, Stove
- Living area:2,078 sq. ft.
Heating and cooling
- Cooling:Central A/C
- Heating:Central, Electric
Structure and exterior
- Roof:Shingle
- Year built:1977
- Building area:2,078 sq. ft.
- Lot area:0.36 Acres
- Architectural Style:Cape Cod
- Construction Materials:Frame
- Exterior Features:Extensive Hardscape, Patio(s), Sidewalks
- Foundation Description:Slab
- Levels:2 Stories
Utilities
- Water:Public
- Sewer:Public Sewer
Finances and disclosures
- Price:$639,000
- Price per sq. ft.:$307.51
- Tax amount:$5,400 (2026)
Features and amenities
- Laundry features:Dryer, Dryer In Unit, Has Laundry, Washer, Washer In Unit
- Amenities:Ceiling Fan(s)
Parking
- Parking description:Off Street, Paved Driveway
New listings near 9600 Cedarhollow Ln
- Coming SoonOpen Sun, 1 to 3pm
 $1,050,000Coming Soon4 beds 4 baths6,556 sq. ft.
15526 Finchingfield Way, UPPER MARLBORO, MD 20774
MLS# MDPG2221576Listed by: SAMSON PROPERTIES - Coming Soon
 $495,000Coming Soon3 beds 4 baths2,198 sq. ft.
9507 Westerdale Dr, UPPER MARLBORO, MD 20774
MLS# MDPG2222216Listed by: MANSFIELD REALTORS - Coming Soon
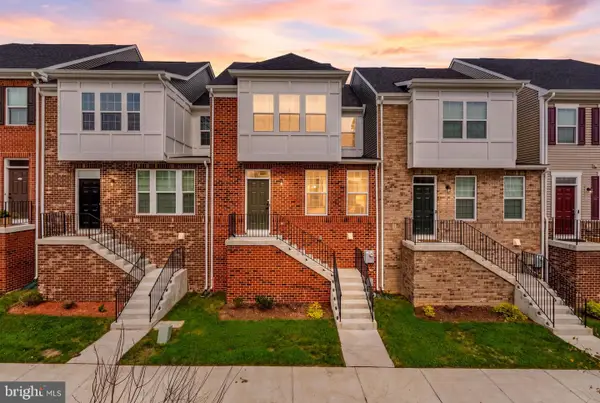 $539,999Coming Soon3 beds 4 baths2,089 sq. ft.
5404 Manor Park Dr #c, UPPER MARLBORO, MD 20772
MLS# MDPG2222224Listed by: SAMSON PROPERTIES - Coming Soon
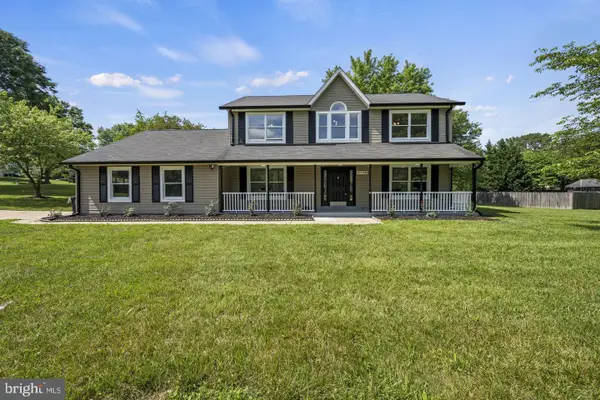 $675,000Coming Soon5 beds 3 baths2,566 sq. ft.
11710 Carol Ann Ct, UPPER MARLBORO, MD 20774
MLS# MDPG2221940Listed by: SAMSON PROPERTIES - Coming Soon
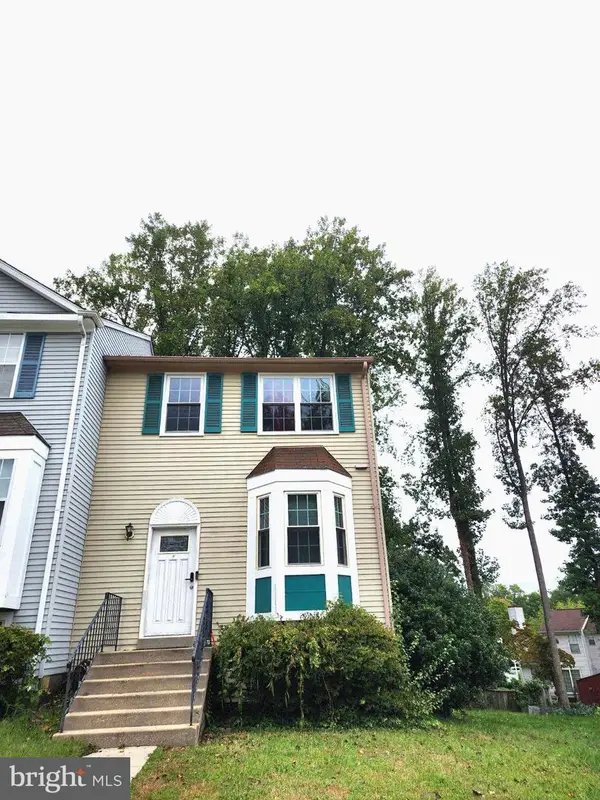 $375,000Coming Soon4 beds 3 baths1,280 sq. ft.
25 Joyceton Ter, UPPER MARLBORO, MD 20774
MLS# MDPG2221758Listed by: HOMESOURCE UNITED - Coming Soon
 $529,900Coming Soon4 beds 3 baths2,458 sq. ft.
11009 Woodlawn Blvd, UPPER MARLBORO, MD 20774
MLS# MDPG2221608Listed by: AMERICAN PREMIER REALTY, LLC - Coming SoonOpen Sun, 1 to 3pm
 $500,000Coming Soon3 beds 4 baths1,600 sq. ft.
4609 Forest Pines Dr, UPPER MARLBORO, MD 20772
MLS# MDPG2219968Listed by: NORTHROP REALTY - Coming Soon
 $960,000Coming Soon5 beds 6 baths4,428 sq. ft.
2006 Mountain Wood Ct, UPPER MARLBORO, MD 20774
MLS# MDPG2219942Listed by: THE HOME TEAM REALTY GROUP, LLC - Coming Soon
 $1,200,000Coming Soon4 beds 3 baths2,548 sq. ft.
13103 Duley Station Rd, UPPER MARLBORO, MD 20772
MLS# MDPG2215652Listed by: EXP REALTY, LLC - Coming Soon
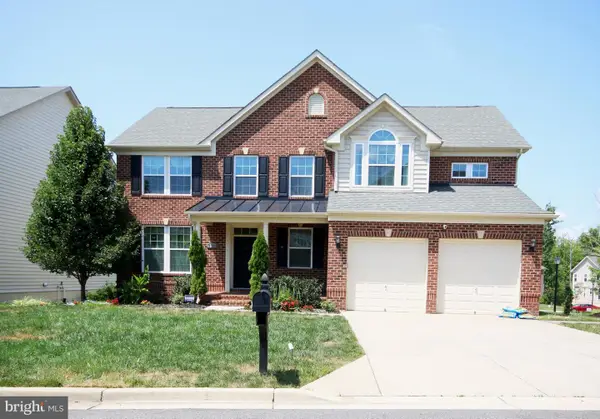 $750,000Coming Soon5 beds 4 baths2,696 sq. ft.
3101 Saffron Walden Way, UPPER MARLBORO, MD 20774
MLS# MDPG2213110Listed by: RE/MAX UNITED REAL ESTATE


Protect your home and budget from life's surprises with an Assurant Home Warranty, backed by a partner that supports you through every step of homeownership. Explore Plans.
© 2026 Better Homes and Gardens Real Estate LLC. An Anywhere Real Estate company. All rights reserved. Better Homes and Gardens® Real Estate is a registered trademark owned by Meredith Operations Corporation, licensed to Better Homes and Gardens Real Estate LLC and used with permission. Better Homes and Gardens Real Estate LLC fully supports the principles of the Fair Housing Act and the Equal Opportunity Act. Listing information is deemed reliable but is not guaranteed accurate.
Each office is independently owned and operated.
Any services or products provided by third parties are not provided by, affiliated with or related to Better Homes and Gardens Real Estate LLC, or its affiliated companies.