
Address Withheld By Seller, Upper Marlboro, MD 20774
Local realty services provided by:Better Homes and Gardens Real Estate Realty Connect
Address Withheld By Seller,Upper Marlboro, MD 20774
$800,000
- 5 Beds
- 6 Baths
- 6,778 sq. ft.
- Single family
- Pending
Listed by: lashawn renee marks
Office: maverick realty, llc.
MLS#:MDPG2206726
Source:BRIGHTMLS
Sorry, we are unable to map this address
Price summary
- Price:$800,000
- Price per sq. ft.:$118.03
- Monthly HOA dues:$61.67
About this home
Welcome to luxury living in The Palisades at Oak Creek, one of Upper Marlboro's most prestigious communities. This exceptional three-level residence offers 5 spacious bedrooms, 5 full bathrooms, 1 half bathroom, and a rare 3-car garage, thoughtfully designed for both elegant entertaining and comfortable everyday living. From the moment you enter, you'll be captivated by the home's grand presence, open-concept layout, and abundant natural light. The main level features a highly desirable primary suite, providing convenience and privacy for multigenerational living or accommodating guests. The gourmet kitchen serves as the heart of the home, showcasing expansive counter space, premium finishes, and seamless flow into the adjoining family and dining areas.
Upstairs, retreat to the luxurious owner's suite, complete with a spa-inspired bathroom, generous walk-in closets, and a private sanctuary designed for relaxation. Additional spacious bedrooms and well-appointed bathrooms provide ample room for family and guests alike. The fully finished lower level expands the living space with endless possibilities, including a recreation area, media room, possible home gym, or guest accommodations, all complemented by a full bathroom. Situated within the sought-after Palisades at Oak Creek community, residents enjoy beautifully maintained surroundings, access to championship golf, walking trails, and an unmatched lifestyle just minutes from major commuter routes, shopping, dining, and entertainment. This remarkable home combines elegance, functionality, and location offering a rare opportunity to own in one of Prince George's County's premier communities. Schedule your private tour today and experience all that this exceptional property has to offer....
Contact an agent
Home facts
- Year built:2011
- Subdivision & Development:PALISADES AT OAK CREEK
- Listing ID #:MDPG2206726
- Added:45 day(s) ago
- Updated:August 19, 2026 at 08:06 AM
Rooms and interior
- Bedrooms:5
- Total bathrooms:6
- Full bathrooms:5
- Half bathrooms:1
- Flooring:Carpet, Ceramic Tile, Hardwood
- Bathrooms Description:WhirlPool/HotTub
- Kitchen Description:Breakfast Area, Built-In Microwave, Carpet, Cooktop, Dishwasher, Disposal, Energy Efficient Appliances, Exhaust Fan, Kitchen - Gourmet, Oven - Double, Oven - Wall, Pantry, Refrigerator, Stainless Steel Appliances
- Bedroom Description:Carpet, Entry Level Bedroom, Walk In Closet(s)
- Basement:Yes
- Basement Description:Fully Finished
- Living area:6,778 sq. ft.
Heating and cooling
- Cooling:Central A/C
- Heating:Central, Natural Gas
Structure and exterior
- Roof:Composite, Shingle
- Year built:2011
- Building area:6,778 sq. ft.
- Lot area:0.36 Acres
- Architectural Style:Colonial
- Construction Materials:Brick
- Exterior Features:Deck(s)
- Foundation Description:Slab
- Levels:3 Story
Utilities
- Water:Public
- Sewer:Public Sewer
Finances and disclosures
- Price:$800,000
- Price per sq. ft.:$118.03
- Tax amount:$8,950 (2026)
Features and amenities
- Laundry features:Dryer - Front Loading, Dryer In Unit, Washer - Front Loading, Washer In Unit
- Amenities:Cable TV Available, Carpet, Ceiling Fan(s), Electric Available, Natural Gas Available, Sprinkler System, Window Treatments
Parking
- Parking description:Attached Garage, Concrete Driveway, Garage - Side Entry, Garage Door Opener
- Garage:Yes
- Garage spaces:3
New listings near 20774
- Coming Soon
 $389,500Coming Soon4 beds 4 baths1,336 sq. ft.
10526 Joyceton Dr, UPPER MARLBORO, MD 20774
MLS# MDPG2216254Listed by: ULTIMATE PROPERTIES, LLC. - Coming Soon
 $697,000Coming Soon4 beds 4 baths3,400 sq. ft.
9205 Ballotade St, UPPER MARLBORO, MD 20772
MLS# MDPG2208820Listed by: TAYLOR PROPERTIES - Coming Soon
 $410,000Coming Soon4 beds 2 baths1,568 sq. ft.
1013 Drexelgate Ln, UPPER MARLBORO, MD 20774
MLS# MDPG2216094Listed by: SAMSON PROPERTIES - Coming SoonOpen Sat, 12 to 2pm
 $390,000Coming Soon3 beds 2 baths1,372 sq. ft.
9104 Trumps Hill Rd, UPPER MARLBORO, MD 20772
MLS# MDPG2215954Listed by: RLAH @PROPERTIES - Coming Soon
 $529,000Coming Soon4 beds 4 baths2,320 sq. ft.
17304 Newton Ct, UPPER MARLBORO, MD 20772
MLS# MDPG2215734Listed by: HOMESMART - Coming Soon
 $1,200,000Coming Soon4 beds 3 baths2,548 sq. ft.
13103 Duley Rd, UPPER MARLBORO, MD 20772
MLS# MDPG2215652Listed by: EXP REALTY, LLC - Coming Soon
 $480,000Coming Soon3 beds 4 baths1,660 sq. ft.
9505 Sycamore Grv, UPPER MARLBORO, MD 20772
MLS# MDPG2215016Listed by: REAL BROKER, LLC - Coming Soon
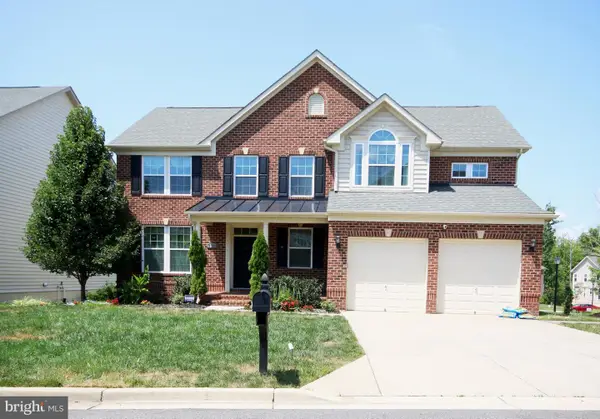 $750,000Coming Soon5 beds 4 baths2,696 sq. ft.
3101 Saffron Walden Way, UPPER MARLBORO, MD 20774
MLS# MDPG2213110Listed by: RE/MAX UNITED REAL ESTATE - Coming Soon
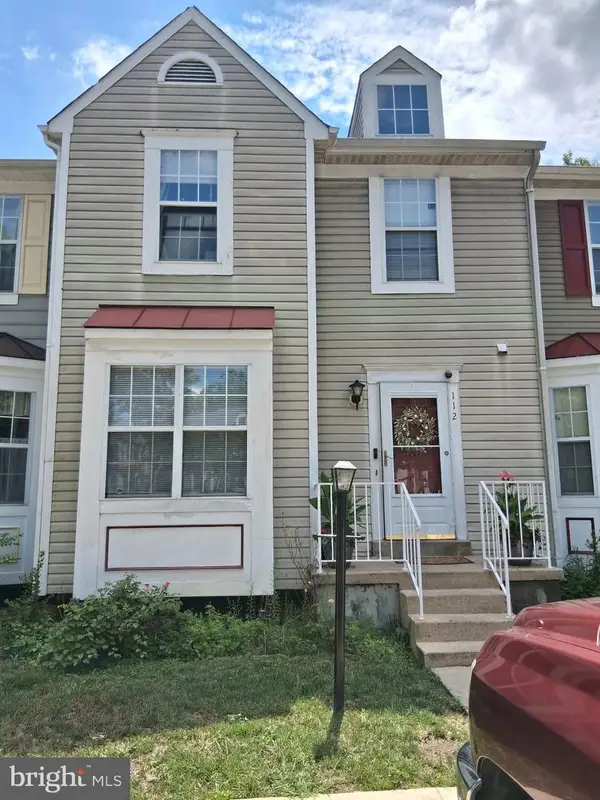 $399,999Coming Soon3 beds 4 baths1,368 sq. ft.
112 College Station Dr, UPPER MARLBORO, MD 20774
MLS# MDPG2213560Listed by: RE/MAX GALAXY - Coming Soon
 $289,999Coming Soon3 beds 2 baths1,248 sq. ft.
126 Big Chimney Br #11-1, UPPER MARLBORO, MD 20774
MLS# MDPG2214284Listed by: IGOLDENONE REALTY AND CONCIERGE LLC


Protect your home and budget from life's surprises with an Assurant Home Warranty, backed by a partner that supports you through every step of homeownership. Explore Plans.
© 2026 Better Homes and Gardens Real Estate LLC. An Anywhere Real Estate company. All rights reserved. Better Homes and Gardens® Real Estate is a registered trademark owned by Meredith Operations Corporation, licensed to Better Homes and Gardens Real Estate LLC and used with permission. Better Homes and Gardens Real Estate LLC fully supports the principles of the Fair Housing Act and the Equal Opportunity Act. Listing information is deemed reliable but is not guaranteed accurate.
Each office is independently owned and operated.
Any services or products provided by third parties are not provided by, affiliated with or related to Better Homes and Gardens Real Estate LLC, or its affiliated companies.