
45433 Drayden Rd, Valley Lee, MD 20692
Local realty services provided by:Better Homes and Gardens Real Estate Cassidon Realty
45433 Drayden Rd,Valley Lee, MD 20692
$2,250,000
- 4 Beds
- 4 Baths
- 4,228 sq. ft.
- Single family
- Coming Soon
Listed by: carolyn a kalmus-choporis, cynthia m crispell
Office: century 21 redwood realty
MLS#:MDSM2032162
Source:BRIGHTMLS
Price summary
- Price:$2,250,000
- Price per sq. ft.:$532.17
About this home
Welcome to Mount Olive Farm! A breathtaking 39-acre horse farm featuring a beautifully restored manor home originally built in 1880. Rich in history and thoughtfully updated over the years, this exceptional estate seamlessly blends timeless character with modern amenities.
The home features a stunning gourmet kitchen addition equipped with a commercial-grade range, Viking double ovens, a wood-burning fireplace, and French doors leading to a spacious 30' x 20' screened porch overlooking the picturesque farm. Additional living spaces include a library, private office, art studio, family room, sitting room, and an inviting grand front porch. Hardwood and brick flooring add warmth and charm throughout.
The upper level offers three bedrooms and two beautifully remodeled bathrooms. Exterior improvements include maintenance-free siding, replacement windows, and updated gutters for worry-free ownership.
Formerly operated as a successful equestrian center and event venue, the property is ideally suited for horse enthusiasts, boarding, training, competitions, or continued event use. The farm includes five fenced pastures and paddocks, a professionally designed 100' x 200' dressage arena, scenic riding trails, and two tranquil ponds.
The impressive 135' x 75' main barn features six horse stalls, a large indoor riding arena with a temporary dividing wall for events, office, tack room, viewing room, wash stall, and bathroom. A second barn offers six additional stalls with rubber mat flooring, tack room, ample storage, and a full apartment on the upper level—perfect for a caretaker, trainer, or guests.
Additional structures include multiple storage buildings one that serves as a three-car garage, equipment shed, formal gardens, and a beautiful in-ground swimming pool, creating an extraordinary blend of country living and recreational amenities.
The property was previously approved for the Maryland Agricultural Land Preservation Foundation (MALPF) program, although the easement was never initiated, providing future owners with valuable options. An additional approved 3-acre building lot is included in the sale, adding even more value and potential.
This one-of-a-kind estate offers endless possibilities as a private equestrian retreat, income-producing horse facility, event venue, or exceptional country residence. A rare opportunity to own one of the area's most versatile and picturesque horse properties....
Contact an agent
Home facts
- Year built:1880
- Subdivision & Development:NONE AVAILABLE
- Listing ID #:MDSM2032162
- Updated:October 10, 2026 at 01:45 PM
Rooms and interior
- Bedrooms:4
- Total bathrooms:4
- Full bathrooms:2
- Half bathrooms:2
- Flooring:Ceramic Tile, Hardwood, Tile/Brick
- Dining Description:Combination Kitchen/Dining
- Kitchen Description:Breakfast Area, Built-In Microwave, Built-Ins, Commercial Range, Dishwasher, Double/Dual Staircase, Exhaust Fan, Icemaker, Kitchen - Gourmet, Kitchen - Island, Kitchen - Table Space, Oven - Double, Oven/Range - Gas, Refrigerator, Stainless Steel Appliances, Upgraded Countertops
- Living area:4,228 sq. ft.
Heating and cooling
- Cooling:Central A/C, Multi Units
- Heating:Baseboard - Hot Water, Electric, Oil
Structure and exterior
- Roof:Architectural Shingle
- Year built:1880
- Building area:4,228 sq. ft.
- Lot area:42 Acres
- Lot Features:Additional Lot(s), Backs to Trees, Hunting Available, Landscaping
- Architectural Style:Manor
- Construction Materials:Vinyl Siding, Wood Siding
- Exterior Features:Deck(s), Enclosed, Gutter System, Outbuilding(s), Patio(s), Porch(es), Screened, Secure Storage, Sidewalks
- Levels:2 Stories
Utilities
- Water:Well
Finances and disclosures
- Price:$2,250,000
- Price per sq. ft.:$532.17
- Tax amount:$7,118 (2026)
Features and amenities
- Laundry features:Dryer, Washer
- Amenities:Built-Ins, Double Hung Windows, Double Pane Windows, Double/Dual Staircase, Replacement Windows
- Pool features:In Ground
Parking
- Parking description:Additional Storage Area, Circular Driveway, Detached Garage
- Garage:Yes
- Garage spaces:3
New listings near 45433 Drayden Rd
- New
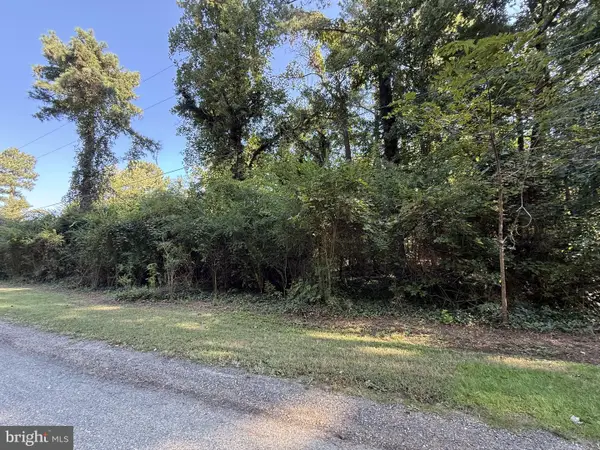 $75,000Active1.55 Acres
Lake Drive Leonardtown, VALLEY LEE, MD 20692
MLS# MDSM2034050Listed by: CENTURY 21 REDWOOD REALTY - New
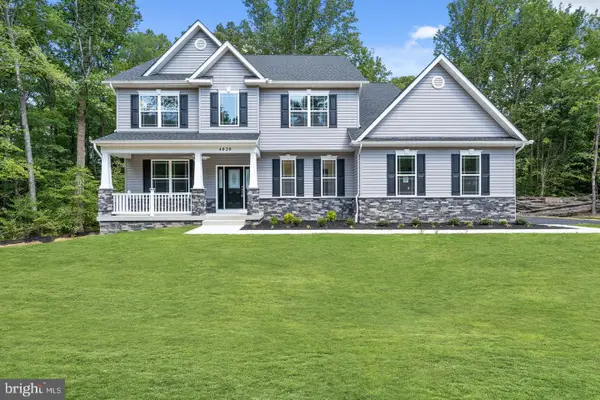 $734,900Active4 beds 3 baths3,850 sq. ft.
18645 Hebb Way, DRAYDEN, MD 20630
MLS# MDSM2034022Listed by: RE/MAX REALTY GROUP 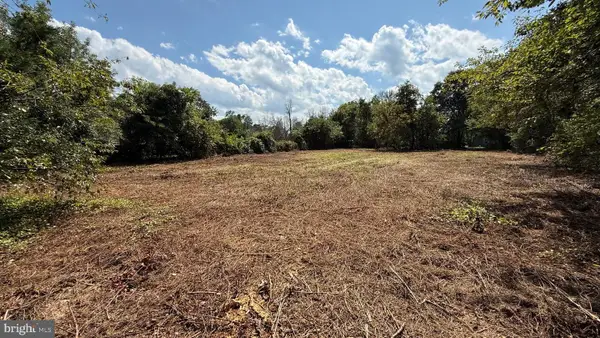 $120,000Active0.46 Acres
Lake Drive, VALLEY LEE, MD 20692
MLS# MDSM2033374Listed by: EXECUHOME REALTY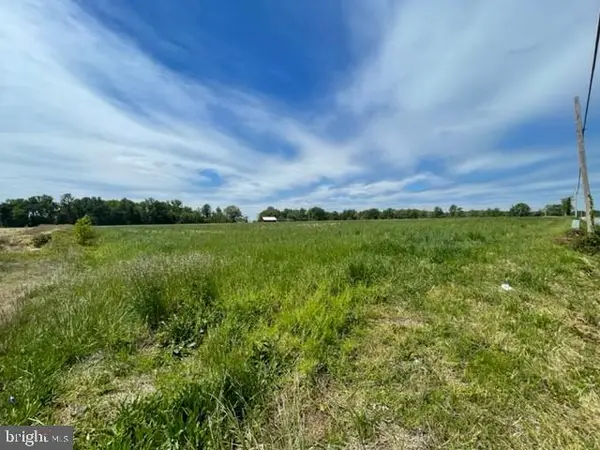 $175,000Pending2.45 Acres
18645 Hebb Way, DRAYDEN, MD 20630
MLS# MDSM2007616Listed by: EXP REALTY, LLC $160,000Pending2.37 Acres
18711 Hebb Way, DRAYDEN, MD 20630
MLS# MDSM2007718Listed by: EXP REALTY, LLC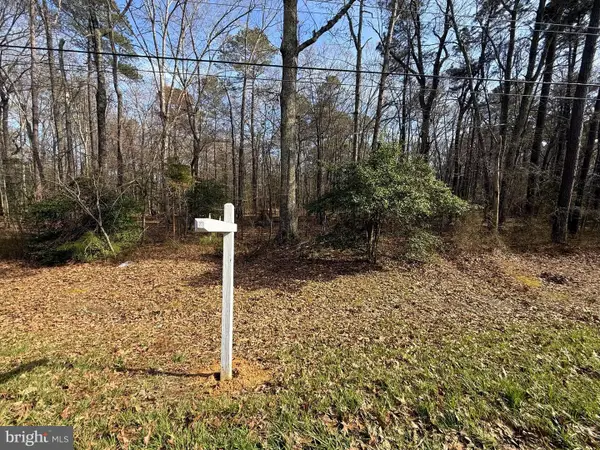 $79,900Active3.57 Acres
18832 Piney Point Rd, VALLEY LEE, MD 20692
MLS# MDSM2030006Listed by: EXP REALTY, LLC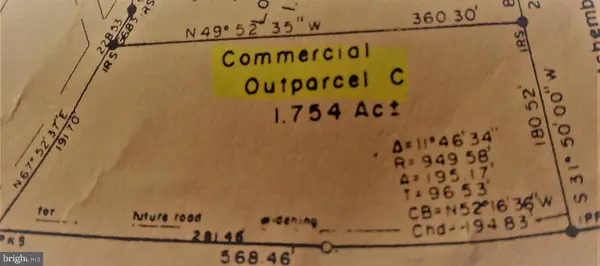 $150,000Active1.75 Acres
45252 Happyland Rd, VALLEY LEE, MD 20692
MLS# MDSM2010414Listed by: SAVE 6, INCORPORATED


Protect your home and budget from life's surprises with an Assurant Home Warranty, backed by a partner that supports you through every step of homeownership. Explore Plans.
© 2026 Better Homes and Gardens Real Estate LLC. An Anywhere Real Estate company. All rights reserved. Better Homes and Gardens® Real Estate is a registered trademark owned by Meredith Operations Corporation, licensed to Better Homes and Gardens Real Estate LLC and used with permission. Better Homes and Gardens Real Estate LLC fully supports the principles of the Fair Housing Act and the Equal Opportunity Act. Listing information is deemed reliable but is not guaranteed accurate.
Each office is independently owned and operated.
Any services or products provided by third parties are not provided by, affiliated with or related to Better Homes and Gardens Real Estate LLC, or its affiliated companies.