
45954 Burns Dr, Valley Lee, MD 20692
Local realty services provided by:Better Homes and Gardens Real Estate Maturo
45954 Burns Dr,Valley Lee, MD 20692
$594,900
- 5 Beds
- 3 Baths
- 2,430 sq. ft.
- Single family
- Active
Listed by: belinda taylor
Office: exp realty, llc.
MLS#:MDSM2026134
Source:BRIGHTMLS
Price summary
- Price:$594,900
- Price per sq. ft.:$244.81
About this home
Welcome to a rare blend of privacy, efficiency, flexibility, and everyday comfort in the heart of Southern Maryland. Nestled on a quiet cul-de-sac and situated on TWO separate lots totaling over 2.8 acres, this beautifully maintained property offers the space and freedom today’s buyers are searching for — all within minutes of shopping, dining, and NAS Patuxent River.
Surrounded by mature trees and natural wooded beauty, the additional untouched parcel creates a peaceful setting with walking trails, visiting wildlife, and endless possibilities for gardening, recreation, outdoor entertaining, hobby farming, or simply enjoying a more self-sufficient lifestyle with NO HOA restrictions. There is ample room for boats, RVs, work vehicles, outdoor equipment, future garden beds, and even the fire pit gathering space you've always wanted.
A charming covered front porch welcomes guests, while the brand-new 25x25 rear deck was designed for sunset evenings, cookouts, and effortless entertaining overlooking the private backyard retreat.
Inside, the open-concept main level flows beautifully from the spacious living area into the bright breakfast space and upgraded kitchen featuring granite countertops, stainless steel appliances, counter seating, coffee bar space, and generous storage throughout. A flexible front room offers ideal space for a formal dining area, home office, den, or playroom.
Upstairs, the spacious primary suite features a custom walk-in closet and a private ensuite bath complete with soaking tub, separate shower, and dual vanities. Three additional oversized bedrooms provide comfortable living space, while the expansive Finished Room Over Garage (FROG) offers exceptional versatility with abundant natural light, extensive storage, and enough finished square footage to function as a fifth bedroom, guest suite, media room, home business space, or multigenerational living area.
The unfinished basement features impressive 10-foot ceilings and is already prepped for future expansion, offering tremendous potential for additional finished living space, workshop areas, gym space, or storage.
One of the standout features of this home is the fully owned whole-home solar and battery backup system installed in 2024. Designed for both efficiency and peace of mind, the system has significantly reduced electric costs while providing the ability to power the home independently using stored solar energy during outages. Additional infrastructure upgrades include whole-house water filtration, whole-home dehumidification, and a dedicated generator breaker panel.
The elongated attached garage accommodates multiple vehicles with additional room for tools, workspace, hobbies, and storage, while the oversized driveway easily handles guests, trailers, recreational vehicles, and more.
Located within the Leonardtown School District and outside the proposed redistricting area, this property offers both long-term stability and exceptional lifestyle value.
Seller may consider buyer closing assistance with an acceptable offer.
A property offering this level of land, flexibility, energy efficiency, privacy, and future potential rarely becomes available — come experience it for yourself.
Driveway parking holds 10+ NO HOA! Land space for Horses, Gardens, Chickens, Workspace, Vehicles! Come See for Yourself!
The Pride in Ownership Shows! Gorgeous!...
Contact an agent
Home facts
- Year built:2005
- Listing ID #:MDSM2026134
- Added:52 day(s) ago
- Updated:May 26, 2026 at 01:45 PM
Rooms and interior
- Bedrooms:5
- Total bathrooms:3
- Full bathrooms:2
- Half bathrooms:1
- Rooms Total:10
- Flooring:Hardwood, Luxury Vinyl Plank, Partially Carpeted
- Dining Description:Dining Area, Dining Room
- Bathrooms Description:Primary Bathroom
- Kitchen Description:Built-In Microwave, Carpet, Dishwasher, Exhaust Fan, Oven/Range - Electric, Refrigerator, Upgraded Countertops, Water Heater
- Bedroom Description:Carpet, Primary Bedroom, Walk In Closet(s)
- Basement:Yes
- Basement Description:Connecting Stairway, Full, Heated, Interior Access, Outside Entrance, Poured Concrete, Rear Entrance, Rough Bath Plumb, Space For Rooms, Sump Pump, Unfinished, Walkout Stairs
- Living area:2,430 sq. ft.
Heating and cooling
- Cooling:Ceiling Fan(s), Central A/C
- Heating:Electric, Energy Star Heating System, Heat Pump(s), Programmable Thermostat, Propane - Leased, Radiant, Solar, Solar On Grid, Zoned
Structure and exterior
- Roof:Architectural Shingle
- Year built:2005
- Building area:2,430 sq. ft.
- Lot area:2.79 Acres
- Lot Features:Adjoins - Open Space, Backs to Trees, Cul-de-sac, Front Yard, No Thru Street, Rear Yard, SideYard(s)
- Architectural Style:Colonial
- Construction Materials:Vinyl Siding
- Exterior Features:Deck(s), Gutter System, Play Area, Play Equipment, Porch(es)
- Foundation Description:Slab
- Levels:3 Story
Schools
- High school:LEONARDTOWN
- Middle school:SPRING RIDGE
Utilities
- Water:Well
- Sewer:Private Septic Tank
Finances and disclosures
- Price:$594,900
- Price per sq. ft.:$244.81
- Tax amount:$4,231 (2024)
Features and amenities
- Laundry features:Dryer, Laundry, Washer
- Amenities:Carpet, Ceiling Fan(s)
Parking
- Parking description:Attached Garage, Crushed Stone, Garage - Side Entry, Garage Door Opener
- Garage:Yes
- Garage spaces:2
New listings near 45954 Burns Dr
 $565,000Pending4 beds 3 baths2,184 sq. ft.
19211 Nelson Ct, VALLEY LEE, MD 20692
MLS# MDSM2030512Listed by: RE/MAX ONE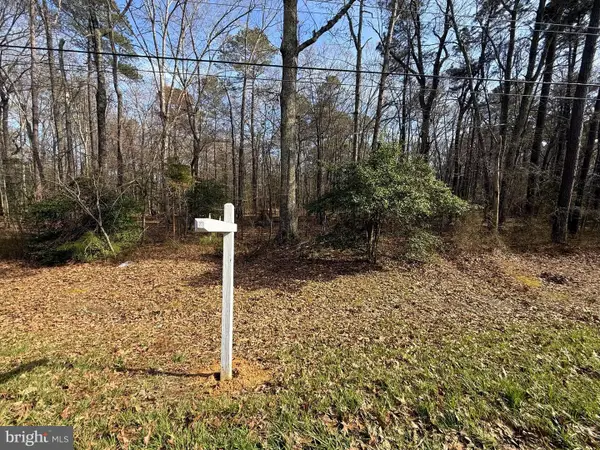 $79,900Active3.57 Acres
18832 Piney Point Rd, VALLEY LEE, MD 20692
MLS# MDSM2030006Listed by: EXP REALTY, LLC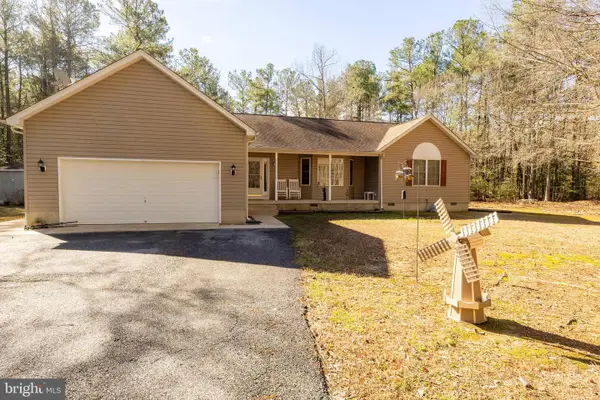 $444,900Pending3 beds 2 baths1,964 sq. ft.
45903 Burns Dr, VALLEY LEE, MD 20692
MLS# MDSM2029952Listed by: CENTURY 21 NEW MILLENNIUM $125,000Active2.58 Acres
46080 Usher Ln, VALLEY LEE, MD 20692
MLS# MDSM2029360Listed by: EXP REALTY, LLC $135,000Active4.24 Acres
19285 Vanderhoof Ln, VALLEY LEE, MD 20692
MLS# MDSM2028726Listed by: EXP REALTY, LLC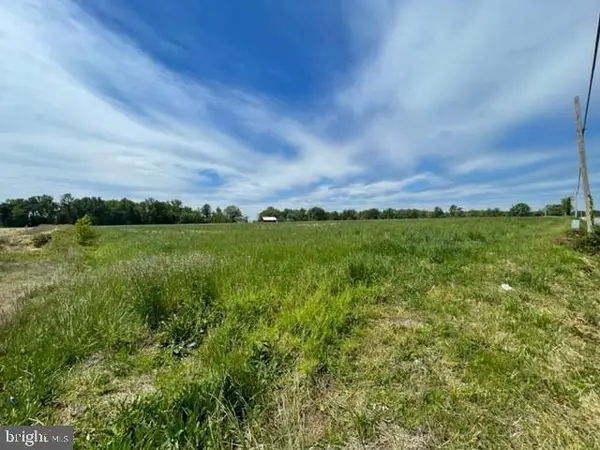 $160,000Active2.45 Acres
Lot 6 Mt Pleasant Farms Drayden Road, DRAYDEN, MD 20630
MLS# MDSM2007718Listed by: EXP REALTY, LLC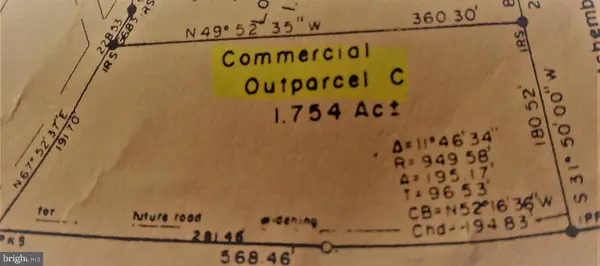 $150,000Active1.75 Acres
45252 Happyland Rd, VALLEY LEE, MD 20692
MLS# MDSM2010414Listed by: SAVE 6, INCORPORATED


Protect your home and budget from life's surprises with an Assurant Home Warranty, backed by a partner that supports you through every step of homeownership. Explore Plans.
© 2026 Better Homes and Gardens Real Estate LLC. An Anywhere Real Estate company. All rights reserved. Better Homes and Gardens® Real Estate is a registered trademark owned by Meredith Operations Corporation, licensed to Better Homes and Gardens Real Estate LLC and used with permission. Better Homes and Gardens Real Estate LLC fully supports the principles of the Fair Housing Act and the Equal Opportunity Act. Listing information is deemed reliable but is not guaranteed accurate.
Each office is independently owned and operated.
Any services or products provided by third parties are not provided by, affiliated with or related to Better Homes and Gardens Real Estate LLC, or its affiliated companies.