
1003 Tyler Ct, Waldorf, MD 20602
Local realty services provided by:Better Homes and Gardens Real Estate GSA Realty
1003 Tyler Ct,Waldorf, MD 20602
$489,900
- 4 Beds
- 3 Baths
- 1,848 sq. ft.
- Single family
- Active
Listed by: william rabbitt, justin thomas tiede
Office: the southside group real estate
MLS#:MDCH2058342
Source:BRIGHTMLS
Price summary
- Price:$489,900
- Price per sq. ft.:$265.1
About this home
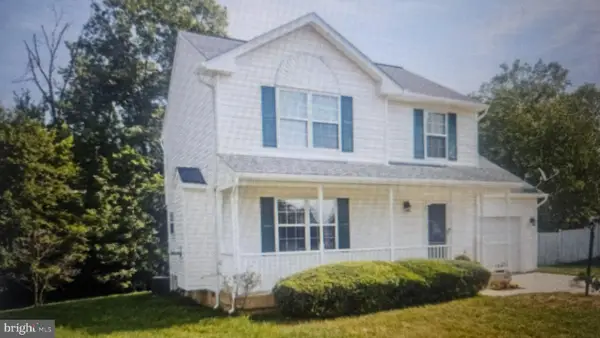
Nestled in the charming Carrington subdivision, this delightful Colonial-style home offers a perfect blend of comfort and functionality. With 1,848 square feet of thoughtfully designed living space, this residence features four spacious bedrooms and two and a half bathrooms, making it an ideal retreat for those seeking room to grow. The exterior boasts a classic combination of brick and shingle siding, complemented by a well-maintained yard on a generous corner lot of 0.29 acres. Imagine enjoying sunny afternoons on the inviting patio, perfect for outdoor gatherings or quiet moments of relaxation. The property also includes a handy shed, providing additional storage for gardening tools or recreational equipment. Inside, the home is in excellent condition, showcasing luxury vinyl plank flooring that adds a touch of elegance while ensuring easy maintenance. The main floor laundry adds convenience to your daily routine, while the attached garage with front entry offers both shelter and accessibility. This home is not just a place to live; it's a canvas for creating lasting memories. Whether you're entertaining in the spacious living areas or enjoying the tranquility of your private outdoor space, this property invites you to experience the warmth and comfort of home. Don't miss the opportunity to make this charming residence your own!...
Contact an agent
Home facts
- Year built:1969
- Subdivision & Development:CARRINGTON
- Listing ID #:MDCH2058342
- Added:4 day(s) ago
- Updated:November 09, 2026 at 02:42 PM
Rooms and interior
- Bedrooms:4
- Total bathrooms:3
- Full bathrooms:2
- Half bathrooms:1
- Flooring:Luxury Vinyl Plank
- Living area:1,848 sq. ft.
Heating and cooling
- Cooling:Ceiling Fan(s), Central A/C
- Heating:Forced Air, Natural Gas
Structure and exterior
- Roof:Asphalt
- Year built:1969
- Building area:1,848 sq. ft.
- Lot area:0.29 Acres
- Lot Features:Corner
- Architectural Style:Colonial
- Construction Materials:Brick, Combination, Shingle Siding, Vinyl Siding
- Exterior Features:Patio(s)
- Foundation Description:Slab
- Levels:2 Stories
Utilities
- Water:Public
- Sewer:Public Sewer
Finances and disclosures
- Price:$489,900
- Price per sq. ft.:$265.1
- Tax amount:$4,287 (2025)
Features and amenities
- Laundry features:Laundry
- Amenities:Cable TV Available
Parking
- Parking description:Attached Garage, Garage - Front Entry, Off Street, On Street
- Garage:Yes
- Garage spaces:2
New listings near 1003 Tyler Ct
- Coming Soon
 $450,000Coming Soon4 beds 2 baths1,822 sq. ft.
4011 Brewster Ln, WALDORF, MD 20601
MLS# MDCH2061026Listed by: RE/MAX REALTY GROUP - Coming Soon
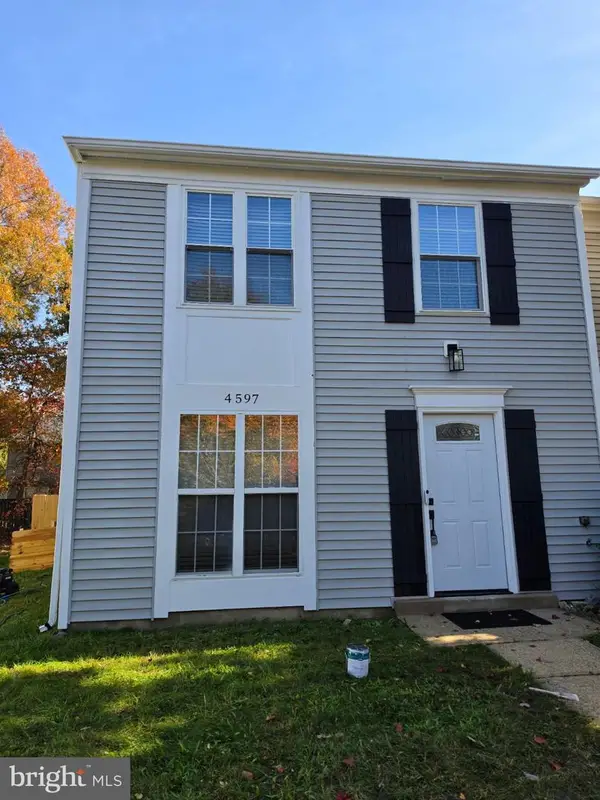 $335,000Coming Soon3 beds 2 baths1,160 sq. ft.
4597 Goldeneye Pl, WALDORF, MD 20603
MLS# MDCH2060986Listed by: SAMSON PROPERTIES - Coming Soon
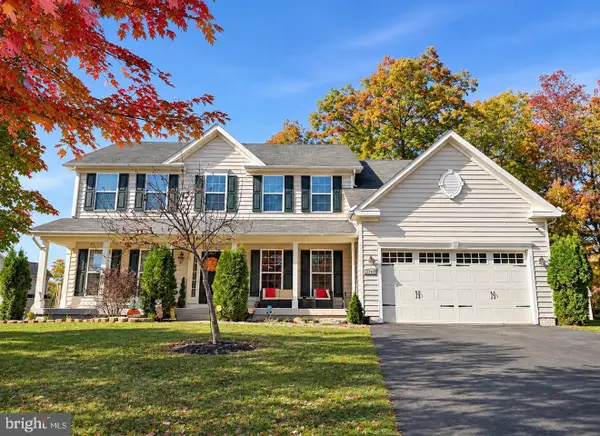 $699,900Coming Soon4 beds 4 baths4,923 sq. ft.
3701 Wallingford Ct, WALDORF, MD 20603
MLS# MDCH2061014Listed by: IRON VALLEY REAL ESTATE CHARM CITY - Coming Soon
 $595,000Coming Soon4 beds 4 baths3,826 sq. ft.
10200 Warfield St, WHITE PLAINS, MD 20695
MLS# MDCH2060970Listed by: FAIRFAX REALTY PREMIER - Coming Soon
 $375,000Coming Soon3 beds 2 baths1,352 sq. ft.
2510 Lisa Dr, WALDORF, MD 20601
MLS# MDCH2060898Listed by: CENTURY 21 NEW MILLENNIUM - Coming Soon
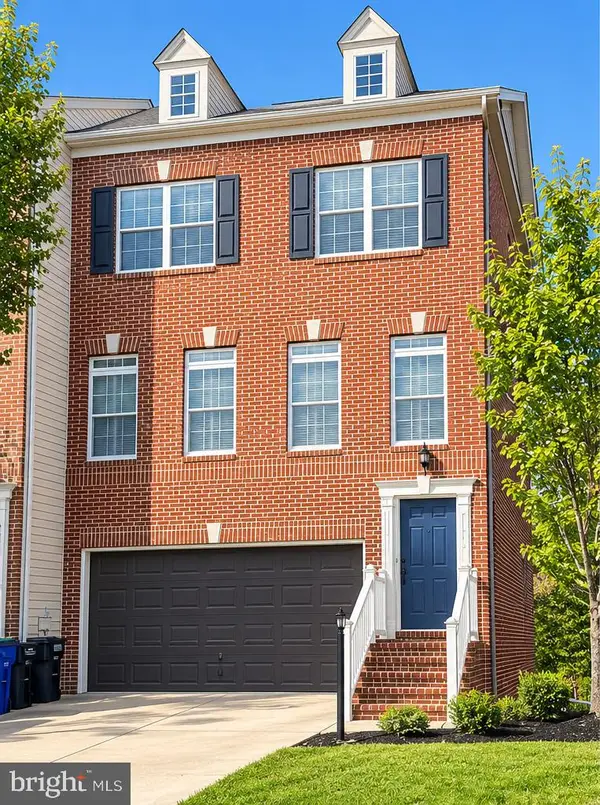 $439,900Coming Soon3 beds 4 baths2,984 sq. ft.
11502 Scotch Hills Pl, WALDORF, MD 20602
MLS# MDCH2060762Listed by: RE/MAX ONE - Coming Soon
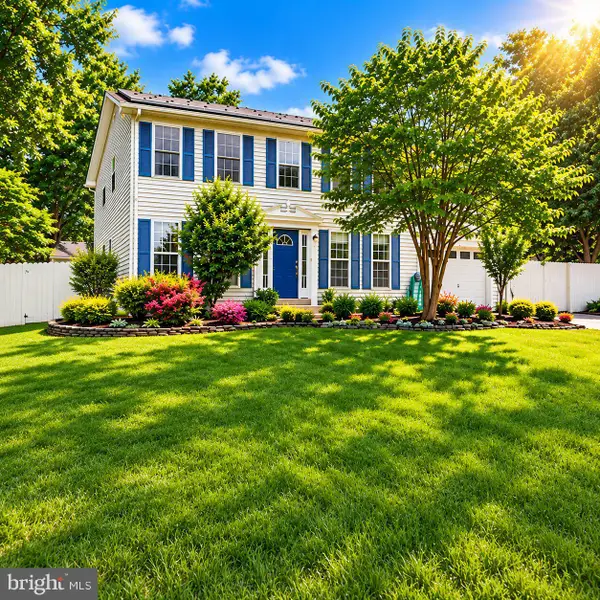 $499,000Coming Soon4 beds 3 baths2,376 sq. ft.
2000 Wendy Ct, WALDORF, MD 20601
MLS# MDCH2060662Listed by: SAMSON PROPERTIES - Coming Soon
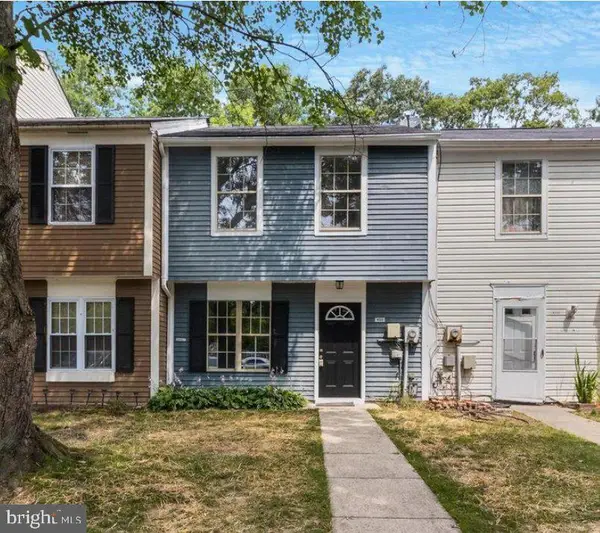 Coming Soon3 beds 2 baths1,116 sq. ft.
4311 Drake Ct, WALDORF, MD 20603
MLS# MDCH2060528Listed by: KELLER WILLIAMS REALTY CENTRE - Coming Soon
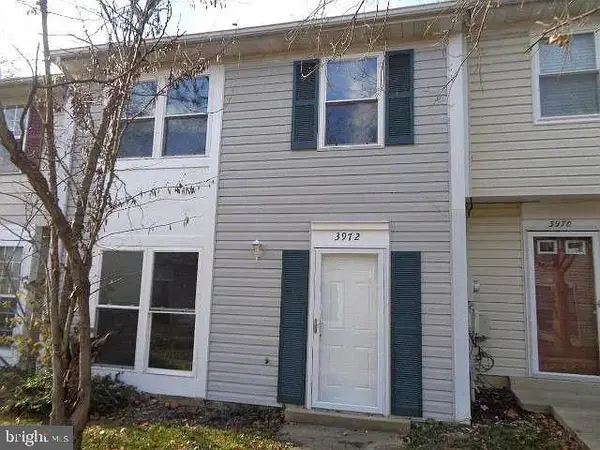 $319,900Coming Soon3 beds 2 baths1,240 sq. ft.
3972 Northgate Pl, WALDORF, MD 20602
MLS# MDCH2060558Listed by: SEVEN REAL ESTATE ASSOCIATES, LLC - Coming Soon
 $424,999Coming Soon3 beds 3 baths1,416 sq. ft.
2470 Breakwater Ct, WALDORF, MD 20601
MLS# MDCH2058352Listed by: FAIRFAX REALTY PREMIER


Protect your home and budget from life's surprises with an Assurant Home Warranty, backed by a partner that supports you through every step of homeownership. Explore Plans.
© 2026 Better Homes and Gardens Real Estate LLC. An Anywhere Real Estate company. All rights reserved. Better Homes and Gardens® Real Estate is a registered trademark owned by Meredith Operations Corporation, licensed to Better Homes and Gardens Real Estate LLC and used with permission. Better Homes and Gardens Real Estate LLC fully supports the principles of the Fair Housing Act and the Equal Opportunity Act. Listing information is deemed reliable but is not guaranteed accurate.
Each office is independently owned and operated.
Any services or products provided by third parties are not provided by, affiliated with or related to Better Homes and Gardens Real Estate LLC, or its affiliated companies.