
10062 Selkie Ln, Waldorf, MD 20601
Local realty services provided by:Better Homes and Gardens Real Estate GSA Realty
10062 Selkie Ln,Waldorf, MD 20601
$655,000
- 4 Beds
- 4 Baths
- 4,776 sq. ft.
- Single family
- Active
Listed by: stephen l queen
Office: bennett realty solutions
MLS#:MDCH2060786
Source:BRIGHTMLS
Price summary
- Price:$655,000
- Price per sq. ft.:$137.14
- Monthly HOA dues:$75
About this home
Welcome home to elegance, comfort, and every upgrade you’ve been waiting for. Meticulously maintained and thoughtfully updated, this brick-front corner-lot home in the highly sought-after Scotland Heights Estates community truly has it all, and the craftsmanship and attention to detail will captivate you the moment you walk in. Enjoy 4 bedrooms and 4 full baths in nearly 5,000 square feet of luxury living. Gleaming LVP flooring runs throughout the main level, and custom paint glows in the natural light that fills every room. The gorgeous, spacious kitchen features granite counters, a center island, stainless steel appliances, 42-inch cabinets, a pantry, and more. The formal dining room showcases chair rail, crown, and shadow box molding, and an oversized main-level office makes working from home a pleasure. Upstairs, a super-sized upper-level family room framed by a classic white balustrade adds a second living space, and the primary suite is sure to leave a lasting impression with its sitting area, walk-in closet, and a bath fit for a king and queen. Every upstairs bedroom is generously sized. The finished basement offers a legal bedroom, a full bath, a bar, and flexible space ready for your vision. Out back, a vinyl-fenced yard and Trex deck create a private oasis perfect for family gatherings and entertaining, with plenty of room to do whatever your heart desires. Compare it to new construction nearby: you won’t find these amenities at this price....
Contact an agent
Home facts
- Year built:2019
- Subdivision & Development:SCOTLAND HEIGHTS
- Listing ID #:MDCH2060786
- Added:3 day(s) ago
- Updated:November 04, 2026 at 12:52 AM
Rooms and interior
- Bedrooms:4
- Total bathrooms:4
- Full bathrooms:4
- Dining Description:Formal/Separate Dining Room
- Bathrooms Description:Primary Bath(s)
- Kitchen Description:Breakfast Area, Built-In Microwave, Built-In Range, Crown Moldings, Dishwasher, Disposal, ENERGY STAR Dishwasher, ENERGY STAR Refrigerator, Energy Efficient Appliances, Exhaust Fan, Icemaker, Kitchen - Eat-In, Kitchen - Gourmet, Kitchen - Island, Kitchen - Table Space, Microwave, Pantry, Recessed Lighting
- Bedroom Description:Walk In Closet(s)
- Basement:Yes
- Basement Description:Full, Fully Finished, Heated, Space For Rooms
- Living area:4,776 sq. ft.
Heating and cooling
- Cooling:Central A/C
- Heating:Heat Pump(s), Natural Gas
Structure and exterior
- Year built:2019
- Building area:4,776 sq. ft.
- Lot area:0.17 Acres
- Architectural Style:Colonial
- Construction Materials:Brick Front, Vinyl Siding
- Exterior Features:Flood Lights
- Foundation Description:Slab
- Levels:3 Story
Utilities
- Water:Public
- Sewer:Public Septic, Public Sewer
Finances and disclosures
- Price:$655,000
- Price per sq. ft.:$137.14
- Tax amount:$7,787 (2026)
Features and amenities
- Laundry features:Dryer, Dryer - Front Loading, ENERGY STAR Clothes Washer
- Amenities:Bar, Carbon Monoxide Detector(s), Ceiling Fan(s), Chair Railings, Crown Moldings, Exterior Cameras, Motion Detectors, Recessed Lighting, Security System, Smoke Detector, Sprinkler System, Window Treatments
Parking
- Parking description:Attached Garage, Garage - Front Entry
- Garage:Yes
- Garage spaces:2
New listings near 10062 Selkie Ln
- Coming Soon
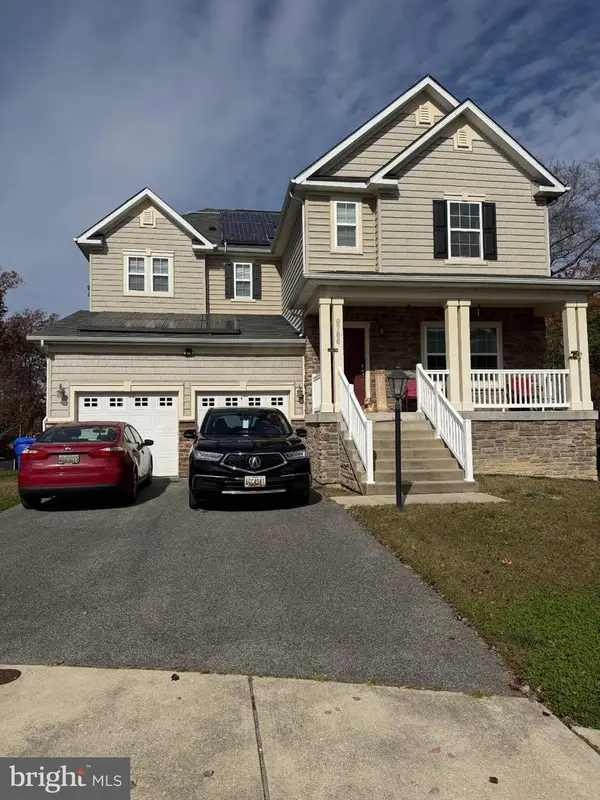 $525,000Coming Soon4 beds 3 baths3,121 sq. ft.
9766 Augsburg Ct, WALDORF, MD 20603
MLS# MDCH2060792Listed by: CROWN HOMES REAL ESTATE - Coming Soon
 $585,000Coming Soon4 beds 4 baths4,133 sq. ft.
11640 Port Royal Ave, WALDORF, MD 20602
MLS# MDCH2060838Listed by: KELLER WILLIAMS REALTY - Coming Soon
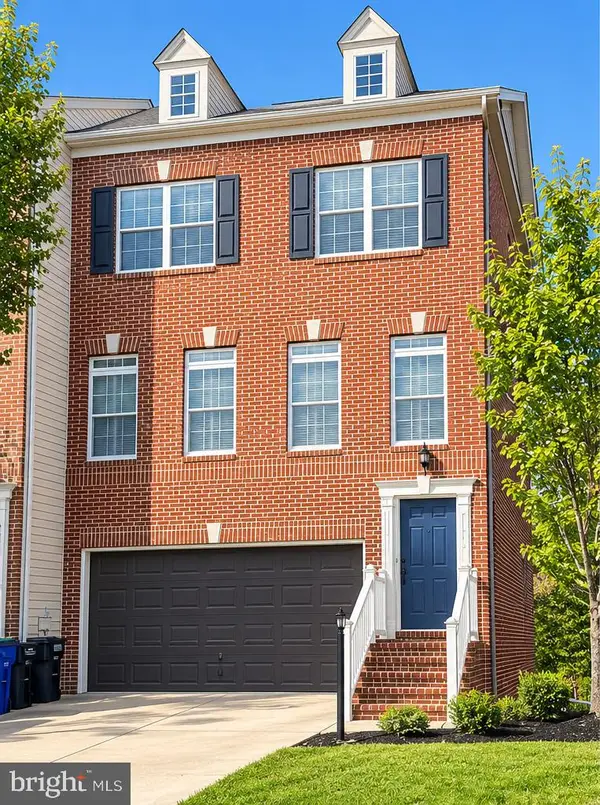 $439,900Coming Soon3 beds 4 baths2,984 sq. ft.
11502 Scotch Hills Pl, WALDORF, MD 20602
MLS# MDCH2060762Listed by: RE/MAX ONE - Coming Soon
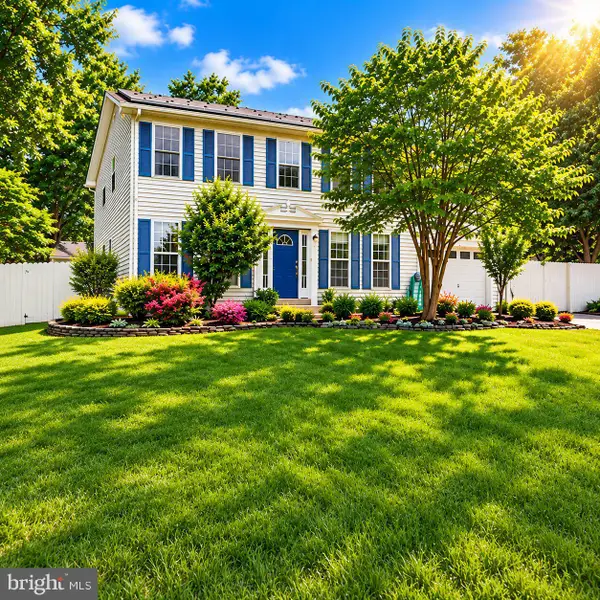 $499,000Coming Soon4 beds 3 baths2,376 sq. ft.
2000 Wendy Ct, WALDORF, MD 20601
MLS# MDCH2060662Listed by: SAMSON PROPERTIES - Coming Soon
 $500,000Coming Soon4 beds 4 baths3,260 sq. ft.
3718 Marlborough Pl, WALDORF, MD 20603
MLS# MDCH2060584Listed by: KELLER WILLIAMS REALTY - Coming Soon
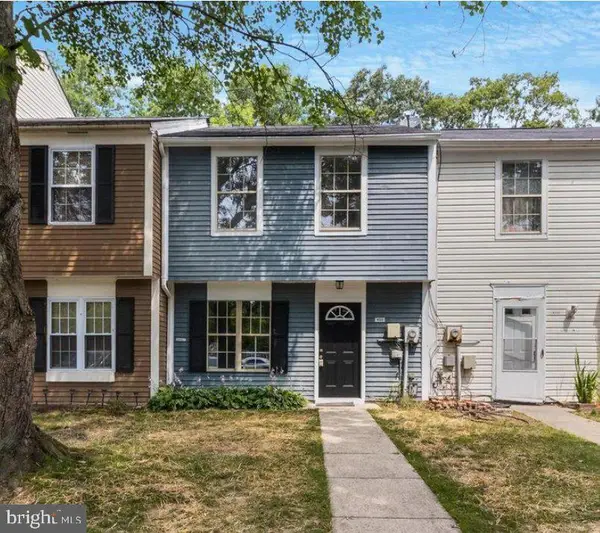 Coming Soon3 beds 2 baths1,116 sq. ft.
4311 Drake Ct, WALDORF, MD 20603
MLS# MDCH2060528Listed by: KELLER WILLIAMS REALTY CENTRE - Coming Soon
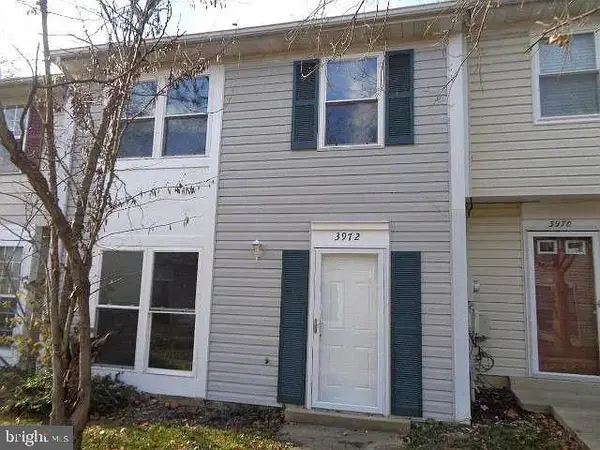 $319,900Coming Soon3 beds 2 baths1,240 sq. ft.
3972 Northgate Pl, WALDORF, MD 20602
MLS# MDCH2060558Listed by: SEVEN REAL ESTATE ASSOCIATES, LLC - Coming Soon
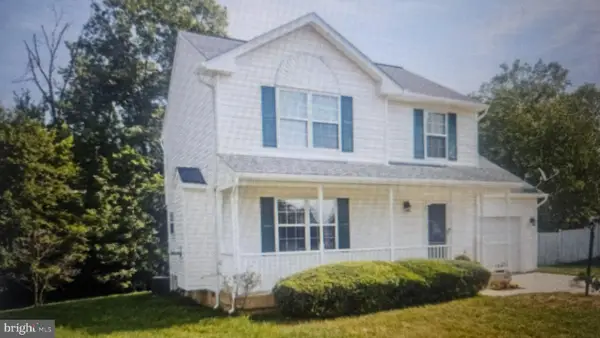 $424,999Coming Soon3 beds 3 baths1,416 sq. ft.
2470 Breakwater Ct, WALDORF, MD 20601
MLS# MDCH2058352Listed by: FAIRFAX REALTY PREMIER - Coming Soon
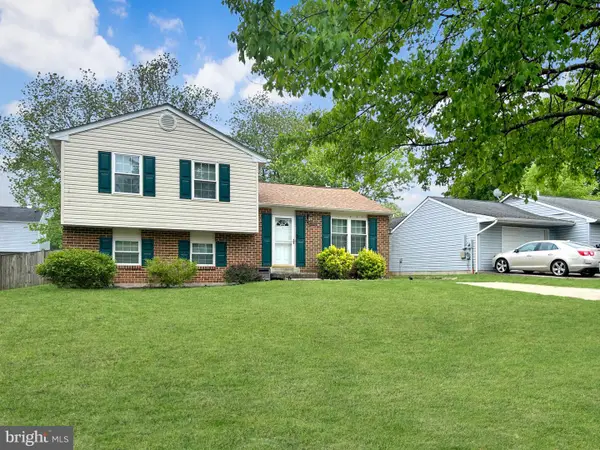 $350,000Coming Soon3 beds 2 baths1,660 sq. ft.
2405 York Ct, WALDORF, MD 20602
MLS# MDCH2060554Listed by: SAMSON PROPERTIES - Coming Soon
 $414,900Coming Soon3 beds 2 baths1,757 sq. ft.
12584 Council Oak Dr, WALDORF, MD 20601
MLS# MDCH2060086Listed by: JPAR REAL ESTATE PROFESSIONALS


Protect your home and budget from life's surprises with an Assurant Home Warranty, backed by a partner that supports you through every step of homeownership. Explore Plans.
© 2026 Better Homes and Gardens Real Estate LLC. An Anywhere Real Estate company. All rights reserved. Better Homes and Gardens® Real Estate is a registered trademark owned by Meredith Operations Corporation, licensed to Better Homes and Gardens Real Estate LLC and used with permission. Better Homes and Gardens Real Estate LLC fully supports the principles of the Fair Housing Act and the Equal Opportunity Act. Listing information is deemed reliable but is not guaranteed accurate.
Each office is independently owned and operated.
Any services or products provided by third parties are not provided by, affiliated with or related to Better Homes and Gardens Real Estate LLC, or its affiliated companies.