
11305 Acton Dr, Waldorf, MD 20601
Local realty services provided by:Better Homes and Gardens Real Estate Reserve
11305 Acton Dr,Waldorf, MD 20601
$567,000
- 4 Beds
- 4 Baths
- - sq. ft.
- Single family
- Sold
Listed by: carolyn young, kristen ann wiblishouser
Office: samson properties
MLS#:MDCH2056566
Source:BRIGHTMLS
Sorry, we are unable to map this address
Price summary
- Price:$567,000
About this home
RARE OPPORTUNITY! Qualified buyers may assume the seller's existing mortgage at approximately 2.25%—an incredible advantage in today's interest rate environment.
Welcome to this exceptional Colonial in the highly sought-after Spring Haven Woods subdivision! Nestled on a private .76-acre lot backing to mature trees, this beautifully maintained 4-bedroom home offers over 2,600 square feet above grade and an incredible combination of luxury, comfort, storage, and entertaining space.
The stunning, fully renovated kitchen (2018) is truly the heart of the home, featuring rich cherry cabinetry, granite countertops, stainless steel Samsung appliances, abundant cabinetry, generous prep space, and storage at every turn. Throughout the home you'll find thoughtful upgrades, exceptional built-ins, and an impressive amount of storage rarely found in homes of this size.
The finished lower level was designed for entertaining, complete with custom built-in cabinetry, an incredible bar, and a temperature-controlled wine cellar maintained at approximately 65 degrees—perfect for displaying and preserving your collection while hosting family and friends.
Major updates provide peace of mind, including a 2021 roof with a transferable 50-year warranty (transferable within the first 20 years) and a 2019 upstairs HVAC system.
Step outside to your own private backyard retreat featuring a breathtaking Anthony & Sylvan heated in-ground pool and spa, approximately 10 feet deep and valued at over $120,000, backed by a lifetime warranty. Additional pool improvements include a new heater (2022) along with a pool pump and filter (2017). Surrounded by mature trees, the expansive backyard offers exceptional privacy and the perfect setting for entertaining, relaxing, or enjoying your own personal resort.
From the beautifully updated interior to the incredible outdoor living spaces, premium upgrades, abundant storage, and rare assumable financing opportunity, this is a home that truly stands apart. Don't miss your opportunity to own one of Spring Haven Woods' most exceptional properties....
Contact an agent
Home facts
- Year built:1994
- Subdivision & Development:SPRING HAVEN WOODS SUBDIVISION
- Listing ID #:MDCH2056566
- Added:54 day(s) ago
- Updated:August 25, 2026 at 03:41 AM
Rooms and interior
- Bedrooms:4
- Total bathrooms:4
- Full bathrooms:2
- Half bathrooms:2
- Dining Description:Dining Area, Dining Room
- Bathrooms Description:Bathroom 2, Half Bath, Primary Bathroom
- Kitchen Description:Dishwasher, Disposal, Kitchen - Island, Kitchen - Table Space, Microwave, Oven/Range - Electric, Refrigerator
- Bedroom Description:Primary Bedroom
- Basement:Yes
- Basement Description:Partially Finished
Heating and cooling
- Cooling:Central A/C
- Heating:Heat Pump(s)
Structure and exterior
- Roof:Shingle
- Year built:1994
- Architectural Style:Colonial
- Construction Materials:Brick
- Foundation Description:Permanent
- Levels:3 Story
Schools
- High school:WESTLAKE
- Middle school:MATTAWOMAN
- Elementary school:DANIEL OF ST. THOMAS JENIFER
Utilities
- Water:Public
- Sewer:Public Sewer
Finances and disclosures
- Price:$567,000
- Tax amount:$6,637 (2025)
Features and amenities
- Laundry features:Dryer, Laundry, Washer
- Pool features:Heated, Pool/Spa Combo
Parking
- Parking description:Attached Garage, Garage - Front Entry
- Garage:Yes
- Garage spaces:2
New listings near 11305 Acton Dr
- Coming Soon
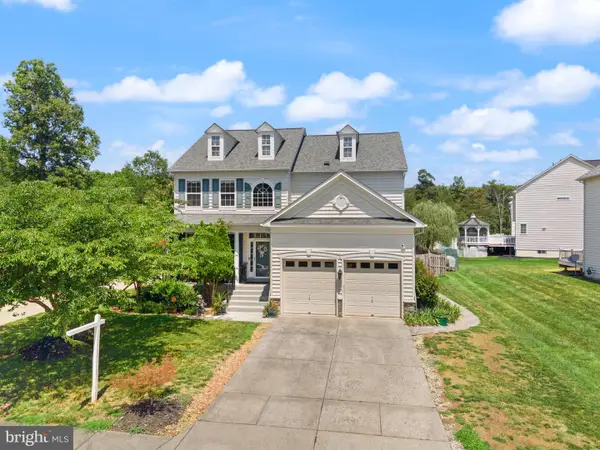 $600,000Coming Soon5 beds 4 baths3,640 sq. ft.
2994 Devonfield Ave, WALDORF, MD 20603
MLS# MDCH2058628Listed by: RE/MAX REALTY GROUP - Coming Soon
 $600,000Coming Soon5 beds 4 baths2,954 sq. ft.
9701 Cadwell St, WALDORF, MD 20603
MLS# MDCH2058472Listed by: FAB REALTY LLC - Coming SoonOpen Sat, 11am to 1pm
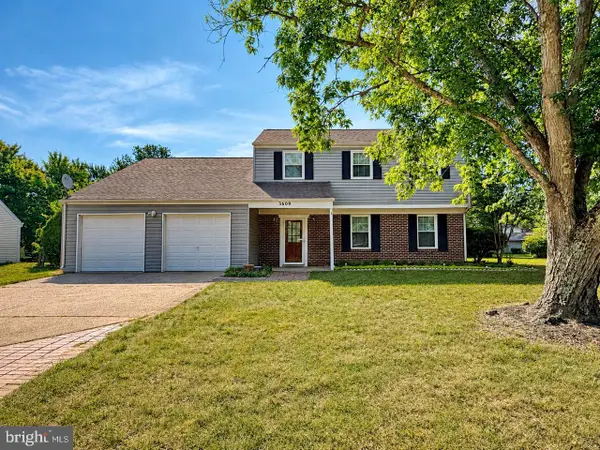 $445,000Coming Soon4 beds 3 baths2,091 sq. ft.
3609 Osborne Ct, WALDORF, MD 20602
MLS# MDCH2058544Listed by: RE/MAX ONE - Coming Soon
 $500,000Coming Soon3 beds 4 baths2,460 sq. ft.
10303 Alta Pl, WALDORF, MD 20603
MLS# MDCH2058256Listed by: KELLER WILLIAMS REALTY - Coming Soon
 $489,000Coming Soon3 beds 3 baths2,198 sq. ft.
10605 Ashford Cir, WALDORF, MD 20603
MLS# MDCH2057844Listed by: EXP REALTY, LLC - Coming Soon
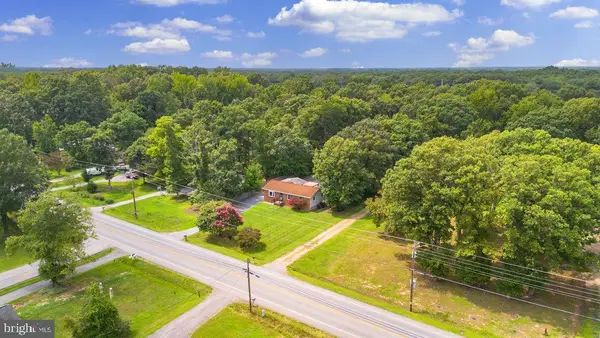 $389,900Coming Soon3 beds 2 baths1,344 sq. ft.
3979 Old Washington Rd, WALDORF, MD 20602
MLS# MDCH2058384Listed by: RE/MAX ONE - Coming Soon
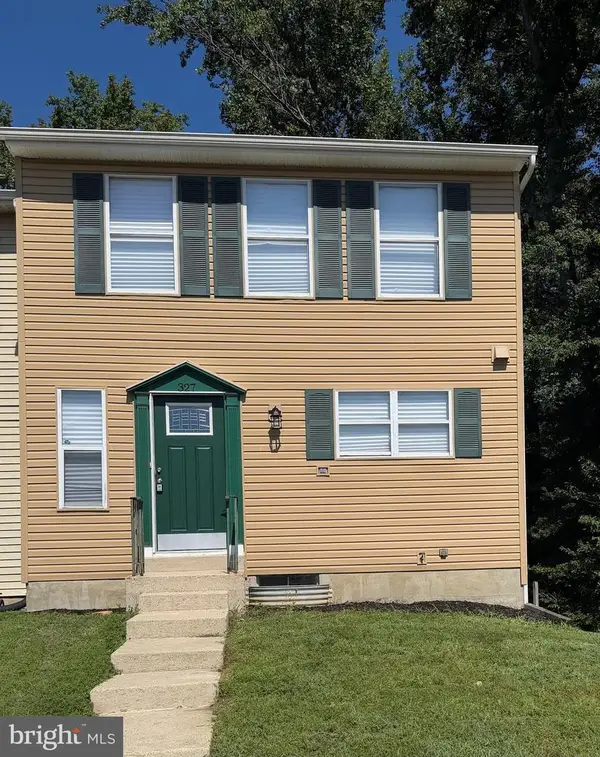 $349,000Coming Soon4 beds 3 baths1,820 sq. ft.
327 Woodside Pl, WALDORF, MD 20601
MLS# MDCH2058534Listed by: SAMSON PROPERTIES - Coming Soon
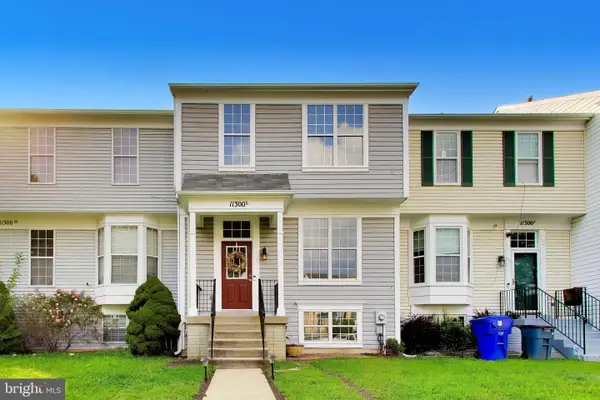 $375,000Coming Soon4 beds 4 baths1,960 sq. ft.
11300 Golden Eagle Pl, WALDORF, MD 20603
MLS# MDCH2058354Listed by: LONG & FOSTER REAL ESTATE, INC. - Coming SoonOpen Sat, 12 to 2pm
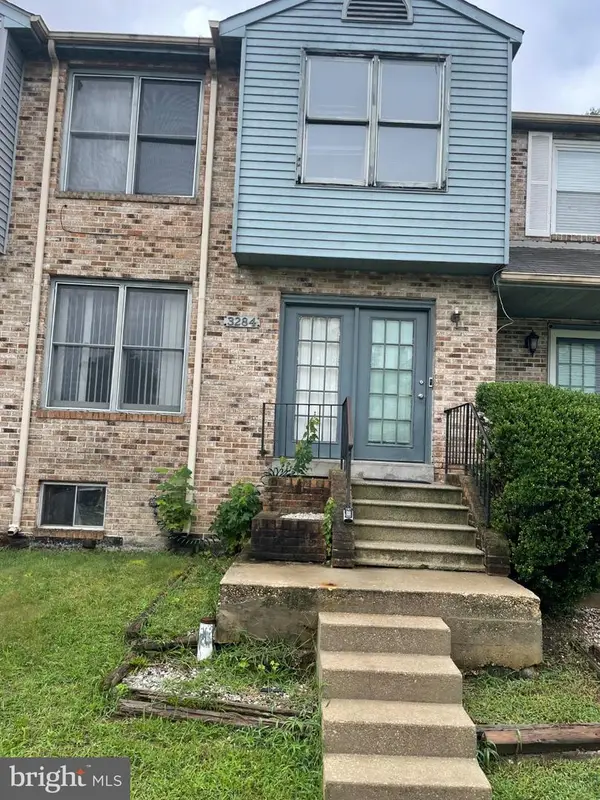 $250,000Coming Soon3 beds 4 baths1,940 sq. ft.
3284 Westdale Ct, WALDORF, MD 20601
MLS# MDCH2058528Listed by: CENTURY 21 NEW MILLENNIUM - Coming Soon
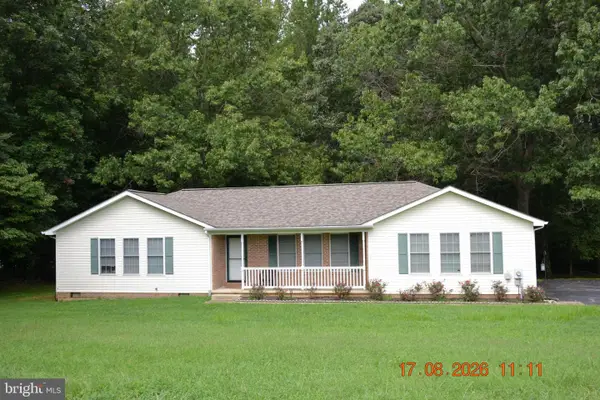 $459,000Coming Soon2 beds 2 baths1,380 sq. ft.
4775 Young Rd, WALDORF, MD 20601
MLS# MDCH2058464Listed by: SAMSON PROPERTIES


Protect your home and budget from life's surprises with an Assurant Home Warranty, backed by a partner that supports you through every step of homeownership. Explore Plans.
© 2026 Better Homes and Gardens Real Estate LLC. An Anywhere Real Estate company. All rights reserved. Better Homes and Gardens® Real Estate is a registered trademark owned by Meredith Operations Corporation, licensed to Better Homes and Gardens Real Estate LLC and used with permission. Better Homes and Gardens Real Estate LLC fully supports the principles of the Fair Housing Act and the Equal Opportunity Act. Listing information is deemed reliable but is not guaranteed accurate.
Each office is independently owned and operated.
Any services or products provided by third parties are not provided by, affiliated with or related to Better Homes and Gardens Real Estate LLC, or its affiliated companies.