
11324-c Snow Owl Pl, Waldorf, MD 20603
Local realty services provided by:Better Homes and Gardens Real Estate Reserve
11324-c Snow Owl Pl,Waldorf, MD 20603
$377,480
- 4 Beds
- 4 Baths
- 1,680 sq. ft.
- Townhouse
- Active
Listed by: eugene c northrop
Office: re/max united real estate
MLS#:MDCH2056888
Source:BRIGHTMLS
Price summary
- Price:$377,480
- Price per sq. ft.:$224.69
- Monthly HOA dues:$117
About this home
Meticulously updated townhouse offering refined finishes, natural light, and a private wooded
backdrop rarely found at this price point. Move-in ready with designer-level upgrades throughout.
Beautiful 1,960 sq. ft. interior-unit townhouse designed for elevated everyday living and effortless
flow. Extensive improvements include all new lighting and switch systems, upgraded flooring. Deck and Fence are being painted weather permitting.
throughout, and fully renovated bathrooms with refined, modern finishes.
A welcoming foyer introduces the home with a convenient half bath just steps away. The main level
opens into a light-filled, open-concept living space where the spacious living room connects
seamlessly to the upgraded kitchen and dining area.
The kitchen features a center island, custom cabinetry, quartz countertops, tile backsplash, and a
well-integrated dining space. Sliding glass doors open to a large private deck overlooking a fenced
backyard and wooded views.
The upper level features three bedrooms, including a primary suite with vaulted ceilings and
spa-style bath with soaking tub, separate shower, dual vanities, and glazed tile finishes. Two
additional bedrooms share a fully renovated hall bath.
The fully finished lower level includes a recreation room with walk-out access, fourth bedroom, full
bath, and laundry area.
HVAC less than 2 years old. A rare blend of luxury finishes, privacy, and turnkey living....
Contact an agent
Home facts
- Year built:1994
- Subdivision & Development:MILLBROOK
- Listing ID #:MDCH2056888
- Added:98 day(s) ago
- Updated:October 11, 2026 at 05:38 AM
Rooms and interior
- Bedrooms:4
- Total bathrooms:4
- Full bathrooms:3
- Half bathrooms:1
- Basement:Yes
- Basement Description:Daylight, English, Full, Fully Finished, Heated, Outside Entrance
- Living area:1,680 sq. ft.
Heating and cooling
- Cooling:Ceiling Fan(s), Central A/C
- Heating:90% Forced Air, Natural Gas
Structure and exterior
- Roof:Asbestos Shingle
- Year built:1994
- Building area:1,680 sq. ft.
- Architectural Style:Colonial
- Construction Materials:Brick Front, Vinyl Siding
- Foundation Description:Concrete Perimeter
- Levels:3 Story
Utilities
- Water:Public
- Sewer:Public Sewer
Finances and disclosures
- Price:$377,480
- Price per sq. ft.:$224.69
- Tax amount:$4,150 (2025)
Features and amenities
- Laundry features:Dryer In Unit, Has Laundry, Washer In Unit
Parking
- Parking description:Assigned, Off Street, Parking Lot
New listings near 11324-c Snow Owl Pl
- Coming Soon
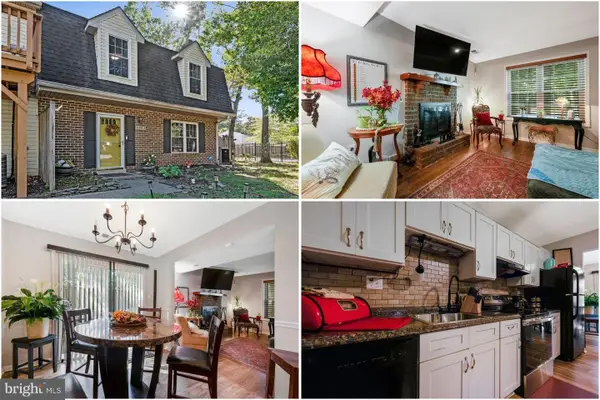 $275,000Coming Soon3 beds 3 baths1,450 sq. ft.
5135-b Shawe Pl #14-kr, WALDORF, MD 20602
MLS# MDCH2060096Listed by: KELLER WILLIAMS REALTY - Coming Soon
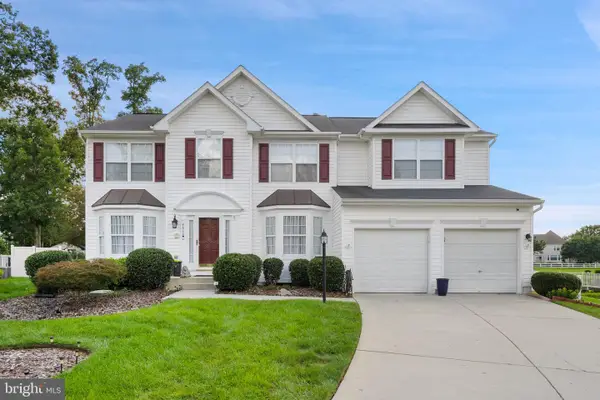 $675,000Coming Soon4 beds 4 baths4,573 sq. ft.
4868 Champlain Ct, WALDORF, MD 20602
MLS# MDCH2060108Listed by: KELLER WILLIAMS CAPITAL PROPERTIES - Coming Soon
 $429,000Coming Soon3 beds 2 baths1,757 sq. ft.
12584 Council Oak Dr, WALDORF, MD 20601
MLS# MDCH2060086Listed by: JPAR REAL ESTATE PROFESSIONALS - Coming Soon
 $495,000Coming Soon4 beds 3 baths2,496 sq. ft.
4703 Orleans Cir, WALDORF, MD 20601
MLS# MDCH2059992Listed by: SAMSON PROPERTIES - Coming Soon
 $255,900Coming Soon3 beds 2 baths1,160 sq. ft.
3865 Kearnys Inn Pl, WALDORF, MD 20602
MLS# MDCH2059900Listed by: BERKSHIRE HATHAWAY HOMESERVICES PENFED REALTY - Coming Soon
 $679,999Coming Soon4 beds 4 baths4,162 sq. ft.
3632 Clairton St, WALDORF, MD 20603
MLS# MDCH2059848Listed by: EXP REALTY, LLC - Coming Soon
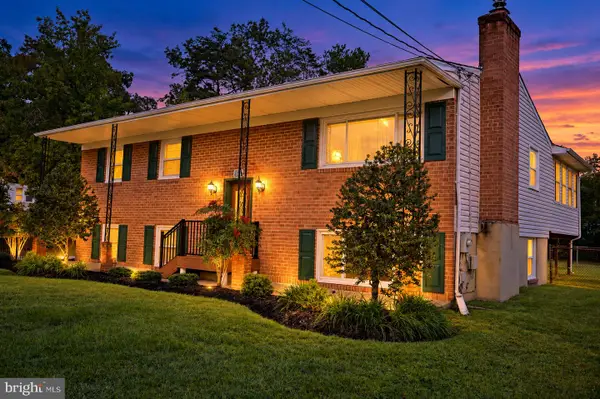 $499,000Coming Soon3 beds 3 baths1,934 sq. ft.
4100 Old Washington Rd, WALDORF, MD 20602
MLS# MDCH2059760Listed by: SAMSON PROPERTIES - Coming Soon
 $442,999Coming Soon3 beds 4 baths2,169 sq. ft.
11077 Corvin Pl, WHITE PLAINS, MD 20695
MLS# MDCH2059524Listed by: BERKSHIRE HATHAWAY HOMESERVICES HOMESALE REALTY - Coming Soon
 $399,999Coming Soon3 beds 4 baths1,849 sq. ft.
11076 Corvin Pl, WHITE PLAINS, MD 20695
MLS# MDCH2059528Listed by: BERKSHIRE HATHAWAY HOMESERVICES HOMESALE REALTY - Coming Soon
 $454,999Coming Soon3 beds 5 baths2,472 sq. ft.
11663 Dorothy Sayers Pl, WHITE PLAINS, MD 20695
MLS# MDCH2059662Listed by: BERKSHIRE HATHAWAY HOMESERVICES HOMESALE REALTY


Protect your home and budget from life's surprises with an Assurant Home Warranty, backed by a partner that supports you through every step of homeownership. Explore Plans.
© 2026 Better Homes and Gardens Real Estate LLC. An Anywhere Real Estate company. All rights reserved. Better Homes and Gardens® Real Estate is a registered trademark owned by Meredith Operations Corporation, licensed to Better Homes and Gardens Real Estate LLC and used with permission. Better Homes and Gardens Real Estate LLC fully supports the principles of the Fair Housing Act and the Equal Opportunity Act. Listing information is deemed reliable but is not guaranteed accurate.
Each office is independently owned and operated.
Any services or products provided by third parties are not provided by, affiliated with or related to Better Homes and Gardens Real Estate LLC, or its affiliated companies.