
11601 Kipling Dr, Waldorf, MD 20601
Local realty services provided by:Better Homes and Gardens Real Estate Valley Partners
11601 Kipling Dr,Waldorf, MD 20601
$360,000
- 3 Beds
- 2 Baths
- 1,120 sq. ft.
- Single family
- Active
Upcoming open houses
- Sun, Nov 2212:00 pm - 02:00 pm
Listed by: jeremiah abu-bakr, ivory jo twyman
Office: own real estate
MLS#:MDCH2061186
Source:BRIGHTMLS
Price summary
- Price:$360,000
- Price per sq. ft.:$321.43
About this home
In the charming Lynnbrook community, this exquisite split foyer home offers a perfect blend of comfort and sophistication. With a generous 1,120 square feet of thoughtfully designed living space, this residence is a true sanctuary for those seeking a luxurious lifestyle. Step inside to discover a warm and inviting atmosphere, accentuated by traditional floor plans that seamlessly connect the living, dining, and kitchen areas. The country-style kitchen is a culinary enthusiast's dream, featuring modern appliances including a sleek electric oven/range, dishwasher, and refrigerator, all designed to elevate your cooking experience. Natural light pours through the well-placed windows, adorned with tasteful treatments that enhance the home's charm while providing privacy. The three spacious bedrooms offer a serene retreat, each designed to provide comfort and tranquility. With three full bathrooms, morning routines become a breeze, ensuring everyone has their own space to unwind. The property boasts a well-maintained exterior, with a corner lot that features beautifully landscaped grounds, creating an inviting curb appeal. The expansive 0.35-acre lot provides ample outdoor space for relaxation or play, while the rear entrance and walkout stairs lead to a private backyard, perfect for summer barbecues or quiet evenings under the stars. For added convenience, this home includes essential features such as an electric alarm system for peace of mind and washer/dryer hookups to simplify laundry days. A charming shed offers additional storage solutions, keeping your outdoor space organized and clutter-free. Parking is a breeze with both off-street and on-street options available, ensuring that you and your guests always have a place to park. This property is not just a house; it's a lifestyle. Experience the perfect blend of luxury and comfort in a community that values tranquility and connection. Embrace the opportunity to make this stunning residence your new home, where every detail has been crafted for your enjoyment and peace....
Contact an agent
Home facts
- Year built:1984
- Subdivision & Development:LYNNBROOK
- Listing ID #:MDCH2061186
- Added:5 day(s) ago
- Updated:November 22, 2026 at 11:42 AM
Rooms and interior
- Bedrooms:3
- Total bathrooms:2
- Full bathrooms:2
- Dining Description:Combination Kitchen/Dining
- Kitchen Description:Dishwasher, Disposal, Kitchen - Country, Oven/Range - Electric, Range Hood, Refrigerator, Stove
- Basement:Yes
- Basement Description:Rear Entrance, Walkout Stairs
- Living area:1,120 sq. ft.
Heating and cooling
- Cooling:Central A/C
- Heating:Electric, Heat Pump(s)
Structure and exterior
- Roof:Asphalt
- Year built:1984
- Building area:1,120 sq. ft.
- Lot area:0.35 Acres
- Lot Features:Corner, Landscaping
- Architectural Style:Split Foyer
- Construction Materials:Brick, Combination
- Levels:2 Stories
Utilities
- Water:Public
- Sewer:Public Sewer
Finances and disclosures
- Price:$360,000
- Price per sq. ft.:$321.43
- Tax amount:$3,707 (2026)
Features and amenities
- Laundry features:Dryer, Washer, Washer/Dryer Hookups Only
- Amenities:Attic, Cable TV Available, Electric Alarm, Window Treatments
Parking
- Parking description:Off Street, On Street
New listings near 11601 Kipling Dr
- Coming Soon
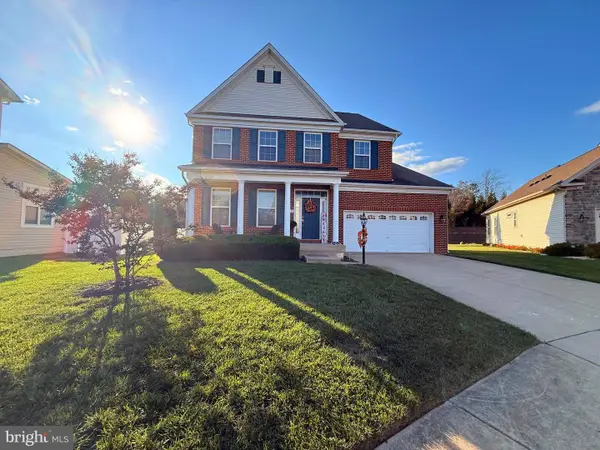 $599,900Coming Soon4 beds 4 baths3,807 sq. ft.
5215 Calvada Ct, WHITE PLAINS, MD 20695
MLS# MDCH2061142Listed by: RE/MAX REALTY GROUP - Coming Soon
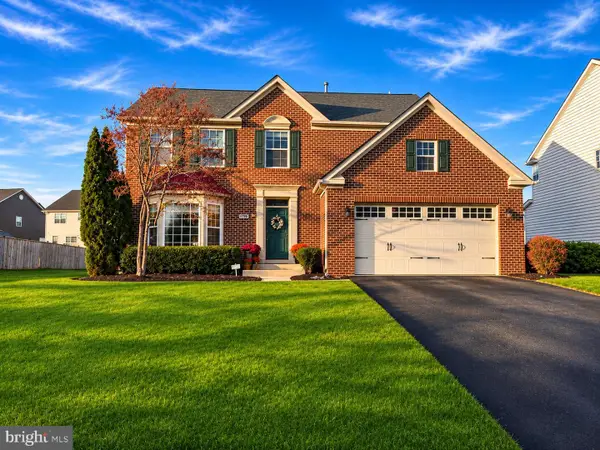 $575,000Coming Soon4 beds 4 baths2,921 sq. ft.
8790 Bancroft Dr, WALDORF, MD 20603
MLS# MDCH2061116Listed by: BALDUS REAL ESTATE, INC. - Coming Soon
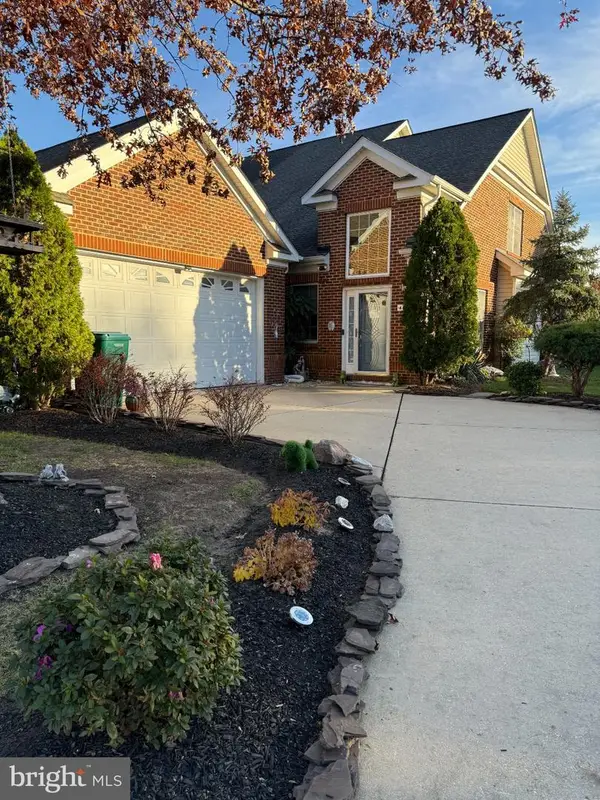 $448,000Coming Soon3 beds 3 baths2,515 sq. ft.
4646 Diamond Ridge Ln, WHITE PLAINS, MD 20695
MLS# MDCH2061306Listed by: SAMSON PROPERTIES - Coming Soon
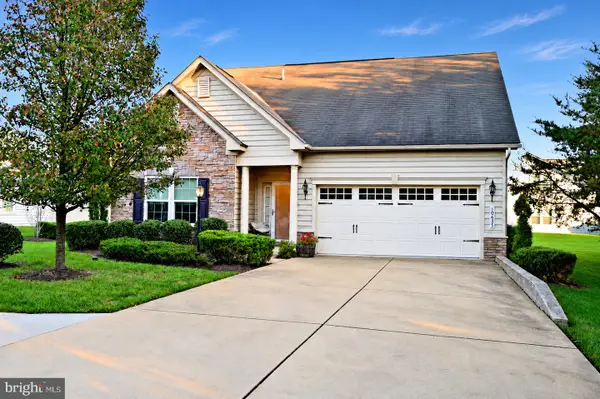 $460,000Coming Soon4 beds 3 baths1,986 sq. ft.
10635 Shadow Park Ct, WALDORF, MD 20603
MLS# MDCH2061156Listed by: SAMSON PROPERTIES - Coming SoonOpen Sat, 11am to 2pm
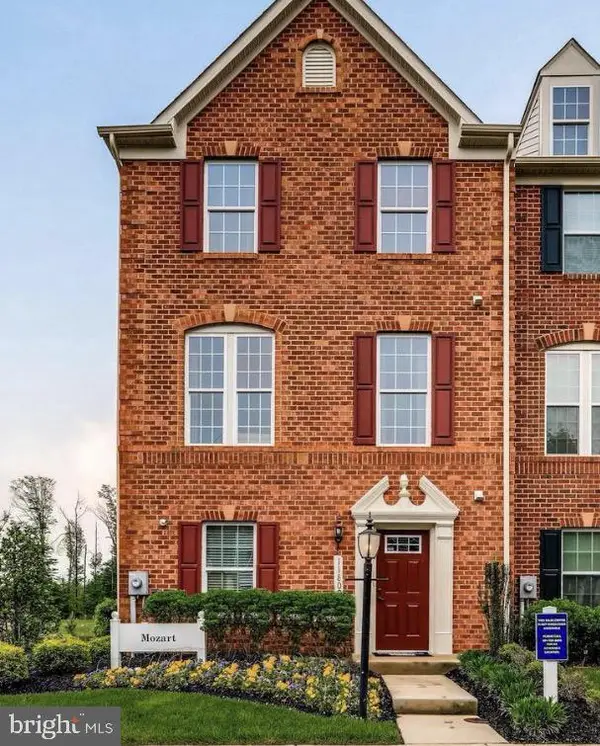 $460,000Coming Soon3 beds 4 baths2,394 sq. ft.
11809 Saint Linus Dr, WALDORF, MD 20602
MLS# MDCH2061274Listed by: KELLER WILLIAMS PREFERRED PROPERTIES - Coming Soon
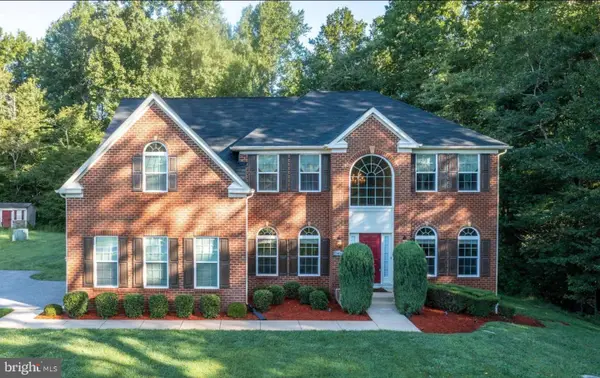 $750,000Coming Soon5 beds 3 baths5,050 sq. ft.
15456 Bassford Rd, WALDORF, MD 20601
MLS# MDCH2061236Listed by: KELLER WILLIAMS CAPITAL PROPERTIES - Coming Soon
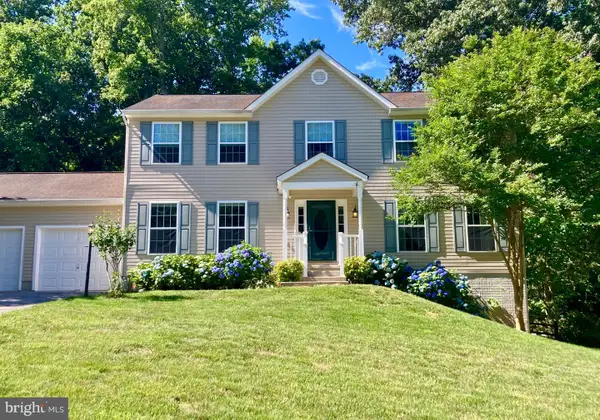 $580,000Coming Soon5 beds 4 baths3,520 sq. ft.
2837 Portobello Ct, WALDORF, MD 20603
MLS# MDCH2061138Listed by: JPAR REAL ESTATE PROFESSIONALS - Coming Soon
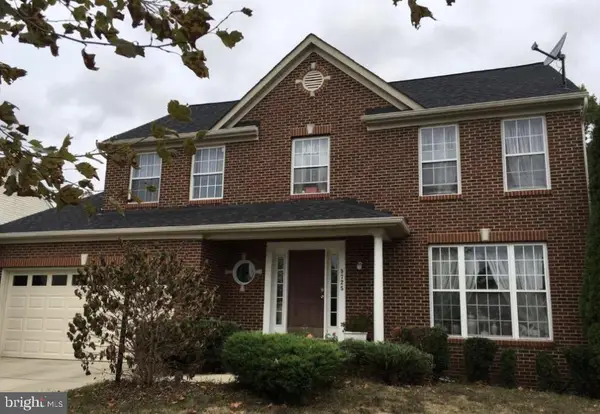 $539,000Coming Soon4 beds 4 baths3,220 sq. ft.
9725 Cadwell St, WALDORF, MD 20603
MLS# MDCH2061042Listed by: THE AGENCY DC - Coming Soon
 $450,000Coming Soon4 beds 2 baths1,822 sq. ft.
4011 Brewster Ln, WALDORF, MD 20601
MLS# MDCH2061026Listed by: RE/MAX REALTY GROUP - Coming Soon
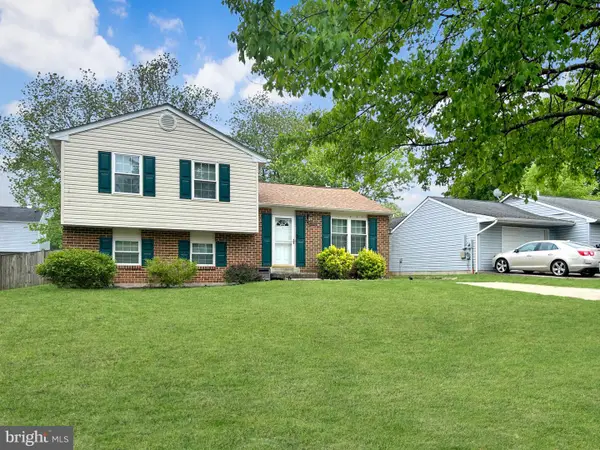 $350,000Coming Soon3 beds 2 baths1,660 sq. ft.
2405 York Ct, WALDORF, MD 20602
MLS# MDCH2060554Listed by: SAMSON PROPERTIES


Protect your home and budget from life's surprises with an Assurant Home Warranty, backed by a partner that supports you through every step of homeownership. Explore Plans.
© 2026 Better Homes and Gardens Real Estate LLC. An Anywhere Real Estate company. All rights reserved. Better Homes and Gardens® Real Estate is a registered trademark owned by Meredith Operations Corporation, licensed to Better Homes and Gardens Real Estate LLC and used with permission. Better Homes and Gardens Real Estate LLC fully supports the principles of the Fair Housing Act and the Equal Opportunity Act. Listing information is deemed reliable but is not guaranteed accurate.
Each office is independently owned and operated.
Any services or products provided by third parties are not provided by, affiliated with or related to Better Homes and Gardens Real Estate LLC, or its affiliated companies.