
12191 Montreat Pl, Waldorf, MD 20601
Local realty services provided by:Better Homes and Gardens Real Estate Community Realty
12191 Montreat Pl,Waldorf, MD 20601
$415,000
- 3 Beds
- 3 Baths
- 1,960 sq. ft.
- Townhouse
- Active
Listed by: stewart tellechea
Office: re/max realty group
MLS#:MDCH2053832
Source:BRIGHTMLS
Price summary
- Price:$415,000
- Price per sq. ft.:$211.73
- Monthly HOA dues:$100
About this home
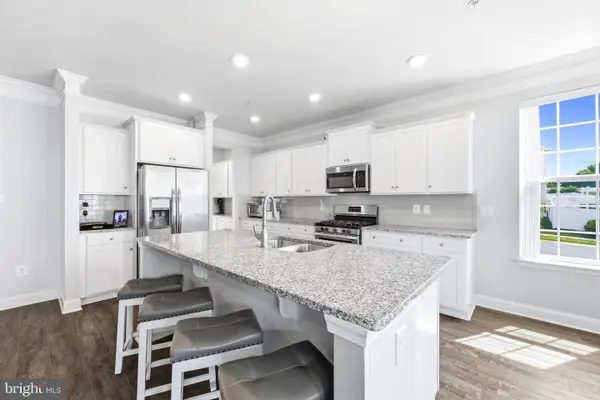
New price — motivated seller! This home is in very good condition, and the seller is relocating, making this a great opportunity for buyers. Welcome to Adams Crossing, where luxury and affordability unit in a stunning urban retreat. The Mozart Urban 3 Story Townhome is a remarkable one-car garage home, combining the elegance and functionality of a single-family residence. Step inside to discover an expansive main living area, featuring a gourmet kitchen with a spacious island that seamlessly flows into a bright and airy living room. This open layout is ideal for hosting unforgettable gatherings and enjoying daily life in comfort. On the upper level, three generously sized bedrooms offer ample closet space and easy access to a stylish hall bath. The Owner's Bedroom stands out as the crown jewel, boasting a colossal walk-in closet for exceptional storage. The Owner's Bath provides a spa-like retreat, featuring dual vanity and an opulent five-foot shower with dual showerheads for the ultimate relaxation experience. This elegant brick front townhome is ideally situated in the heart of Waldorf, offering convenient access to shopping centers, schools, and commuter services. Its central location ensures that residents can easily reach essential amenities and transportation options. Built in 2016, offering ample space for comfortable living. On the main level, an inviting open-concept layout creates a welcoming atmosphere. The kitchen boasts granite countertops, a central island, 42" cabinets, a pantry, stainless steel appliances, and hardwood floors. Additionally, the home is equipped with surround sound speakers, enhancing the entertainment experience. The outdoor and recreational spaces include a modern composite deck which offers an excellent space for entertaining guests or relaxing outdoors. The lower-level family room features a cozy gas fireplace, making it an ideal spot for gatherings and leisure. Safety, Accessibility, and Energy Efficiency. The property is equipped with several accessibility features, such as lever-handle doors, to enhance ease of use. For safety, the home includes carbon monoxide detectors, a fire detection system, smoke detectors, and an indoor sprinkler system.
Insulated doors and windows, including Low-E glass, screens, and vinyl cladding, ensure energy efficiency and comfort throughout the seasons. This home features a tankless water heater system, providing efficient and reliable hot water on demand. With this modern system, homeowners can enjoy consistent comfort while benefiting from enhanced energy savings compared to traditional water heaters. The tankless design also contributes to a streamlined and space-saving utility area, further complementing the home's focus on convenience and functionality. “Images have been virtually staged for illustrative purposes.”...
Contact an agent
Home facts
- Year built:2016
- Listing ID #:MDCH2053832
- Added:81 day(s) ago
- Updated:July 14, 2026 at 04:23 PM
Rooms and interior
- Bedrooms:3
- Total bathrooms:3
- Full bathrooms:2
- Half bathrooms:1
- Flooring:Carpet, Ceramic Tile, Hardwood
- Kitchen Description:Built-In Microwave, Combination Kitchen/Living, Dishwasher, Disposal, ENERGY STAR Dishwasher, ENERGY STAR Refrigerator, Exhaust Fan, Microwave, Oven - Self Cleaning, Oven/Range - Gas, Stainless Steel Appliances, Water Heater - Tankless
- Living area:1,960 sq. ft.
Heating and cooling
- Cooling:Central A/C
- Heating:Heat Pump(s), Natural Gas
Structure and exterior
- Roof:Architectural Shingle
- Year built:2016
- Building area:1,960 sq. ft.
- Lot Features:Rear Yard
- Architectural Style:Colonial
- Construction Materials:Brick, Brick Veneer, Vinyl Siding
- Exterior Features:Play Area
- Foundation Description:Block, Slab
- Levels:3 Story
Schools
- High school:THOMAS STONE
- Middle school:JOHN HANSON
- Elementary school:J. P. RYON
Utilities
- Water:Public
- Sewer:Public Sewer
Finances and disclosures
- Price:$415,000
- Price per sq. ft.:$211.73
- Tax amount:$5,062 (2026)
Features and amenities
- Laundry features:Dryer, ENERGY STAR Clothes Washer
- Amenities:Electric Alarm, Motion Detectors, Security System
Parking
- Parking description:Attached Garage, Garage - Front Entry
- Garage:Yes
- Garage spaces:1
New listings near 12191 Montreat Pl
- New
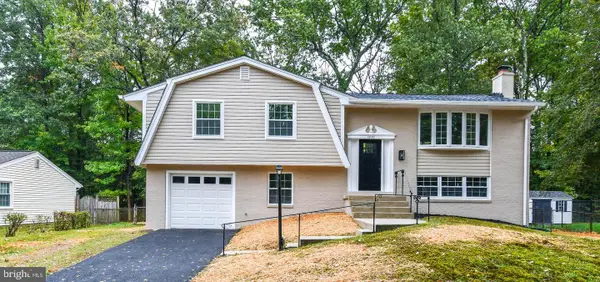 $434,990Active4 beds 3 baths2,298 sq. ft.
2650 Pinewood Dr, WALDORF, MD 20601
MLS# MDCH2057266Listed by: BENNETT REALTY SOLUTIONS - New
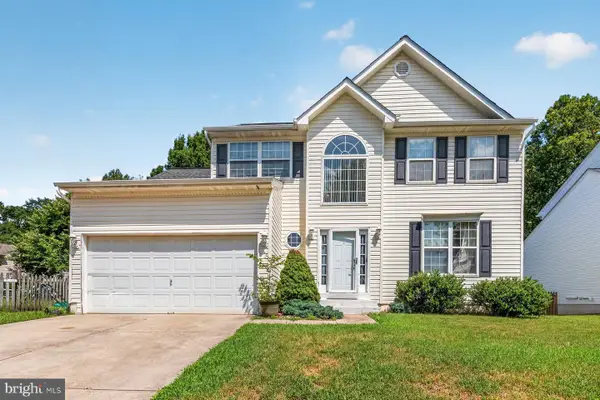 $389,000Active3 beds 3 baths1,896 sq. ft.
2753 Bismark St, WALDORF, MD 20603
MLS# MDCH2057142Listed by: COMPASS - New
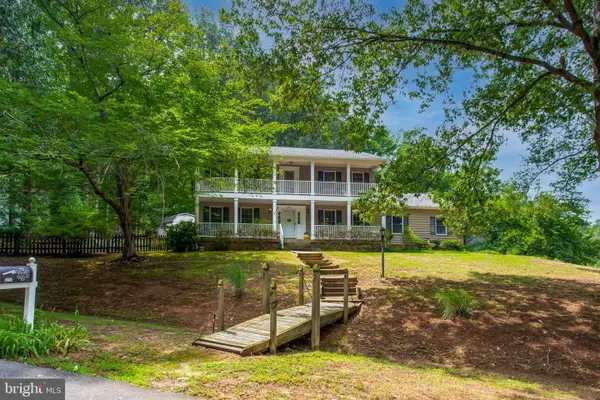 $475,000Active4 beds 3 baths2,240 sq. ft.
8212 Seven Pines Ln, WALDORF, MD 20603
MLS# MDCH2057218Listed by: CENTURY 21 NEW MILLENNIUM - New
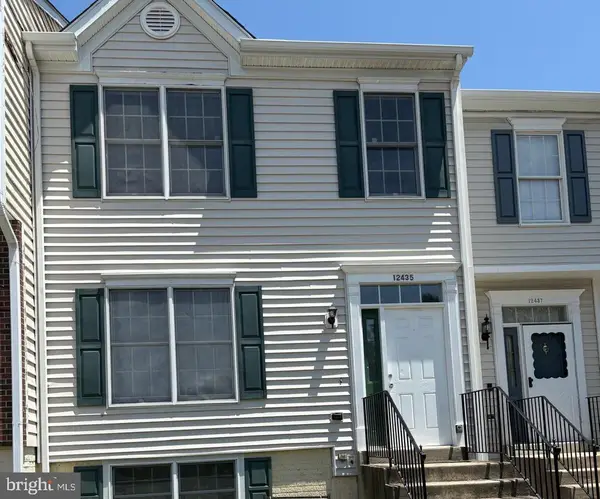 $379,900Active4 beds 4 baths2,016 sq. ft.
12435 Turtle Dove Pl, WALDORF, MD 20602
MLS# MDCH2055746Listed by: NOVA MARYLAND REALTY - New
 $381,990Active2 beds 4 baths1,862 sq. ft.
5568 Marksburg Pl, WHITE PLAINS, MD 20695
MLS# MDCH2057234Listed by: OWN REAL ESTATE - New
 $393,990Active3 beds 4 baths1,871 sq. ft.
5550 Marksburg Pl, WHITE PLAINS, MD 20695
MLS# MDCH2057236Listed by: OWN REAL ESTATE - New
 $440,000Active3 beds 5 baths2,484 sq. ft.
11716 Emily Dickinson Pl, WHITE PLAINS, MD 20695
MLS# MDCH2057146Listed by: BERKSHIRE HATHAWAY HOMESERVICES PENFED REALTY - New
 $630,000Active5 beds 4 baths3,766 sq. ft.
10050 Selkie Ln, WALDORF, MD 20601
MLS# MDCH2057168Listed by: THE HOME TEAM REALTY GROUP, LLC - Coming Soon
 $450,000Coming Soon4 beds 4 baths
11472 Stockport Pl, WHITE PLAINS, MD 20695
MLS# MDCH2057210Listed by: KW METRO CENTER - New
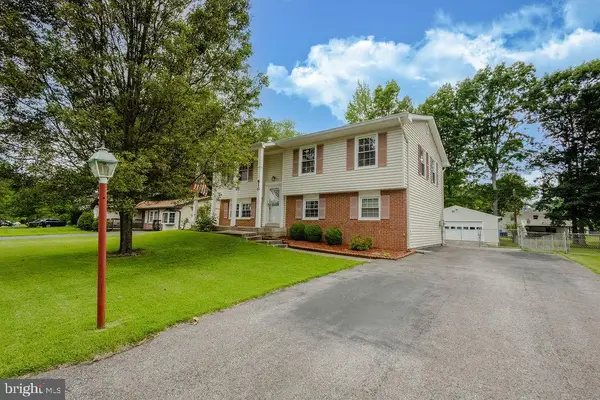 $425,000Active4 beds 2 baths1,755 sq. ft.
810 Kenyon Ave, WALDORF, MD 20602
MLS# MDCH2057126Listed by: RE/MAX ONE


Protect your home and budget from life's surprises with an Assurant Home Warranty, backed by a partner that supports you through every step of homeownership. Explore Plans.
© 2026 Better Homes and Gardens Real Estate LLC. An Anywhere Real Estate company. All rights reserved. Better Homes and Gardens® Real Estate is a registered trademark owned by Meredith Operations Corporation, licensed to Better Homes and Gardens Real Estate LLC and used with permission. Better Homes and Gardens Real Estate LLC fully supports the principles of the Fair Housing Act and the Equal Opportunity Act. Listing information is deemed reliable but is not guaranteed accurate.
Each office is independently owned and operated.
Any services or products provided by third parties are not provided by, affiliated with or related to Better Homes and Gardens Real Estate LLC, or its affiliated companies.