
14435 Frontier Trails Ct, Waldorf, MD 20601
Local realty services provided by:Better Homes and Gardens Real Estate Realty Connect
14435 Frontier Trails Ct,Waldorf, MD 20601
$799,900
- 5 Beds
- 5 Baths
- 5,170 sq. ft.
- Single family
- Active
Upcoming open houses
- Sat, Sep 2611:00 am - 01:00 pm
Listed by: patricia l. nicely
Office: jpar real estate professionals
MLS#:MDCH2059718
Source:BRIGHTMLS
Price summary
- Price:$799,900
- Price per sq. ft.:$154.72
- Monthly HOA dues:$25
About this home
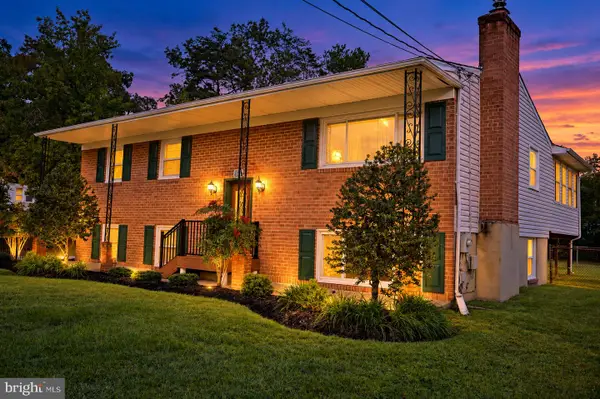
Welcome to 14435 Frontier Trails Ct, an impressive 5-bedroom, 4.5-bath home situated on 3.05 acres in an established neighborhood and tucked away on a cul-de-sac. A welcoming front porch sets the tone for this spacious, well-designed home, offering room to spread out both inside and out.
The main level features a formal living room and dining room, private office, half bath, and a spacious family room with a gas fireplace. The kitchen offers granite countertops, a center island, abundant cabinetry, and a large pantry, with an adjoining breakfast nook and bright sunroom overlooking the backyard. Fresh paint and new LVP flooring in the family room, breakfast nook, kitchen, and sunroom give these everyday living spaces a fresh, updated feel. An oversized 3-car garage provides plenty of room for vehicles, equipment, and storage.
Upstairs, the expansive owner's suite features a huge walk-in closet and private bath with dual sinks, soaking tub, separate shower, and ceramic tile flooring. A second bedroom offers its own walk-in closet and private full bath, while three additional generously sized bedrooms share a hall bath.
The finished basement was made for entertaining! The open-concept layout provides multiple gathering spaces, including areas currently set up for card playing and billiards, a wet bar with refrigerator, and a theater room already wired for speakers and a projector. An additional finished room and full bath offer even more flexibility, while unfinished space provides valuable storage.
Step outside from the sunroom onto the deck overlooking the fenced backyard and enjoy the privacy and possibilities that come with more than three acres. With 5 bedrooms, 4.5 baths, multiple living and entertaining spaces, an oversized 3-car garage, and a cul-de-sac setting, this home offers an exceptional amount of space inside and out....
Contact an agent
Home facts
- Year built:2014
- Subdivision & Development:COACHMAN'S PATH
- Listing ID #:MDCH2059718
- Added:1 day(s) ago
- Updated:September 25, 2026 at 03:41 AM
Rooms and interior
- Bedrooms:5
- Total bathrooms:5
- Full bathrooms:4
- Half bathrooms:1
- Flooring:Ceramic Tile, Hardwood, Luxury Vinyl Plank
- Dining Description:Formal/Separate Dining Room
- Bathrooms Description:Primary Bath(s)
- Kitchen Description:Breakfast Area, Built-In Microwave, Carpet, Crown Moldings, Dishwasher, Exhaust Fan, Icemaker, Kitchen - Island, Oven/Range - Electric, Pantry, Refrigerator, Upgraded Countertops, Water Heater, Water Heater - Tankless, Wet/Dry Bar
- Bedroom Description:Carpet, Walk In Closet(s)
- Basement:Yes
- Basement Description:Fully Finished
- Living area:5,170 sq. ft.
Heating and cooling
- Heating:Electric, Heat Pump(s)
Structure and exterior
- Roof:Architectural Shingle
- Year built:2014
- Building area:5,170 sq. ft.
- Lot area:3.05 Acres
- Architectural Style:Colonial
- Construction Materials:Vinyl Siding
- Exterior Features:Street Lights
- Foundation Description:Slab
- Levels:3 Story
Utilities
- Water:Well
- Sewer:Septic Exists
Finances and disclosures
- Price:$799,900
- Price per sq. ft.:$154.72
- Tax amount:$9,639 (2026)
Features and amenities
- Laundry features:Dryer, Dryer - Electric, Washer
- Amenities:Carpet, Ceiling Fan(s), Chair Railings, Crown Moldings, Wet/Dry Bar
Parking
- Parking description:Attached Garage, Garage - Side Entry
- Garage:Yes
- Garage spaces:3
New listings near 14435 Frontier Trails Ct
- Coming Soon
 $499,000Coming Soon3 beds 3 baths1,934 sq. ft.
4100 Old Washington Rd, WALDORF, MD 20602
MLS# MDCH2059760Listed by: SAMSON PROPERTIES - Coming Soon
 $442,999Coming Soon3 beds 4 baths2,169 sq. ft.
11077 Corvin Pl, WHITE PLAINS, MD 20695
MLS# MDCH2059524Listed by: BERKSHIRE HATHAWAY HOMESERVICES HOMESALE REALTY - Coming Soon
 $399,999Coming Soon3 beds 4 baths1,849 sq. ft.
11076 Corvin Pl, WHITE PLAINS, MD 20695
MLS# MDCH2059528Listed by: BERKSHIRE HATHAWAY HOMESERVICES HOMESALE REALTY - Coming Soon
 $454,999Coming Soon3 beds 5 baths2,472 sq. ft.
11663 Dorothy Sayers Pl, WHITE PLAINS, MD 20695
MLS# MDCH2059662Listed by: BERKSHIRE HATHAWAY HOMESERVICES HOMESALE REALTY - Coming Soon
 $466,999Coming Soon3 beds 4 baths2,140 sq. ft.
11539 Charlotte Bronte Ln, WHITE PLAINS, MD 20695
MLS# MDCH2059666Listed by: BERKSHIRE HATHAWAY HOMESERVICES HOMESALE REALTY - Coming Soon
 $484,999Coming Soon4 beds 5 baths2,835 sq. ft.
11541 Charlotte Bronte Ln, WHITE PLAINS, MD 20695
MLS# MDCH2059674Listed by: BERKSHIRE HATHAWAY HOMESERVICES HOMESALE REALTY - Coming Soon
 $815,000Coming Soon4 beds 4 baths4,283 sq. ft.
4450 Jorden Ln, WALDORF, MD 20601
MLS# MDCH2059454Listed by: KW METRO CENTER - Coming Soon
 $399,999Coming Soon3 beds 3 baths2,016 sq. ft.
12199 Montreat Pl, WALDORF, MD 20601
MLS# MDCH2058622Listed by: OWN REAL ESTATE - Coming Soon
 $650,000Coming Soon5 beds 4 baths4,703 sq. ft.
9606 Pep Rally Ln, WALDORF, MD 20603
MLS# MDCH2059608Listed by: COMPASS - Coming Soon
 $325,000Coming Soon3 beds 2 baths1,166 sq. ft.
4656 Grosbeak Pl, WALDORF, MD 20603
MLS# MDCH2059128Listed by: RE/MAX UNITED REAL ESTATE


Protect your home and budget from life's surprises with an Assurant Home Warranty, backed by a partner that supports you through every step of homeownership. Explore Plans.
© 2026 Better Homes and Gardens Real Estate LLC. An Anywhere Real Estate company. All rights reserved. Better Homes and Gardens® Real Estate is a registered trademark owned by Meredith Operations Corporation, licensed to Better Homes and Gardens Real Estate LLC and used with permission. Better Homes and Gardens Real Estate LLC fully supports the principles of the Fair Housing Act and the Equal Opportunity Act. Listing information is deemed reliable but is not guaranteed accurate.
Each office is independently owned and operated.
Any services or products provided by third parties are not provided by, affiliated with or related to Better Homes and Gardens Real Estate LLC, or its affiliated companies.