
1731 Brightwell Ct, Waldorf, MD 20602
Local realty services provided by:Better Homes and Gardens Real Estate GSA Realty
1731 Brightwell Ct,Waldorf, MD 20602
$294,900
- 3 Beds
- 1 Baths
- 1,056 sq. ft.
- Townhouse
- Active
Listed by: jack hicks
Office: colonial realty
MLS#:MDCH2059642
Source:BRIGHTMLS
Price summary
- Price:$294,900
- Price per sq. ft.:$279.26
- Monthly HOA dues:$57.17
About this home
Welcome to this beautifully updated townhome. Highlights include a primary suite and large walk in closet, open floor plan, full size washer and dryer and fenced in back yard. This home is located in the sought after Bannister Neighborhood which includes a community pool, newly refurbished tennis courts, a new playground and several miles of hiker-biker trails. Schedule your showing now! Listing agent has an ownership interest.
Contact an agent
Home facts
- Year built:1976
- Subdivision & Development:ST CHARLES BANNISTER
- Listing ID #:MDCH2059642
- Added:1 day(s) ago
- Updated:September 23, 2026 at 01:57 PM
Rooms and interior
- Bedrooms:3
- Total bathrooms:1
- Full bathrooms:1
- Living area:1,056 sq. ft.
Heating and cooling
- Cooling:Heat Pump(s)
- Heating:Electric, Heat Pump - Electric BackUp
Structure and exterior
- Year built:1976
- Building area:1,056 sq. ft.
- Lot area:0.05 Acres
- Architectural Style:Colonial
- Construction Materials:Vinyl Siding
- Foundation Description:Slab
- Levels:2 Stories
Utilities
- Water:Public
- Sewer:Public Sewer
Finances and disclosures
- Price:$294,900
- Price per sq. ft.:$279.26
- Tax amount:$3,157 (2026)
Parking
- Parking description:Parking Lot
New listings near 1731 Brightwell Ct
- Coming Soon
 $815,000Coming Soon4 beds 4 baths4,283 sq. ft.
4450 Jorden Ln, WALDORF, MD 20601
MLS# MDCH2059454Listed by: KW METRO CENTER - Coming Soon
 $429,000Coming Soon4 beds 3 baths1,776 sq. ft.
11712 Tyne Ct, WALDORF, MD 20601
MLS# MDCH2059680Listed by: BERKSHIRE HATHAWAY HOMESERVICES PENFED REALTY - Coming Soon
 $399,999Coming Soon3 beds 3 baths2,016 sq. ft.
12199 Montreat Pl, WALDORF, MD 20601
MLS# MDCH2058622Listed by: OWN REAL ESTATE - Coming Soon
 $414,900Coming Soon3 beds 4 baths2,100 sq. ft.
11106 Siwanoy Pl, WHITE PLAINS, MD 20695
MLS# MDCH2059630Listed by: JPAR REAL ESTATE PROFESSIONALS - Coming Soon
 $650,000Coming Soon5 beds 4 baths4,703 sq. ft.
9606 Pep Rally Ln, WALDORF, MD 20603
MLS# MDCH2059608Listed by: COMPASS - Coming Soon
 $625,000Coming Soon5 beds 5 baths3,886 sq. ft.
2498 Ryce Dr, WALDORF, MD 20601
MLS# MDCH2059616Listed by: CENTURY 21 NEW MILLENNIUM - Coming Soon
 $325,000Coming Soon3 beds 2 baths1,166 sq. ft.
4656 Grosbeak Pl, WALDORF, MD 20603
MLS# MDCH2059128Listed by: RE/MAX UNITED REAL ESTATE - Coming Soon
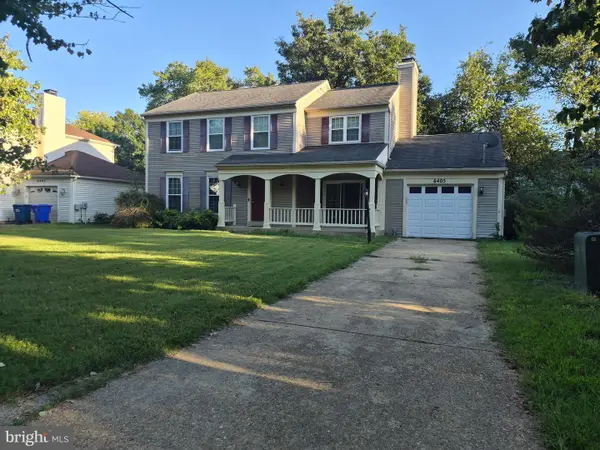 $430,000Coming Soon4 beds 3 baths1,892 sq. ft.
6405 Copperhead Ct, WALDORF, MD 20603
MLS# MDCH2059588Listed by: SAMSON PROPERTIES - Coming Soon
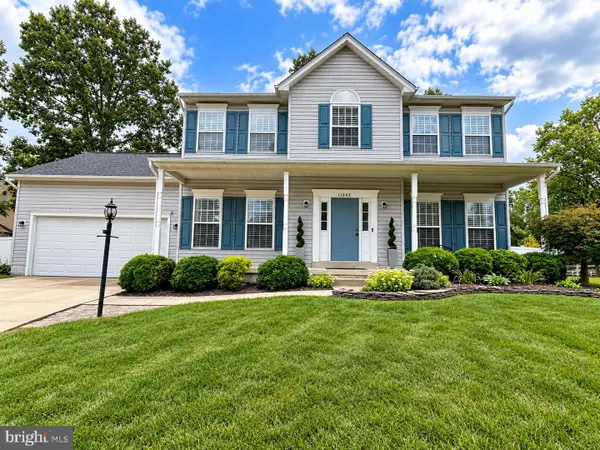 $534,900Coming Soon4 beds 4 baths3,098 sq. ft.
11645 Dorado Beach Ct Sw, WALDORF, MD 20602
MLS# MDCH2059586Listed by: RE/MAX ONE - Coming Soon
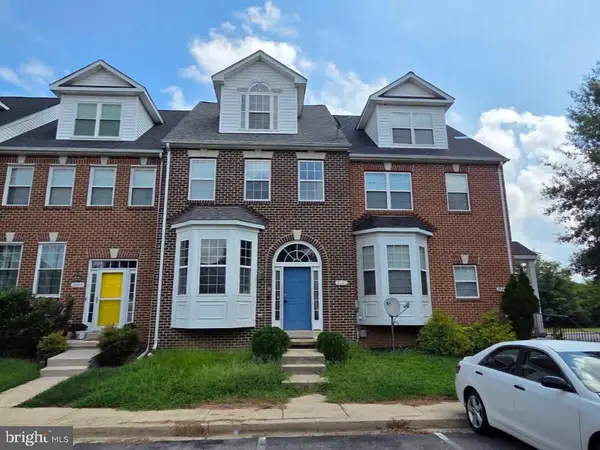 $435,000Coming Soon3 beds 4 baths2,442 sq. ft.
2603 Lacrosse Pl, WALDORF, MD 20603
MLS# MDCH2058752Listed by: SAMSON PROPERTIES


Protect your home and budget from life's surprises with an Assurant Home Warranty, backed by a partner that supports you through every step of homeownership. Explore Plans.
© 2026 Better Homes and Gardens Real Estate LLC. An Anywhere Real Estate company. All rights reserved. Better Homes and Gardens® Real Estate is a registered trademark owned by Meredith Operations Corporation, licensed to Better Homes and Gardens Real Estate LLC and used with permission. Better Homes and Gardens Real Estate LLC fully supports the principles of the Fair Housing Act and the Equal Opportunity Act. Listing information is deemed reliable but is not guaranteed accurate.
Each office is independently owned and operated.
Any services or products provided by third parties are not provided by, affiliated with or related to Better Homes and Gardens Real Estate LLC, or its affiliated companies.