
219 Barksdale Ave, Waldorf, MD 20602
Local realty services provided by:Better Homes and Gardens Real Estate Premier
219 Barksdale Ave,Waldorf, MD 20602
$419,900
- 3 Beds
- 2 Baths
- 1,689 sq. ft.
- Single family
- Active
Listed by: michael petras
Office: veterans usa realty
MLS#:MDCH2060882
Source:BRIGHTMLS
Price summary
- Price:$419,900
- Price per sq. ft.:$248.61
About this home
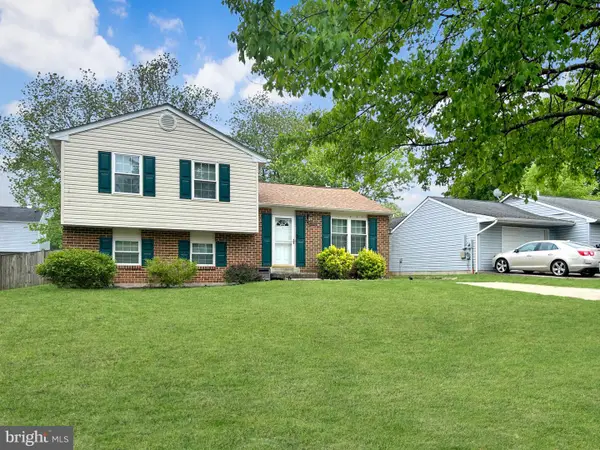
Nestled in a serene neighborhood, this exquisite split foyer home, built in 1966, seamlessly blends classic charm with modern luxury. Spanning 1,689 square feet, this residence offers a warm and inviting atmosphere, perfect for creating cherished memories. Step inside to discover a thoughtfully designed interior that exudes comfort and elegance. The spacious living area features a cozy brick fireplace, ideal for gathering with loved ones on chilly evenings. The combination kitchen and living space is a true highlight, showcasing a country-style kitchen complete with an island and ample table space, perfect for casual dining or entertaining guests. High-end appliances, including a built-in microwave, range, dishwasher, and refrigerator, ensure that culinary adventures are both enjoyable and efficient. The home boasts three generously sized bedrooms, each designed to provide a peaceful retreat. The luxurious bathrooms feature a walk-in shower, offering a spa-like experience right at home. Ceiling fans throughout enhance the comfort of each room, while the plush carpeting and luxury vinyl plank flooring add a touch of sophistication. Venture downstairs to the fully finished basement, which offers versatile space for a home office, gym, or entertainment area. With convenient garage access and a walkout level, this area is both functional and inviting. The laundry room is thoughtfully located in the basement, making chores a breeze. Outside, the property is equally impressive. Set on a spacious 0.28-acre lot, the fenced-in, in-ground low maintenance salt water pool invites you to relax and unwind during warm summer days. The secure storage area provides ample space for all your outdoor essentials, ensuring your backyard oasis remains clutter-free. Parking is a breeze with an attached garage that features a front entry and built-in design, providing easy access to your home. This property is not just a house; it's a lifestyle. Enjoy the perfect blend of indoor and outdoor living, where every detail has been curated for comfort and luxury. Experience the joy of home in this stunning residence, where every corner invites you to relax and enjoy life to the fullest. Recent updates include a completely remodeled kitchen , a recent roof ,windows and complete HVAC system !...
Contact an agent
Home facts
- Year built:1966
- Subdivision & Development:ST CHARLES - CARRINGTON
- Listing ID #:MDCH2060882
- Added:3 day(s) ago
- Updated:November 08, 2026 at 11:53 AM
Rooms and interior
- Bedrooms:3
- Total bathrooms:2
- Full bathrooms:2
- Flooring:Carpet, Luxury Vinyl Plank
- Kitchen Description:Built-In Microwave, Built-In Range, Combination Kitchen/Living, Dishwasher, Disposal, Exhaust Fan, Kitchen - Country, Kitchen - Island, Kitchen - Table Space, Refrigerator
- Basement:Yes
- Basement Description:Connecting Stairway, Daylight, Fully Finished, Garage Access, Heated, Improved, Interior Access, Partial, Rear Entrance, Walkout Level
- Living area:1,689 sq. ft.
Heating and cooling
- Cooling:Central A/C
- Heating:90% Forced Air, Natural Gas
Structure and exterior
- Roof:Architectural Shingle
- Year built:1966
- Building area:1,689 sq. ft.
- Lot area:0.28 Acres
- Lot Features:Poolside
- Architectural Style:Split Foyer
- Construction Materials:Stick Built, Vinyl Siding
- Exterior Features:Patio(s), Secure Storage
- Foundation Description:Permanent
- Levels:2 Stories
Schools
- High school:THOMAS STONE
- Middle school:JOHN HANSON
- Elementary school:DR S A MUDD
Utilities
- Water:Public
- Sewer:Public Sewer
Finances and disclosures
- Price:$419,900
- Price per sq. ft.:$248.61
- Tax amount:$4,485 (2026)
Features and amenities
- Amenities:Attic, Cable TV Available, Ceiling Fan(s), Electric Available, Natural Gas Available, Phone Available
- Pool features:Fenced, In Ground
Parking
- Parking description:Attached Garage, Basement Garage, Built In, Garage - Front Entry, Garage Door Opener, Inside Access
- Garage:Yes
- Garage spaces:1
New listings near 219 Barksdale Ave
- Coming Soon
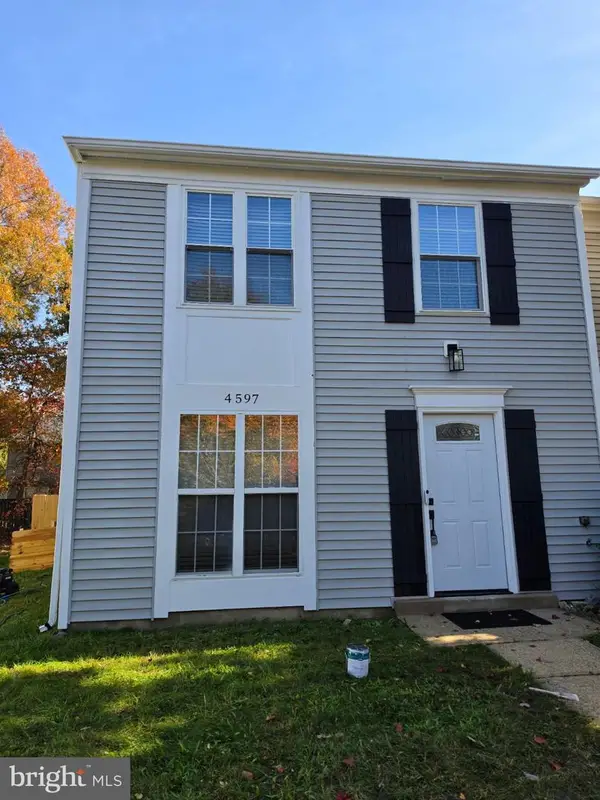 $335,000Coming Soon3 beds 2 baths1,160 sq. ft.
4597 Goldeneye Pl, WALDORF, MD 20603
MLS# MDCH2060986Listed by: SAMSON PROPERTIES - Coming Soon
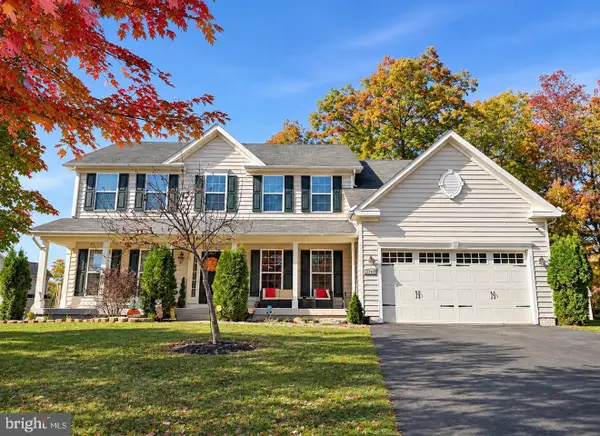 $699,900Coming Soon4 beds 4 baths4,923 sq. ft.
3701 Wallingford Ct, WALDORF, MD 20603
MLS# MDCH2061014Listed by: IRON VALLEY REAL ESTATE CHARM CITY - Coming Soon
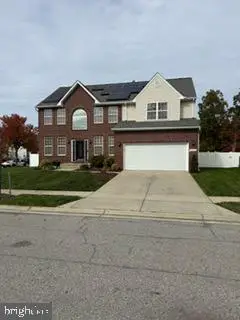 $595,000Coming Soon4 beds 4 baths3,826 sq. ft.
10200 Warfield St, WHITE PLAINS, MD 20695
MLS# MDCH2060970Listed by: FAIRFAX REALTY PREMIER - Coming Soon
 $375,000Coming Soon3 beds 2 baths1,352 sq. ft.
2510 Lisa Dr, WALDORF, MD 20601
MLS# MDCH2060898Listed by: CENTURY 21 NEW MILLENNIUM - Coming Soon
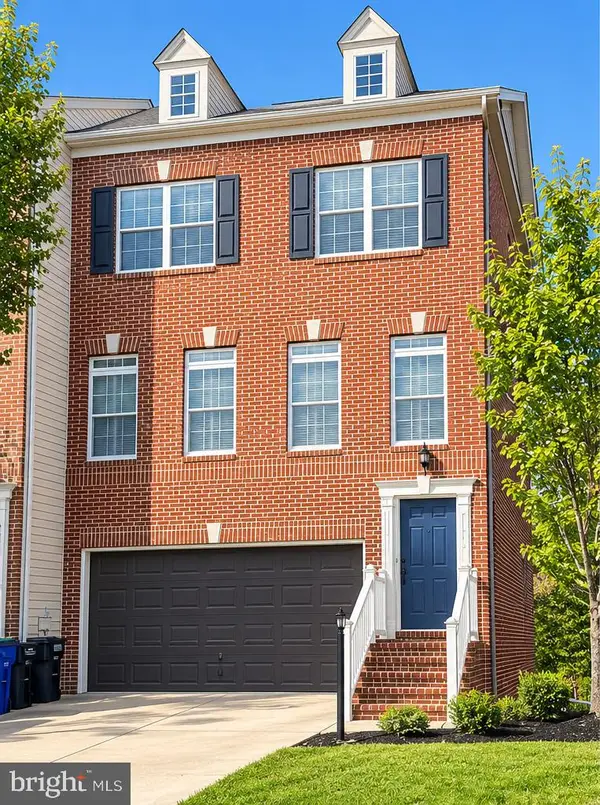 $439,900Coming Soon3 beds 4 baths2,984 sq. ft.
11502 Scotch Hills Pl, WALDORF, MD 20602
MLS# MDCH2060762Listed by: RE/MAX ONE - Coming Soon
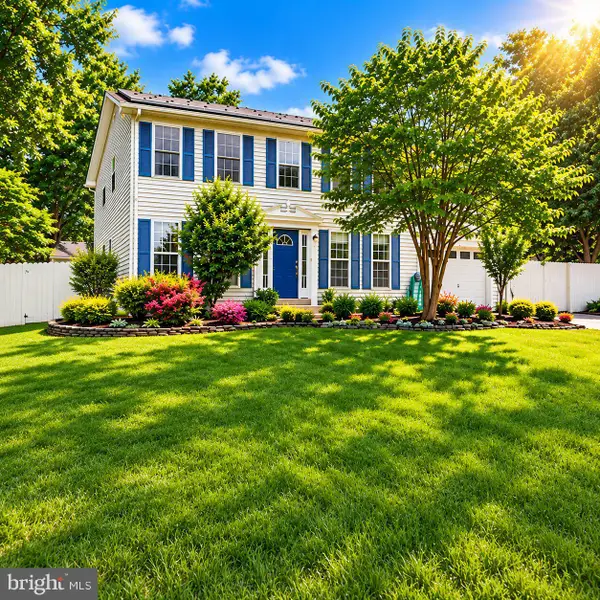 $499,000Coming Soon4 beds 3 baths2,376 sq. ft.
2000 Wendy Ct, WALDORF, MD 20601
MLS# MDCH2060662Listed by: SAMSON PROPERTIES - Coming Soon
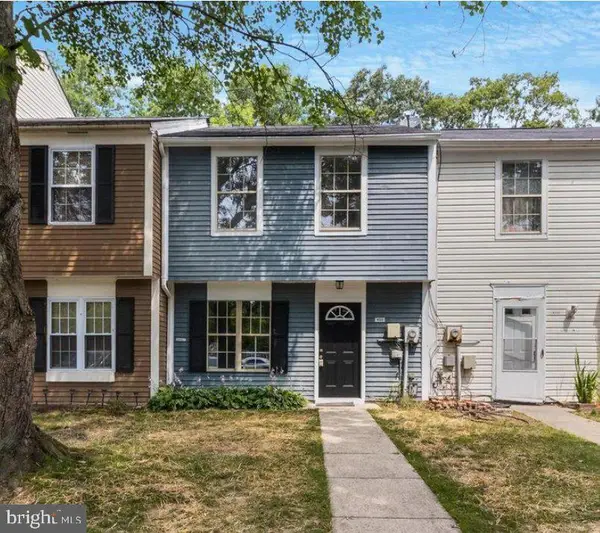 Coming Soon3 beds 2 baths1,116 sq. ft.
4311 Drake Ct, WALDORF, MD 20603
MLS# MDCH2060528Listed by: KELLER WILLIAMS REALTY CENTRE - Coming Soon
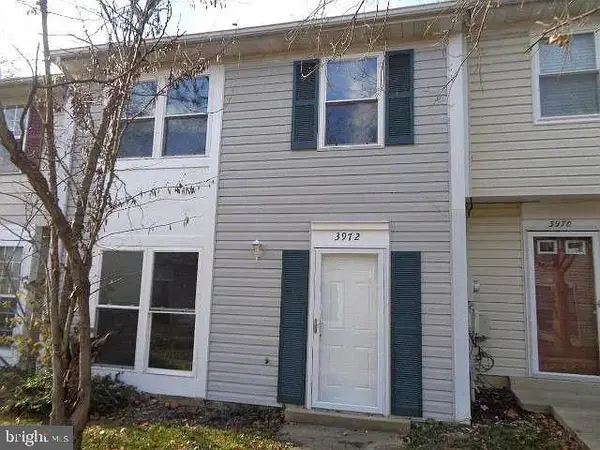 $319,900Coming Soon3 beds 2 baths1,240 sq. ft.
3972 Northgate Pl, WALDORF, MD 20602
MLS# MDCH2060558Listed by: SEVEN REAL ESTATE ASSOCIATES, LLC - Coming Soon
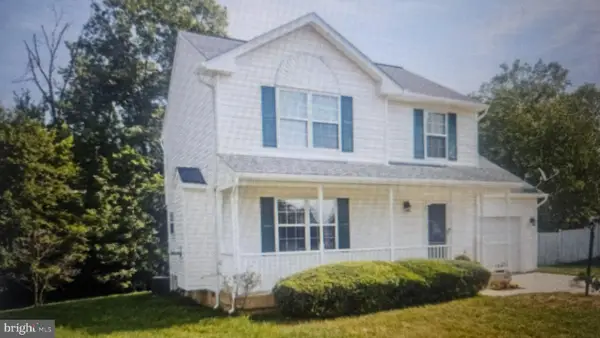 $424,999Coming Soon3 beds 3 baths1,416 sq. ft.
2470 Breakwater Ct, WALDORF, MD 20601
MLS# MDCH2058352Listed by: FAIRFAX REALTY PREMIER - Coming Soon
 $350,000Coming Soon3 beds 2 baths1,660 sq. ft.
2405 York Ct, WALDORF, MD 20602
MLS# MDCH2060554Listed by: SAMSON PROPERTIES


Protect your home and budget from life's surprises with an Assurant Home Warranty, backed by a partner that supports you through every step of homeownership. Explore Plans.
© 2026 Better Homes and Gardens Real Estate LLC. An Anywhere Real Estate company. All rights reserved. Better Homes and Gardens® Real Estate is a registered trademark owned by Meredith Operations Corporation, licensed to Better Homes and Gardens Real Estate LLC and used with permission. Better Homes and Gardens Real Estate LLC fully supports the principles of the Fair Housing Act and the Equal Opportunity Act. Listing information is deemed reliable but is not guaranteed accurate.
Each office is independently owned and operated.
Any services or products provided by third parties are not provided by, affiliated with or related to Better Homes and Gardens Real Estate LLC, or its affiliated companies.