
2334 Tawny Dr, Waldorf, MD 20601
Local realty services provided by:Better Homes and Gardens Real Estate Valley Partners
2334 Tawny Dr,Waldorf, MD 20601
$559,900
- 6 Beds
- 5 Baths
- 3,372 sq. ft.
- Single family
- Active
Listed by: marion branch, donna hamilton
Office: keller williams preferred properties
MLS#:MDCH2058688
Source:BRIGHTMLS
Price summary
- Price:$559,900
- Price per sq. ft.:$166.04
About this home
If you're looking for a home designed for flexibility, multigenerational living, and room to truly spread out, 2324 Tawny Drive delivers. With three finished levels and an abundance of living space, this home offers the versatility today's households need—whether you're accommodating extended family, creating private spaces for guests, working from home, or simply wanting more room to live comfortably.
Inside, you'll find 6 bedrooms and 4.5 bathrooms thoughtfully spread throughout the home, providing plenty of options for both shared living and privacy. Multiple living areas give you the freedom to create spaces that fit your lifestyle, while the home's generous layout makes it easy for everyone to have a place of their own.
Adding even more flexibility, the former garage has been transformed into finished main-level living space complete with a full bathroom. This versatile area opens the door to even more possibilities for multigenerational living, an extended-family suite, guest retreat, home office, recreation space, or whatever best fits your needs.
The finished lower level provides additional room to gather, relax, entertain, or create dedicated space for hobbies and recreation. With so much usable space throughout the home, there are countless ways to make each level work for you.
The kitchen and main living areas offer a comfortable setting for everyday living and entertaining, with plenty of room to bring everyone together.
Upstairs, the bedrooms provide additional private retreats, giving household members and guests space to unwind away from the home's main gathering areas.
Outside, enjoy additional space for relaxing, entertaining, or spending time outdoors.
Located in Waldorf's Northwood community, residents can also enjoy access to the community pool along with convenient access to shopping, dining, commuter routes, and everyday necessities.
This isn't simply a home with more bedrooms—it's a home with more possibilities. From multigenerational living to work-from-home space, guest accommodations, recreation, and everyday comfort, 2324 Tawny Drive gives you the flexibility to create a home that truly fits your lifestyle.
Schedule your private tour and discover how this home can work for the way you live....
Contact an agent
Home facts
- Year built:1992
- Subdivision & Development:NORTHWOOD
- Listing ID #:MDCH2058688
- Added:45 day(s) ago
- Updated:October 10, 2026 at 02:03 PM
Rooms and interior
- Bedrooms:6
- Total bathrooms:5
- Full bathrooms:4
- Half bathrooms:1
- Basement:Yes
- Basement Description:Fully Finished
- Living area:3,372 sq. ft.
Heating and cooling
- Cooling:Central A/C
- Heating:Electric, Forced Air, Heat Pump - Electric BackUp
Structure and exterior
- Year built:1992
- Building area:3,372 sq. ft.
- Architectural Style:Colonial
- Construction Materials:Vinyl Siding
- Foundation Description:Concrete Perimeter
- Levels:3 Story
Schools
- High school:THOMAS STONE
- Middle school:MATTAWOMAN
- Elementary school:C. PAUL BARNHART
Utilities
- Water:Public
- Sewer:No Septic System
Finances and disclosures
- Price:$559,900
- Price per sq. ft.:$166.04
- Tax amount:$6,397 (2025)
Parking
- Parking description:Concrete Driveway
New listings near 2334 Tawny Dr
- Coming Soon
 $389,900Coming Soon4 beds 2 baths2,174 sq. ft.
3662 Woodley Rd, WALDORF, MD 20601
MLS# MDCH2060178Listed by: CENTURY 21 NEW MILLENNIUM - Coming Soon
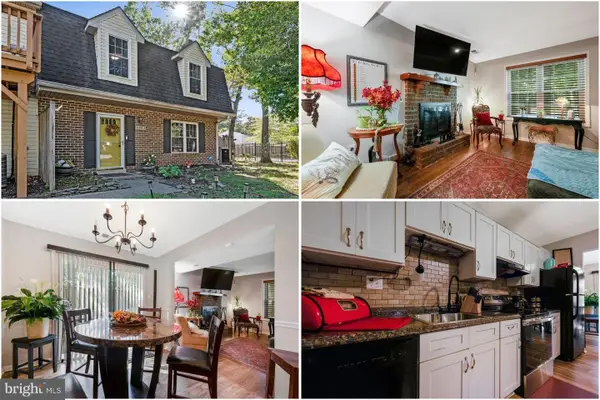 $275,000Coming Soon3 beds 3 baths1,450 sq. ft.
5135-b Shawe Pl #14-kr, WALDORF, MD 20602
MLS# MDCH2060096Listed by: KELLER WILLIAMS REALTY - Coming Soon
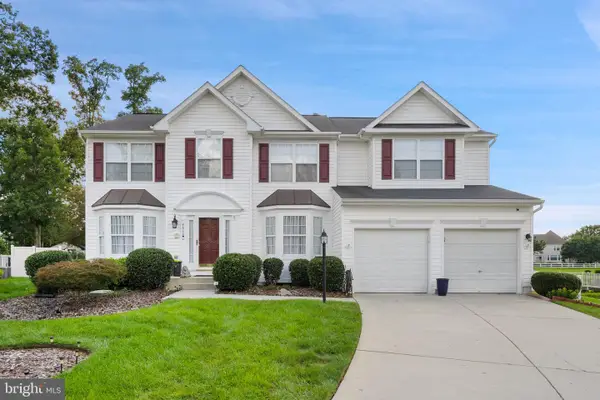 $675,000Coming Soon4 beds 4 baths4,573 sq. ft.
4868 Champlain Ct, WALDORF, MD 20602
MLS# MDCH2060108Listed by: KELLER WILLIAMS CAPITAL PROPERTIES - Coming Soon
 $429,000Coming Soon3 beds 2 baths1,757 sq. ft.
12584 Council Oak Dr, WALDORF, MD 20601
MLS# MDCH2060086Listed by: JPAR REAL ESTATE PROFESSIONALS - Coming Soon
 $495,000Coming Soon4 beds 3 baths2,496 sq. ft.
4703 Orleans Cir, WALDORF, MD 20601
MLS# MDCH2059992Listed by: SAMSON PROPERTIES - Coming Soon
 $255,900Coming Soon3 beds 2 baths1,160 sq. ft.
3865 Kearnys Inn Pl, WALDORF, MD 20602
MLS# MDCH2059900Listed by: BERKSHIRE HATHAWAY HOMESERVICES PENFED REALTY - Coming Soon
 $679,999Coming Soon4 beds 4 baths4,162 sq. ft.
3632 Clairton St, WALDORF, MD 20603
MLS# MDCH2059848Listed by: EXP REALTY, LLC - Coming SoonOpen Sat, 10am to 12pm
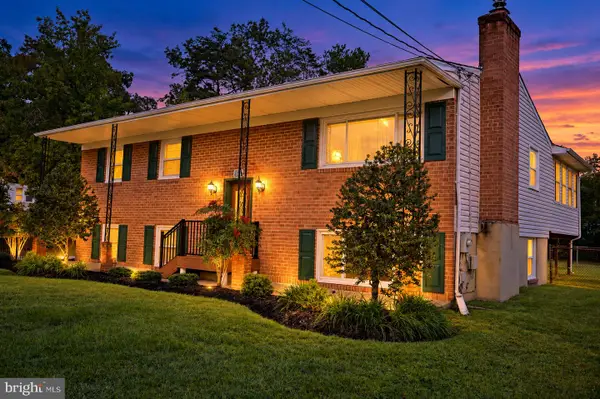 $499,000Coming Soon3 beds 3 baths1,934 sq. ft.
4100 Old Washington Rd, WALDORF, MD 20602
MLS# MDCH2059760Listed by: SAMSON PROPERTIES - Coming Soon
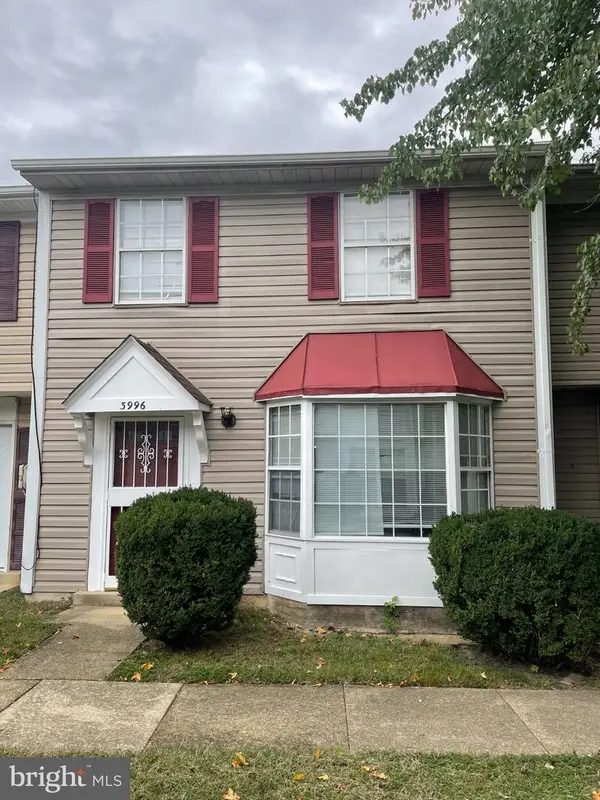 $305,000Coming Soon3 beds 2 baths1,240 sq. ft.
3996 Northgate Pl, WALDORF, MD 20602
MLS# MDCH2059704Listed by: SAMSON PROPERTIES - Coming Soon
 $442,999Coming Soon3 beds 4 baths2,169 sq. ft.
11077 Corvin Pl, WHITE PLAINS, MD 20695
MLS# MDCH2059524Listed by: BERKSHIRE HATHAWAY HOMESERVICES HOMESALE REALTY


Protect your home and budget from life's surprises with an Assurant Home Warranty, backed by a partner that supports you through every step of homeownership. Explore Plans.
© 2026 Better Homes and Gardens Real Estate LLC. An Anywhere Real Estate company. All rights reserved. Better Homes and Gardens® Real Estate is a registered trademark owned by Meredith Operations Corporation, licensed to Better Homes and Gardens Real Estate LLC and used with permission. Better Homes and Gardens Real Estate LLC fully supports the principles of the Fair Housing Act and the Equal Opportunity Act. Listing information is deemed reliable but is not guaranteed accurate.
Each office is independently owned and operated.
Any services or products provided by third parties are not provided by, affiliated with or related to Better Homes and Gardens Real Estate LLC, or its affiliated companies.