
2500 Dowitcher Ct, Waldorf, MD 20601
Local realty services provided by:Better Homes and Gardens Real Estate Cassidon Realty
2500 Dowitcher Ct,Waldorf, MD 20601
$459,900
- 4 Beds
- 3 Baths
- 1,944 sq. ft.
- Single family
- Active
Listed by: boyd grainger
Office: pearson smith realty, llc.
MLS#:MDCH2059746
Source:BRIGHTMLS
Price summary
- Price:$459,900
- Price per sq. ft.:$236.57
- Monthly HOA dues:$66
About this home
Welcome to 2500 Dowitcher Court, where modern style, thoughtful updates, and plenty of living space come together in this beautifully remodeled 4-bedroom, 2.5-bath home. Located on a quiet cul-de-sac, this home is ready for its new owners and offers an inviting combination of comfort and functionality.
The main level features LVP flooring throughout and offers a spacious family room, a formal dining room currently being used as a dedicated work area, and a stunning remodeled kitchen that is sure to impress. The kitchen features high-end cabinetry with a stylish multi-color design, quartz countertops, beautiful backsplash, and a designer-selected island that is both a stunning focal point and a space you'll find yourself using every day. Fresh paint throughout the home completes the updated look.
Upstairs, you'll find four generously sized bedrooms and two completely remodeled bathrooms, providing plenty of space for family, guests, or a home office.
The lower-level basement features high ceilings and a bathroom rough-in, providing an excellent opportunity to create additional finished living space tailored to your needs. Whether you envision a recreation room, home gym, media area, or additional living space, the possibilities are ready for your finishing touches.
Major improvements include HVAC replaced in 2024, water heater replaced in 2026, roof and gutters replaced in 2017, two lower-level vents added in 2017, attic insulation added in 2017, front living room windows replaced in 2023, and LeafFilter installed in 2025.
With its remodeled kitchen and bathrooms, fresh interior paint, LVP flooring, spacious bedrooms, high-ceiling basement, and extensive list of improvements, 2500 Dowitcher Court is a home that offers both style and peace of mind. Come see everything this beautifully updated home has to offer!...
Contact an agent
Home facts
- Year built:1997
- Subdivision & Development:WEXFORD VILLAGE
- Listing ID #:MDCH2059746
- Added:5 day(s) ago
- Updated:September 29, 2026 at 02:00 PM
Rooms and interior
- Bedrooms:4
- Total bathrooms:3
- Full bathrooms:2
- Half bathrooms:1
- Dining Description:Dining Area
- Bathrooms Description:Primary Bath(s)
- Kitchen Description:Breakfast Area, Dishwasher, Disposal, Oven/Range - Gas, Refrigerator, Stainless Steel Appliances, Water Heater
- Basement:Yes
- Basement Description:Sump Pump, Unfinished
- Living area:1,944 sq. ft.
Heating and cooling
- Cooling:Central A/C
- Heating:Forced Air, Natural Gas
Structure and exterior
- Roof:Fiberglass
- Year built:1997
- Building area:1,944 sq. ft.
- Lot area:0.16 Acres
- Lot Features:Cul-de-sac
- Architectural Style:Colonial
- Construction Materials:Vinyl Siding
- Foundation Description:Concrete Perimeter
- Levels:3 Story
Utilities
- Water:Public
- Sewer:Public Sewer
Finances and disclosures
- Price:$459,900
- Price per sq. ft.:$236.57
- Tax amount:$5,383 (2026)
Features and amenities
- Laundry features:Dryer - Electric, Washer
- Amenities:Double Pane Windows, Electric Available, Natural Gas Available
Parking
- Parking description:Attached Garage, Garage - Front Entry
- Garage:Yes
- Garage spaces:2
New listings near 2500 Dowitcher Ct
- Coming Soon
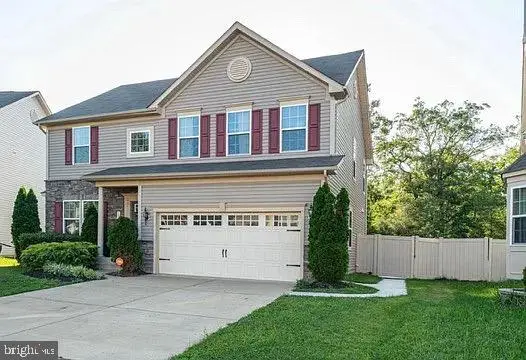 $629,999Coming Soon4 beds 4 baths3,202 sq. ft.
11872 Sidd Finch St, WALDORF, MD 20602
MLS# MDCH2059734Listed by: REAL BROKER, LLC - Coming Soon
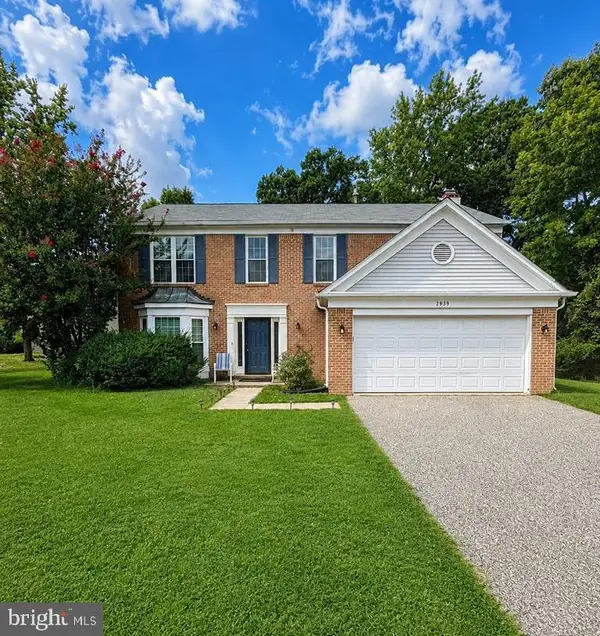 $489,999Coming Soon4 beds 3 baths2,300 sq. ft.
2939 Marsh Hawk Dr, WALDORF, MD 20603
MLS# MDCH2058792Listed by: REDFIN CORP - Coming Soon
 $550,000Coming Soon4 beds 4 baths3,199 sq. ft.
10437 Silvervine Ct, WALDORF, MD 20603
MLS# MDCH2059716Listed by: KELLER WILLIAMS REALTY - Coming SoonOpen Sat, 12 to 2pm
 $479,990Coming Soon4 beds 4 baths2,792 sq. ft.
11529 Charlotte Bronte Ln, WHITE PLAINS, MD 20695
MLS# MDCH2059846Listed by: REAL BROKER, LLC - Coming Soon
 $679,999Coming Soon4 beds 4 baths4,162 sq. ft.
3632 Clairton St, WALDORF, MD 20603
MLS# MDCH2059848Listed by: EXP REALTY, LLC - Coming Soon
 $467,900Coming Soon4 beds 3 baths2,086 sq. ft.
5614 Daniel Cir, WALDORF, MD 20601
MLS# MDCH2059832Listed by: KELLER WILLIAMS FLAGSHIP - Coming Soon
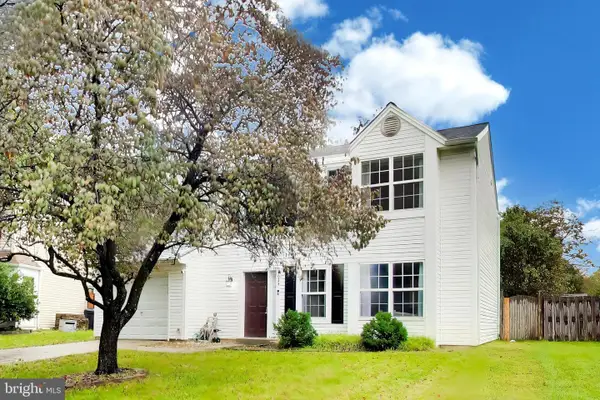 $380,000Coming Soon3 beds 3 baths1,576 sq. ft.
4024 Canvasback Ct, WALDORF, MD 20603
MLS# MDCH2059386Listed by: SAMSON PROPERTIES - Coming Soon
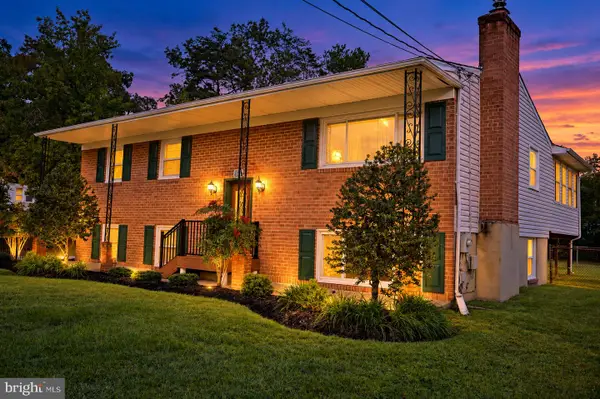 $499,000Coming Soon3 beds 3 baths1,934 sq. ft.
4100 Old Washington Rd, WALDORF, MD 20602
MLS# MDCH2059760Listed by: SAMSON PROPERTIES - Coming Soon
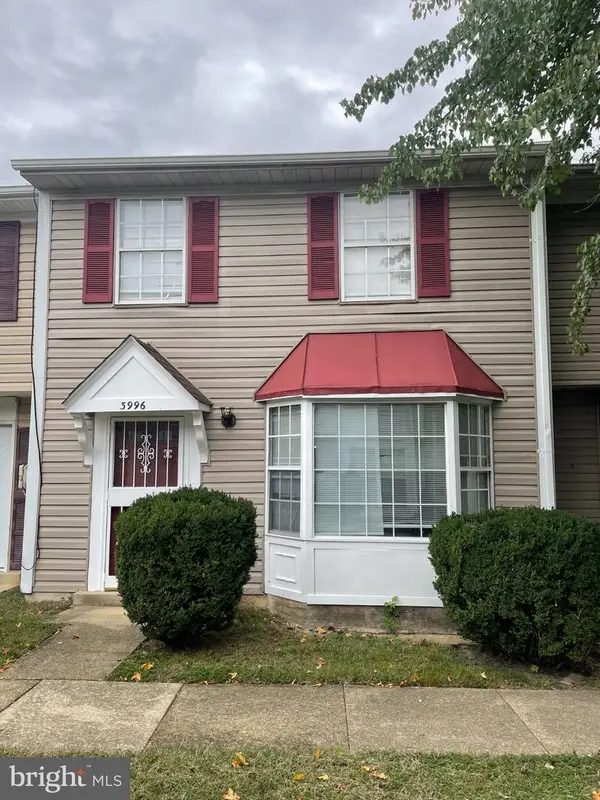 $305,000Coming Soon3 beds 2 baths1,240 sq. ft.
3996 Northgate Pl, WALDORF, MD 20602
MLS# MDCH2059704Listed by: SAMSON PROPERTIES - Coming Soon
 $442,999Coming Soon3 beds 4 baths2,169 sq. ft.
11077 Corvin Pl, WHITE PLAINS, MD 20695
MLS# MDCH2059524Listed by: BERKSHIRE HATHAWAY HOMESERVICES HOMESALE REALTY


Protect your home and budget from life's surprises with an Assurant Home Warranty, backed by a partner that supports you through every step of homeownership. Explore Plans.
© 2026 Better Homes and Gardens Real Estate LLC. An Anywhere Real Estate company. All rights reserved. Better Homes and Gardens® Real Estate is a registered trademark owned by Meredith Operations Corporation, licensed to Better Homes and Gardens Real Estate LLC and used with permission. Better Homes and Gardens Real Estate LLC fully supports the principles of the Fair Housing Act and the Equal Opportunity Act. Listing information is deemed reliable but is not guaranteed accurate.
Each office is independently owned and operated.
Any services or products provided by third parties are not provided by, affiliated with or related to Better Homes and Gardens Real Estate LLC, or its affiliated companies.