
2761 Red Lion Pl, Waldorf, MD 20602
Local realty services provided by:Better Homes and Gardens Real Estate Murphy & Co.
2761 Red Lion Pl,Waldorf, MD 20602
$265,000
- 3 Beds
- 2 Baths
- 1,056 sq. ft.
- Townhouse
- Active
Listed by: tracy d. goins
Office: keller williams preferred properties
MLS#:MDCH2055784
Source:BRIGHTMLS
Price summary
- Price:$265,000
- Price per sq. ft.:$250.95
- Monthly HOA dues:$55
About this home
NEW ROOF | NEW FLOORING ON BOTH LEVELS | RENOVATED KITCHEN | RENOVATED BATHROOMS | NEW PATIO DOOR | NEW KITCHEN WINDOW | FRESHLY PAINTED | FENCED BACKYARD | 3 BEDROOMS | 1.5 BATHS | ASSIGNED PARKING | MOVE-IN READY
Looking for a move-in-ready townhome in Waldorf, MD? Welcome to 2761 Red Lion Place, a beautifully updated 3-bedroom, 1.5-bath townhome featuring a NEW ROOF, NEW FLOORING ON BOTH LEVELS, renovated kitchen and bathrooms, fresh interior paint and a private fenced backyard.
Step inside to a bright, freshly painted interior with new flooring throughout both levels. The spacious living and dining areas provide a comfortable layout for everyday living and entertaining.
The renovated kitchen features stainless steel appliances, updated cabinetry, ample countertop space and a NEW KITCHEN WINDOW bringing additional natural light into the space.
Upstairs you'll find three bedrooms, convenient bedroom-level laundry and a RENOVATED FULL BATH. The RENOVATED POWDER ROOM adds a fresh, contemporary touch to the main living level.
Step outside through the NEW PATIO DOOR to a fully fenced backyard with a storage shed—ideal for grilling, gardening, entertaining or simply enjoying your own outdoor space.
PROPERTY UPDATES & FEATURES INCLUDE: New roof | New flooring on both levels | Freshly painted interior | Renovated kitchen | Stainless steel appliances | New kitchen window | Renovated full bathroom | Renovated powder room | New patio door | Bedroom-level laundry | Fully fenced backyard | Storage shed | Assigned parking.
Conveniently located in Waldorf with access to shopping, dining, recreation and major commuter routes, including Route 301/Crain Highway, Route 5 and Route 228. Nearby destinations include St. Charles Towne Center, Waldorf shopping centers, parks and everyday retail, with commuter access toward Washington, DC, National Harbor, Joint Base Andrews and Northern Virginia.
With major updates already completed, 2761 Red Lion Place offers the opportunity to move in and enjoy from day one. Whether you're purchasing your first home, right-sizing or adding to your real estate portfolio, this updated Waldorf townhome combines modern improvements, functional living space, private outdoor space and a convenient location.
Schedule your private showing today!...
Contact an agent
Home facts
- Year built:1979
- Subdivision & Development:ST CHARLES SUB - WAKEFIELD
- Listing ID #:MDCH2055784
- Added:108 day(s) ago
- Updated:September 19, 2026 at 06:53 PM
Rooms and interior
- Bedrooms:3
- Total bathrooms:2
- Full bathrooms:1
- Half bathrooms:1
- Living area:1,056 sq. ft.
Heating and cooling
- Cooling:Central A/C
- Heating:Central, Electric
Structure and exterior
- Year built:1979
- Building area:1,056 sq. ft.
- Lot area:0.04 Acres
- Architectural Style:Traditional
- Construction Materials:Aluminum Siding
- Foundation Description:Slab
- Levels:2 Stories
Utilities
- Water:Public
- Sewer:Public Sewer
Finances and disclosures
- Price:$265,000
- Price per sq. ft.:$250.95
Parking
- Parking description:Parking Lot
New listings near 2761 Red Lion Pl
- Coming Soon
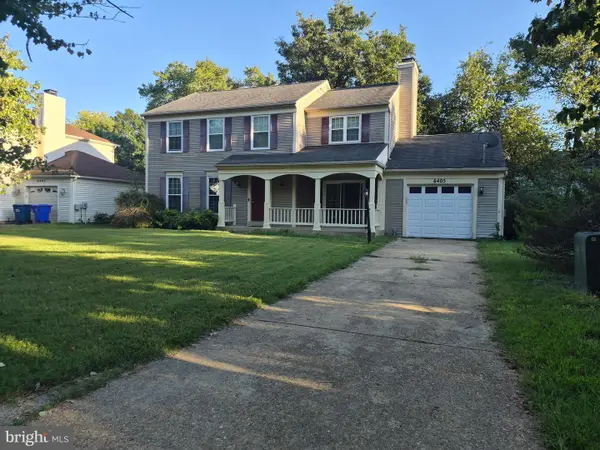 $430,000Coming Soon4 beds 3 baths1,892 sq. ft.
6405 Copperhead Ct, WALDORF, MD 20603
MLS# MDCH2059588Listed by: SAMSON PROPERTIES - Coming Soon
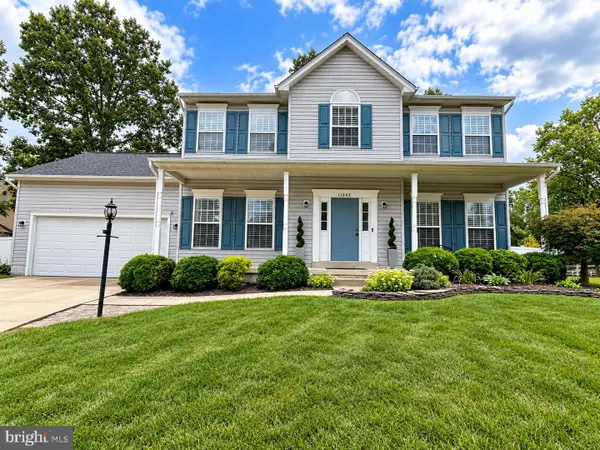 $534,900Coming Soon4 beds 4 baths3,098 sq. ft.
11645 Dorado Beach Ct Sw, WALDORF, MD 20602
MLS# MDCH2059586Listed by: RE/MAX ONE - Coming Soon
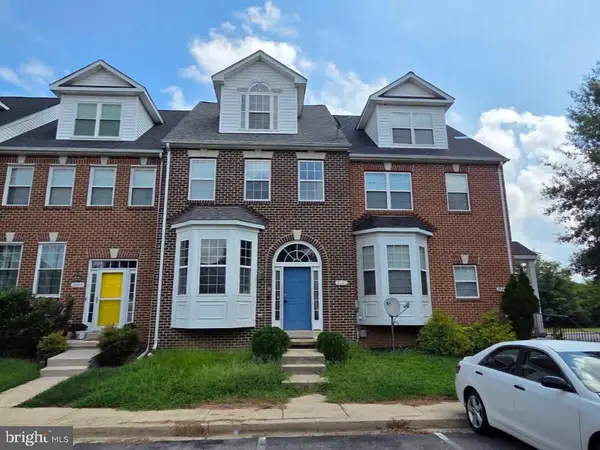 $435,000Coming Soon3 beds 4 baths2,442 sq. ft.
2603 Lacrosse Pl, WALDORF, MD 20603
MLS# MDCH2058752Listed by: SAMSON PROPERTIES - Coming Soon
 $675,000Coming Soon4 beds 4 baths2,816 sq. ft.
8604 Klemko Way, WALDORF, MD 20603
MLS# MDCH2059248Listed by: KELLER WILLIAMS REALTY - Coming Soon
 $315,000Coming Soon2 beds 3 baths1,272 sq. ft.
4172 Log Teal Ct, WALDORF, MD 20603
MLS# MDCH2059326Listed by: EXPECT RESULTS REALTY - Coming Soon
 $380,000Coming Soon4 beds 4 baths1,792 sq. ft.
4049 Tahoe Pl, WHITE PLAINS, MD 20695
MLS# MDCH2059290Listed by: CENTURY 21 NEW MILLENNIUM - Coming Soon
 $375,000Coming Soon3 beds 2 baths1,157 sq. ft.
84 Garner Ave, WALDORF, MD 20602
MLS# MDCH2059222Listed by: REDFIN CORP - Coming Soon
 $939,900Coming Soon4 beds 4 baths3,736 sq. ft.
14388 Frontier Trails Ct, WALDORF, MD 20601
MLS# MDCH2059146Listed by: SAMSON PROPERTIES - Coming Soon
 $439,000Coming Soon3 beds 3 baths2,016 sq. ft.
2118 Marbella Dr, WALDORF, MD 20601
MLS# MDCH2059142Listed by: JPAR REAL ESTATE PROFESSIONALS - Coming Soon
 $240,000Coming Soon2 beds 2 baths1,116 sq. ft.
11841 Oak Manor Dr #39, WALDORF, MD 20601
MLS# MDCH2058980Listed by: KELLER WILLIAMS PREFERRED PROPERTIES


Protect your home and budget from life's surprises with an Assurant Home Warranty, backed by a partner that supports you through every step of homeownership. Explore Plans.
© 2026 Better Homes and Gardens Real Estate LLC. An Anywhere Real Estate company. All rights reserved. Better Homes and Gardens® Real Estate is a registered trademark owned by Meredith Operations Corporation, licensed to Better Homes and Gardens Real Estate LLC and used with permission. Better Homes and Gardens Real Estate LLC fully supports the principles of the Fair Housing Act and the Equal Opportunity Act. Listing information is deemed reliable but is not guaranteed accurate.
Each office is independently owned and operated.
Any services or products provided by third parties are not provided by, affiliated with or related to Better Homes and Gardens Real Estate LLC, or its affiliated companies.