
2767 Bear Claw Pl, Waldorf, MD 20601
Local realty services provided by:Better Homes and Gardens Real Estate Murphy & Co.
2767 Bear Claw Pl,Waldorf, MD 20601
$470,764
- 3 Beds
- 4 Baths
- 2,206 sq. ft.
- Townhouse
- Pending
Listed by: michael d snow
Office: pearson smith realty, llc.
MLS#:MDCH2055560
Source:BRIGHTMLS
Price summary
- Price:$470,764
- Price per sq. ft.:$213.4
- Monthly HOA dues:$125
About this home
This beautiful 22' townhouse with a two car garage won’t last long! As you come in from your two-car garage into your ground level entry, you'll have the convenience of luxury vinyl plank flooring in your entry way which leads to your quiet, carpeted Rec room and Powder Room. Single glass door leads to your backyard where you can add a patio in the future. Oak T stairs take you to your main level with your galley kitchen with Quartz countertops and center island. Show off your cooking skills with your stainless steel appliances including a microwave range hood over your electric smoothtop range. Luxury vinyl plank flooring rounds out the main level, including your main level Powder Room. Take the carpeted stairs up to your bedroom level. Each secondary bedroom is large enough to accommodate a queen-sized bed and additional furnishings. Your hall bath has a double vanity (two sinks...lots of elbow room) and a tub shower combination complimented by the upgraded ceramic tile flooring. In the hallway upstairs, there is the full-sized washer and dryer hook up. Walk in to the spacious owner's suite with an oversized walk-in closet. The opulent owner's bath has upgraded tile and a walk-in shower with built in bench. Come see why this floorplan has everyone talking!!!! Won't last long! Open daily. PHOTOS ARE OF SIMILAR BUT NOT EXACT HOUSE....
Contact an agent
Home facts
- Year built:2026
- Subdivision & Development:SPRING HAVEN
- Listing ID #:MDCH2055560
- Added:135 day(s) ago
- Updated:October 10, 2026 at 08:33 AM
Rooms and interior
- Bedrooms:3
- Total bathrooms:4
- Full bathrooms:2
- Half bathrooms:2
- Flooring:Carpet, Ceramic Tile, Hardwood, Laminate Plank
- Dining Description:Combination Kitchen/Dining, Dining Area, Dining Room
- Bathrooms Description:Bathroom 3
- Kitchen Description:Carpet, Combination Kitchen/Living, Dishwasher, Disposal, Exhaust Fan, Icemaker, Microwave, Oven/Range - Electric, Pantry, Range Hood, Refrigerator, Stainless Steel Appliances, Upgraded Countertops, Water Heater
- Bedroom Description:Carpet, Primary Bedroom, Walk In Closet(s)
- Living area:2,206 sq. ft.
Heating and cooling
- Cooling:Central A/C, Heat Pump(s)
- Heating:Electric, Heat Pump(s), Programmable Thermostat
Structure and exterior
- Year built:2026
- Building area:2,206 sq. ft.
- Lot area:0.05 Acres
- Lot Features:Backs - Open Common Area, Backs to Trees, Rear Yard
- Architectural Style:Colonial
- Construction Materials:Combination
- Levels:3 Story
Utilities
- Water:Public
- Sewer:Public Sewer
Finances and disclosures
- Price:$470,764
- Price per sq. ft.:$213.4
Features and amenities
- Amenities:Carpet, Double Pane Windows
Parking
- Parking description:Asphalt Driveway, Attached Garage, Garage - Front Entry, Paved Driveway
- Garage:Yes
- Garage spaces:2
New listings near 2767 Bear Claw Pl
- Coming Soon
 $389,900Coming Soon4 beds 2 baths2,174 sq. ft.
3662 Woodley Rd, WALDORF, MD 20601
MLS# MDCH2060178Listed by: CENTURY 21 NEW MILLENNIUM - Coming Soon
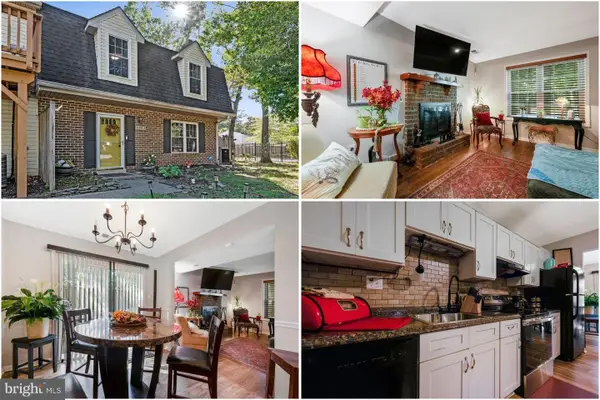 $275,000Coming Soon3 beds 3 baths1,450 sq. ft.
5135-b Shawe Pl #14-kr, WALDORF, MD 20602
MLS# MDCH2060096Listed by: KELLER WILLIAMS REALTY - Coming Soon
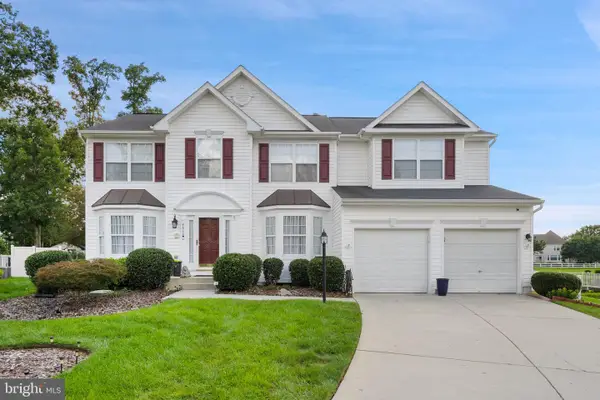 $675,000Coming Soon4 beds 4 baths4,573 sq. ft.
4868 Champlain Ct, WALDORF, MD 20602
MLS# MDCH2060108Listed by: KELLER WILLIAMS CAPITAL PROPERTIES - Coming Soon
 $429,000Coming Soon3 beds 2 baths1,757 sq. ft.
12584 Council Oak Dr, WALDORF, MD 20601
MLS# MDCH2060086Listed by: JPAR REAL ESTATE PROFESSIONALS - Coming Soon
 $495,000Coming Soon4 beds 3 baths2,496 sq. ft.
4703 Orleans Cir, WALDORF, MD 20601
MLS# MDCH2059992Listed by: SAMSON PROPERTIES - Coming Soon
 $255,900Coming Soon3 beds 2 baths1,160 sq. ft.
3865 Kearnys Inn Pl, WALDORF, MD 20602
MLS# MDCH2059900Listed by: BERKSHIRE HATHAWAY HOMESERVICES PENFED REALTY - Coming Soon
 $679,999Coming Soon4 beds 4 baths4,162 sq. ft.
3632 Clairton St, WALDORF, MD 20603
MLS# MDCH2059848Listed by: EXP REALTY, LLC - Coming SoonOpen Sat, 10am to 12pm
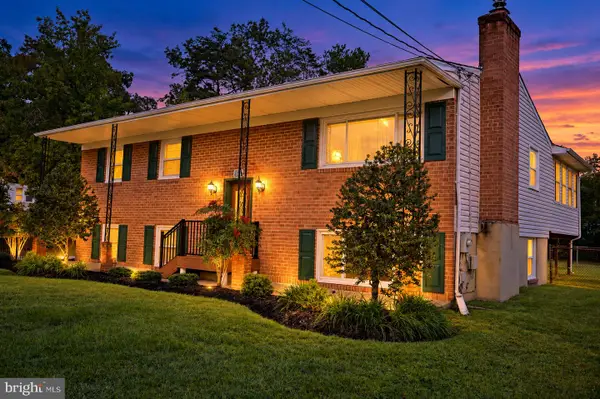 $499,000Coming Soon3 beds 3 baths1,934 sq. ft.
4100 Old Washington Rd, WALDORF, MD 20602
MLS# MDCH2059760Listed by: SAMSON PROPERTIES - Coming Soon
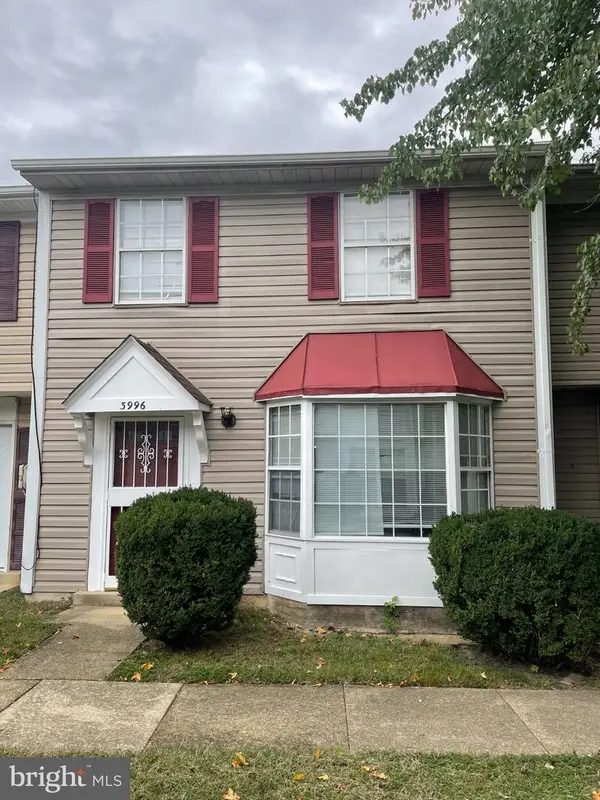 $305,000Coming Soon3 beds 2 baths1,240 sq. ft.
3996 Northgate Pl, WALDORF, MD 20602
MLS# MDCH2059704Listed by: SAMSON PROPERTIES - Coming Soon
 $442,999Coming Soon3 beds 4 baths2,169 sq. ft.
11077 Corvin Pl, WHITE PLAINS, MD 20695
MLS# MDCH2059524Listed by: BERKSHIRE HATHAWAY HOMESERVICES HOMESALE REALTY


Protect your home and budget from life's surprises with an Assurant Home Warranty, backed by a partner that supports you through every step of homeownership. Explore Plans.
© 2026 Better Homes and Gardens Real Estate LLC. An Anywhere Real Estate company. All rights reserved. Better Homes and Gardens® Real Estate is a registered trademark owned by Meredith Operations Corporation, licensed to Better Homes and Gardens Real Estate LLC and used with permission. Better Homes and Gardens Real Estate LLC fully supports the principles of the Fair Housing Act and the Equal Opportunity Act. Listing information is deemed reliable but is not guaranteed accurate.
Each office is independently owned and operated.
Any services or products provided by third parties are not provided by, affiliated with or related to Better Homes and Gardens Real Estate LLC, or its affiliated companies.