
3643 Kempsford Field Pl, Waldorf, MD 20602
Local realty services provided by:Better Homes and Gardens Real Estate Valley Partners
3643 Kempsford Field Pl,Waldorf, MD 20602
$305,000
- 3 Beds
- 2 Baths
- 1,160 sq. ft.
- Townhouse
- Active
Listed by: marethea bethea
Office: trademark realty, inc
MLS#:MDCH2060622
Source:BRIGHTMLS
Price summary
- Price:$305,000
- Price per sq. ft.:$262.93
- Monthly HOA dues:$52.5
About this home
Welcome to this beautifully well maintain featuring durable laminate flooring and a convenient main-level guest coat closet. The chef-inspired gourment kitchen is a true standout, complete with sleek stainless steel appliances (including a refrigerator with built-in ice maker) and elegant quartz / granite countertops. A stylishly upgraded powder room with an updated vanity and contemporary light fixture completes the main level. Upstairs you'll find upgraded cozy carpeting throughout three spacious bedrooms, including a generous primary bedroom featuring an expansive walk-in closet and dedicated linen storage. The full upper-level bathroom boasts classic ceramic tile with a shower/tub combination. Enjoy ultimate convenience with the newly installed front-load washer and dryer! Step outside to your outdoor oasis featuring a manicured front lawn and a fenced backyard with a spacious deck--ideal for entertaining, relaxing, or pets. Complete with off-street parking, this home is ideally situated close to local parks, shopping centers, top-rated schools, community center, playground, tennis court, pool and major commuter routes for an effortless daily commute. Don't miss out on this incredible home --schedule your private tour today!...
Contact an agent
Home facts
- Year built:1984
- Subdivision & Development:ST CHARLES HUNTINGTON
- Listing ID #:MDCH2060622
- Added:4 day(s) ago
- Updated:November 04, 2026 at 06:53 AM
Rooms and interior
- Bedrooms:3
- Total bathrooms:2
- Full bathrooms:1
- Half bathrooms:1
- Rooms Total:8
- Flooring:Laminate Plank, Partially Carpeted, Vinyl
- Dining Description:Combination Dining/Living, Dining Area, Formal/Separate Dining Room
- Kitchen Description:Breakfast Area, Built-In Microwave, Built-In Range, Carpet, Dishwasher, Disposal, ENERGY STAR Dishwasher, ENERGY STAR Refrigerator, Energy Efficient Appliances, Exhaust Fan, Icemaker, Kitchen - Eat-In, Kitchen - Gourmet, Kitchen - Table Space, Microwave, Oven - Single, Oven/Range - Electric, Range Hood, Refrigerator, Stainless Steel Appliances, Stove, Upgraded Countertops, Water Dispenser, Water Heater, Water Heater - High-Efficiency
- Bedroom Description:Carpet, Walk In Closet(s)
- Living area:1,160 sq. ft.
Heating and cooling
- Cooling:Central A/C
- Heating:Central, Heat Pump(s)
Structure and exterior
- Roof:Composite, Shingle
- Year built:1984
- Building area:1,160 sq. ft.
- Lot area:0.03 Acres
- Lot Features:Adjoins - Open Space, Backs - Open Common Area, Backs to Trees, Landscaping, Rear Yard, Secluded, Sloping, Suburban
- Architectural Style:Traditional
- Construction Materials:Combination, Composition, Concrete, Tile, Vinyl Siding
- Exterior Features:Deck(s), Enclosed, Exterior Lighting, Gutter System, Secure Storage
- Foundation Description:Brick/Mortar, Permanent, Slab, Stone
- Levels:2 Stories
Schools
- High school:FREDERICK DOUGLASS
- Middle school:BENJAMIN STODDERT
- Elementary school:C. PAUL BARNHART
Utilities
- Water:Public
- Sewer:Public Sewer
Finances and disclosures
- Price:$305,000
- Price per sq. ft.:$262.93
- Tax amount:$3,516 (2026)
Features and amenities
- Laundry features:Dryer, Dryer - Electric, Dryer - Front Loading, Dryer In Unit, Has Laundry, Washer, Washer - Front Loading, Washer In Unit, Washer/Dryer Stacked
- Amenities:Attic, Cable TV Available, Carpet, Double Pane Windows, Electric Alarm, Electric Available, Fire Detection System, Multiple Phone Lines, Phone, Replacement Windows, Security System, Sliding Windows, Smoke Detector, Storm Windows, Window Treatments
Parking
- Parking description:Assigned, Off Street, Parking Lot
New listings near 3643 Kempsford Field Pl
- Coming Soon
 $375,000Coming Soon3 beds 2 baths1,352 sq. ft.
2510 Lisa Dr, WALDORF, MD 20601
MLS# MDCH2060898Listed by: CENTURY 21 NEW MILLENNIUM - Coming Soon
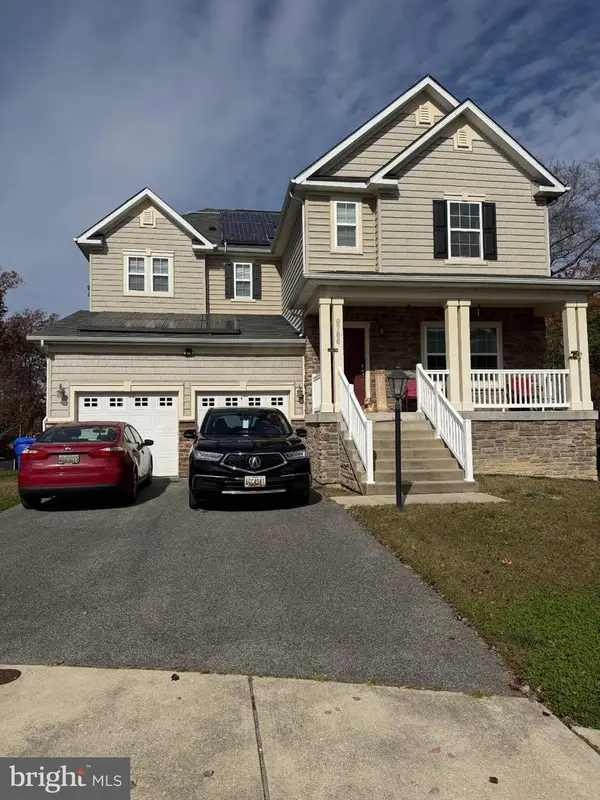 $525,000Coming Soon4 beds 3 baths3,121 sq. ft.
9766 Augsburg Ct, WALDORF, MD 20603
MLS# MDCH2060792Listed by: CROWN HOMES REAL ESTATE - Coming Soon
 $585,000Coming Soon4 beds 4 baths4,133 sq. ft.
11640 Port Royal Ave, WALDORF, MD 20602
MLS# MDCH2060838Listed by: KELLER WILLIAMS REALTY - Coming Soon
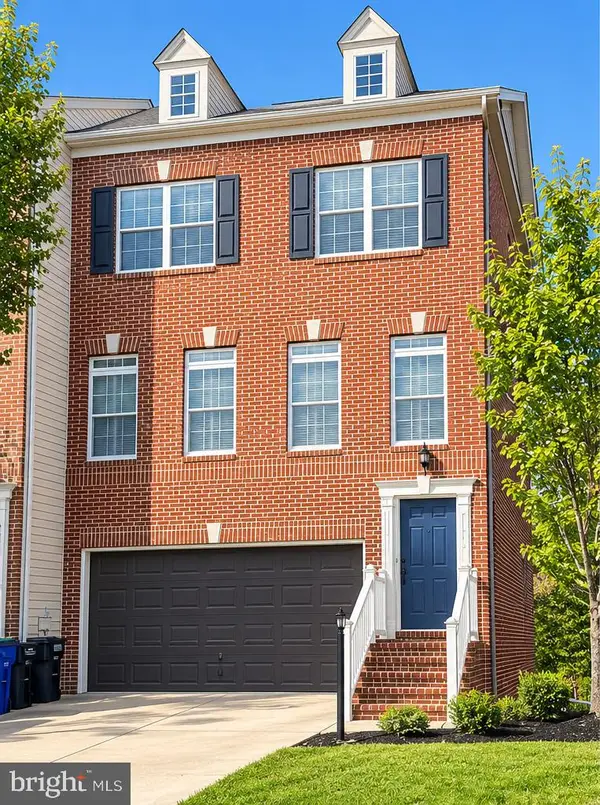 $439,900Coming Soon3 beds 4 baths2,984 sq. ft.
11502 Scotch Hills Pl, WALDORF, MD 20602
MLS# MDCH2060762Listed by: RE/MAX ONE - Coming Soon
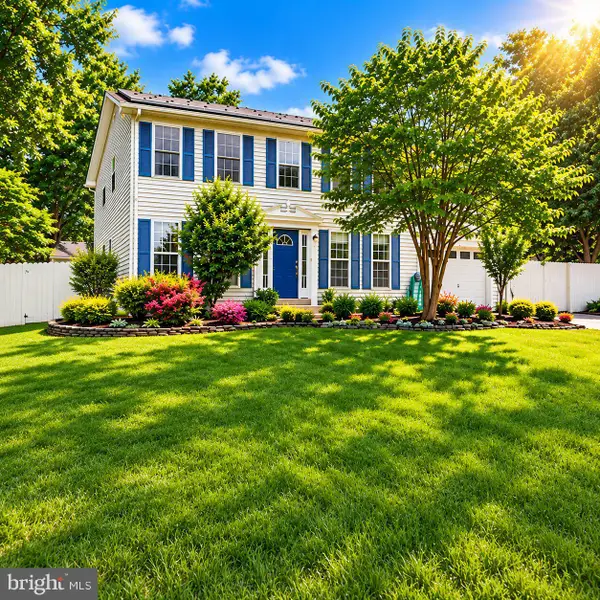 $499,000Coming Soon4 beds 3 baths2,376 sq. ft.
2000 Wendy Ct, WALDORF, MD 20601
MLS# MDCH2060662Listed by: SAMSON PROPERTIES - Coming Soon
 $500,000Coming Soon4 beds 4 baths3,260 sq. ft.
3718 Marlborough Pl, WALDORF, MD 20603
MLS# MDCH2060584Listed by: KELLER WILLIAMS REALTY - Coming Soon
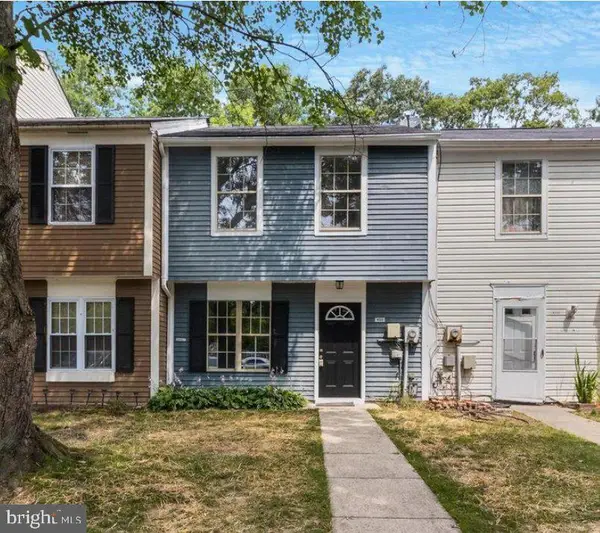 Coming Soon3 beds 2 baths1,116 sq. ft.
4311 Drake Ct, WALDORF, MD 20603
MLS# MDCH2060528Listed by: KELLER WILLIAMS REALTY CENTRE - Coming Soon
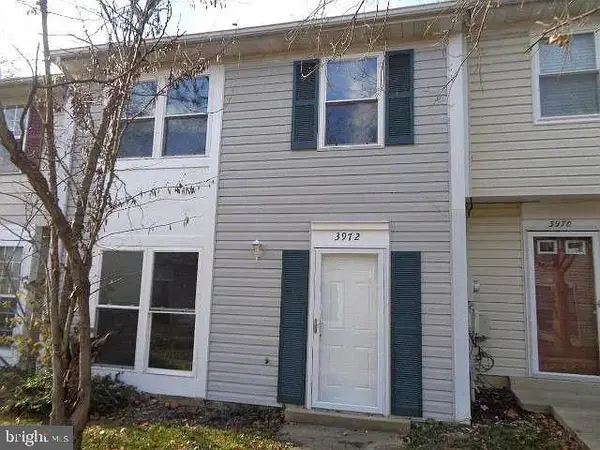 $319,900Coming Soon3 beds 2 baths1,240 sq. ft.
3972 Northgate Pl, WALDORF, MD 20602
MLS# MDCH2060558Listed by: SEVEN REAL ESTATE ASSOCIATES, LLC - Coming Soon
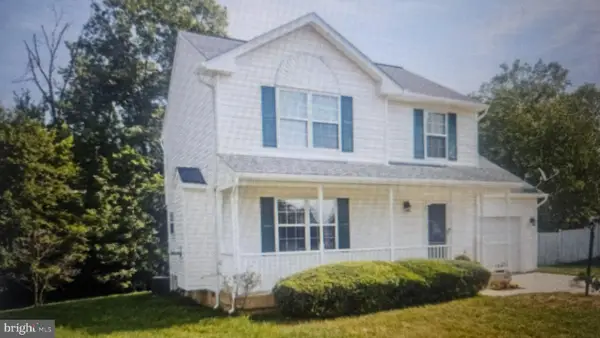 $424,999Coming Soon3 beds 3 baths1,416 sq. ft.
2470 Breakwater Ct, WALDORF, MD 20601
MLS# MDCH2058352Listed by: FAIRFAX REALTY PREMIER - Coming Soon
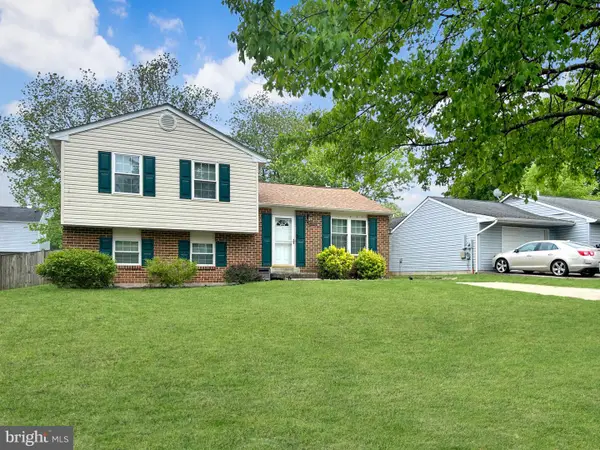 $350,000Coming Soon3 beds 2 baths1,660 sq. ft.
2405 York Ct, WALDORF, MD 20602
MLS# MDCH2060554Listed by: SAMSON PROPERTIES


Protect your home and budget from life's surprises with an Assurant Home Warranty, backed by a partner that supports you through every step of homeownership. Explore Plans.
© 2026 Better Homes and Gardens Real Estate LLC. An Anywhere Real Estate company. All rights reserved. Better Homes and Gardens® Real Estate is a registered trademark owned by Meredith Operations Corporation, licensed to Better Homes and Gardens Real Estate LLC and used with permission. Better Homes and Gardens Real Estate LLC fully supports the principles of the Fair Housing Act and the Equal Opportunity Act. Listing information is deemed reliable but is not guaranteed accurate.
Each office is independently owned and operated.
Any services or products provided by third parties are not provided by, affiliated with or related to Better Homes and Gardens Real Estate LLC, or its affiliated companies.