
3805 Primrose Dr Nw, Waldorf, MD 20602
Local realty services provided by:Better Homes and Gardens Real Estate GSA Realty
3805 Primrose Dr Nw,Waldorf, MD 20602
$474,500
- 4 Beds
- 3 Baths
- 2,100 sq. ft.
- Single family
- Active
Listed by: dilshad umer
Office: berkshire hathaway homeservices penfed realty
MLS#:MDCH2059706
Source:BRIGHTMLS
Price summary
- Price:$474,500
- Price per sq. ft.:$225.95
- Monthly HOA dues:$55
About this home
Welcome to your stunningly updated, move-in-ready dream home! This meticulously remodeled property seamlessly blends modern luxury with ultimate peace of mind, leaving no detail untouched so you can simply unpack and enjoy.
Step into a bright, inviting living space beautifully illuminated by recessed lighting with dimmers and upgraded with modern ceiling fans to set the perfect ambiance. At the heart of the home is a completely renovated kitchen, featuring gorgeous brand-new cabinets, ample counter space, and a pristine suite of new appliances ready for your inner chef. The luxury extends to the fully renovated bathrooms, beautifully outfitted with stylish, modern finishes and high-end fixtures.
Best of all, the major mechanical and structural updates have already been handled for you. Enjoy worry-free, turn-key living with:
A brand-new Roof (2026)
A new HVAC system (2025) for reliable, year-round comfort
New garage door openers/machines for everyday convenience
With its flawless cosmetic updates and massive investments in core systems, this home is a rare find. Schedule your showing today before it's gone!...
Contact an agent
Home facts
- Year built:1986
- Subdivision & Development:HUNTINGTON
- Listing ID #:MDCH2059706
- Added:4 day(s) ago
- Updated:September 29, 2026 at 02:00 PM
Rooms and interior
- Bedrooms:4
- Total bathrooms:3
- Full bathrooms:2
- Half bathrooms:1
- Dining Description:Dining Area
- Bathrooms Description:Primary Bath(s)
- Kitchen Description:Breakfast Area, Kitchen - Country, Kitchen - Eat-In, Pantry
- Living area:2,100 sq. ft.
Heating and cooling
- Heating:Electric, Heat Pump(s)
Structure and exterior
- Year built:1986
- Building area:2,100 sq. ft.
- Lot area:0.22 Acres
- Architectural Style:Colonial
- Construction Materials:Vinyl Siding
- Exterior Features:Deck(s), Porch(es)
- Foundation Description:Concrete Perimeter, Crawl Space
- Levels:2 Stories
Utilities
- Water:Public
- Sewer:Public Sewer
Finances and disclosures
- Price:$474,500
- Price per sq. ft.:$225.95
- Tax amount:$5,389 (2026)
Features and amenities
- Amenities:100 Amp Service, Bay/Bow Windows, Electric Available
Parking
- Parking description:Attached Garage, Concrete Driveway, Garage - Front Entry
- Garage:Yes
- Garage spaces:2
New listings near 3805 Primrose Dr Nw
- Coming Soon
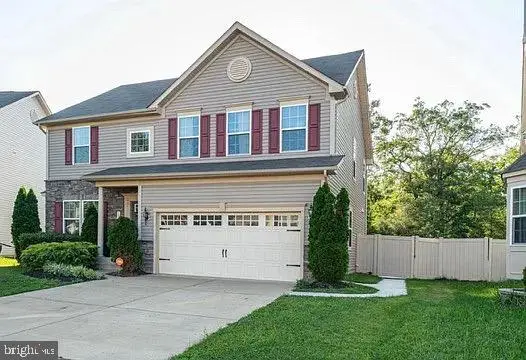 $629,999Coming Soon4 beds 4 baths3,202 sq. ft.
11872 Sidd Finch St, WALDORF, MD 20602
MLS# MDCH2059734Listed by: REAL BROKER, LLC - Coming Soon
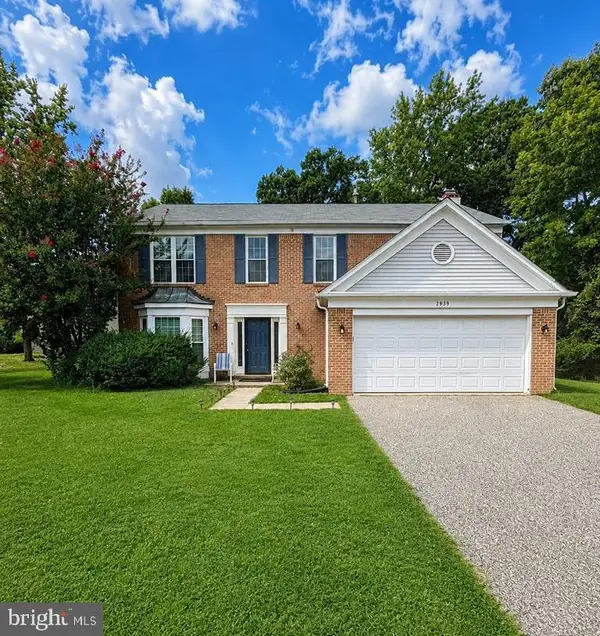 $489,999Coming Soon4 beds 3 baths2,300 sq. ft.
2939 Marsh Hawk Dr, WALDORF, MD 20603
MLS# MDCH2058792Listed by: REDFIN CORP - Coming Soon
 $550,000Coming Soon4 beds 4 baths3,199 sq. ft.
10437 Silvervine Ct, WALDORF, MD 20603
MLS# MDCH2059716Listed by: KELLER WILLIAMS REALTY - Coming SoonOpen Sat, 12 to 2pm
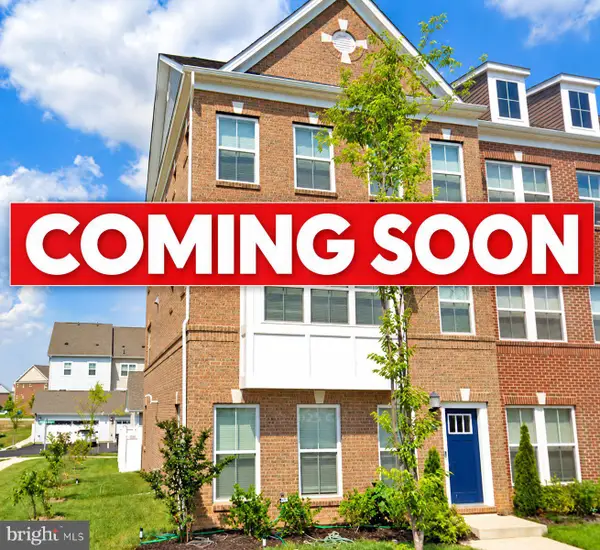 $479,990Coming Soon4 beds 4 baths2,792 sq. ft.
11529 Charlotte Bronte Ln, WHITE PLAINS, MD 20695
MLS# MDCH2059846Listed by: REAL BROKER, LLC - Coming Soon
 $679,999Coming Soon4 beds 4 baths4,162 sq. ft.
3632 Clairton St, WALDORF, MD 20603
MLS# MDCH2059848Listed by: EXP REALTY, LLC - Coming Soon
 $467,900Coming Soon4 beds 3 baths2,086 sq. ft.
5614 Daniel Cir, WALDORF, MD 20601
MLS# MDCH2059832Listed by: KELLER WILLIAMS FLAGSHIP - Coming Soon
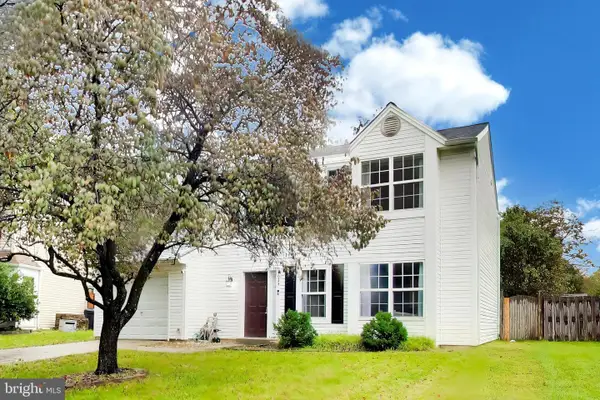 $380,000Coming Soon3 beds 3 baths1,576 sq. ft.
4024 Canvasback Ct, WALDORF, MD 20603
MLS# MDCH2059386Listed by: SAMSON PROPERTIES - Coming Soon
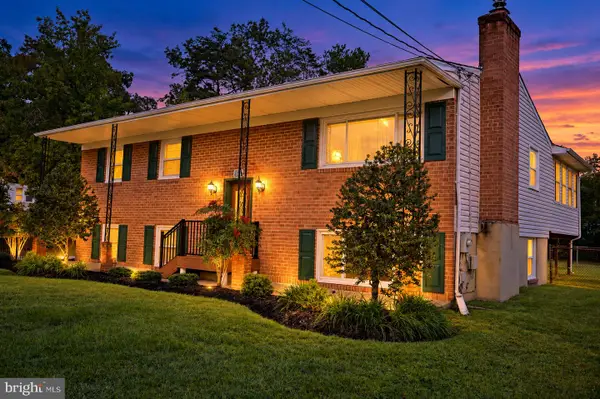 $499,000Coming Soon3 beds 3 baths1,934 sq. ft.
4100 Old Washington Rd, WALDORF, MD 20602
MLS# MDCH2059760Listed by: SAMSON PROPERTIES - Coming Soon
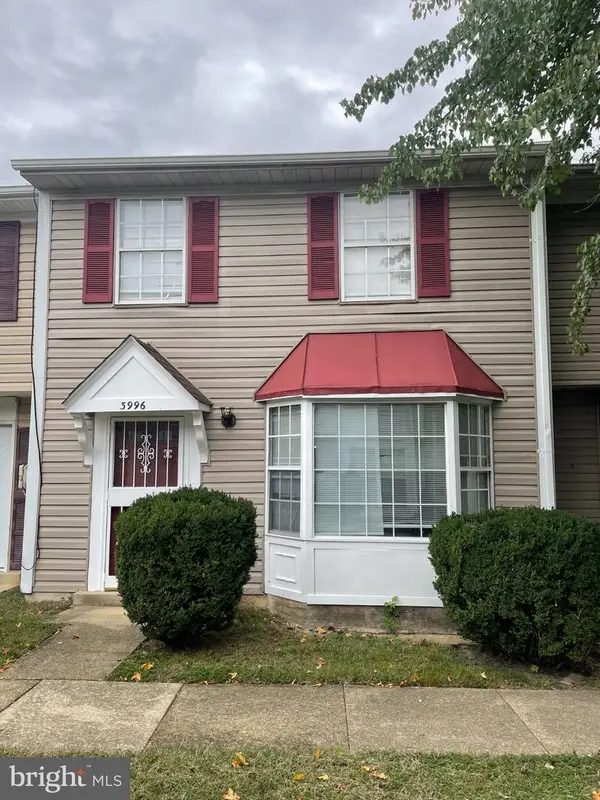 $305,000Coming Soon3 beds 2 baths1,240 sq. ft.
3996 Northgate Pl, WALDORF, MD 20602
MLS# MDCH2059704Listed by: SAMSON PROPERTIES - Coming Soon
 $442,999Coming Soon3 beds 4 baths2,169 sq. ft.
11077 Corvin Pl, WHITE PLAINS, MD 20695
MLS# MDCH2059524Listed by: BERKSHIRE HATHAWAY HOMESERVICES HOMESALE REALTY


Protect your home and budget from life's surprises with an Assurant Home Warranty, backed by a partner that supports you through every step of homeownership. Explore Plans.
© 2026 Better Homes and Gardens Real Estate LLC. An Anywhere Real Estate company. All rights reserved. Better Homes and Gardens® Real Estate is a registered trademark owned by Meredith Operations Corporation, licensed to Better Homes and Gardens Real Estate LLC and used with permission. Better Homes and Gardens Real Estate LLC fully supports the principles of the Fair Housing Act and the Equal Opportunity Act. Listing information is deemed reliable but is not guaranteed accurate.
Each office is independently owned and operated.
Any services or products provided by third parties are not provided by, affiliated with or related to Better Homes and Gardens Real Estate LLC, or its affiliated companies.