
414 Garner Ave, Waldorf, MD 20602
Local realty services provided by:Better Homes and Gardens Real Estate Premier
Listed by: sarah amber dolengo
Office: keller williams realty
MLS#:MDCH2058442
Source:BRIGHTMLS
Price summary
- Price:$425,000
- Price per sq. ft.:$207.32
About this home
Welcome to a home designed to make everyday living feel comfortable and connected. Tucked into a residential setting in Waldorf, this property offers convenient access to shopping, dining, recreation, and everyday services, while providing an inviting place to return to at the end of the day. Inside, recessed lighting adds a clean, updated feel, while sliding glass doors create an easy connection between the living space and the outdoors. Step onto the patio and imagine quiet mornings, casual dinners outside, or simply unwinding while enjoying the tree-lined backdrop. The fenced yard offers defined outdoor space for relaxing, gardening, entertaining, or making it your own. Thoughtful updates add even more to appreciate. Approximately two years ago, the siding, windows, downspouts, gutters, attic vents, and shutters were updated. The HVAC system was also replaced approximately two years ago, including both the interior and exterior units. These meaningful improvements offer added value for the next owner. The Waldorf location keeps daily life within reach, with convenient access to shopping, dining, parks, recreation, and routes connecting to destinations throughout Southern Maryland and the greater Washington metropolitan region. If you have been looking for a home that combines inviting indoor and outdoor spaces, substantial recent improvements, and everyday convenience, this one deserves a closer look. ***Photos may be virtually staged***...
Contact an agent
Home facts
- Year built:1970
- Subdivision & Development:CARRINGTON
- Listing ID #:MDCH2058442
- Added:45 day(s) ago
- Updated:October 10, 2026 at 02:03 PM
Rooms and interior
- Bedrooms:5
- Total bathrooms:2
- Full bathrooms:2
- Kitchen Description:Dishwasher, Disposal, Exhaust Fan, Freezer, Icemaker, Recessed Lighting, Refrigerator, Stove
- Living area:2,050 sq. ft.
Heating and cooling
- Cooling:Central A/C
- Heating:Forced Air, Natural Gas
Structure and exterior
- Year built:1970
- Building area:2,050 sq. ft.
- Lot area:0.21 Acres
- Lot Features:Backs to Trees
- Architectural Style:Colonial
- Construction Materials:Vinyl Siding
- Exterior Features:Patio(s), Satellite Dish
- Foundation Description:Slab
- Levels:2 Stories
Schools
- High school:ST. CHARLES
- Middle school:BENJAMIN STODDERT
- Elementary school:ARTHUR MIDDLETON
Utilities
- Water:Public
- Sewer:Public Sewer
Finances and disclosures
- Price:$425,000
- Price per sq. ft.:$207.32
- Tax amount:$4,110 (2025)
Features and amenities
- Laundry features:Dryer, Washer
- Amenities:Ceiling Fan(s), Recessed Lighting, Storm Windows
Parking
- Parking description:Attached Garage, Garage Door Opener
- Garage:Yes
- Garage spaces:1
New listings near 414 Garner Ave
- Coming Soon
 $389,900Coming Soon4 beds 2 baths2,174 sq. ft.
3662 Woodley Rd, WALDORF, MD 20601
MLS# MDCH2060178Listed by: CENTURY 21 NEW MILLENNIUM - Coming Soon
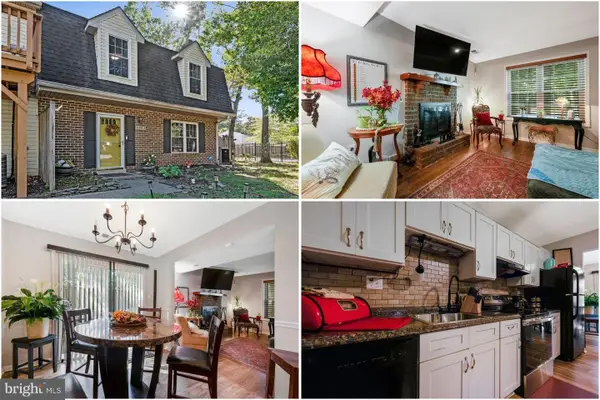 $275,000Coming Soon3 beds 3 baths1,450 sq. ft.
5135-b Shawe Pl #14-kr, WALDORF, MD 20602
MLS# MDCH2060096Listed by: KELLER WILLIAMS REALTY - Coming Soon
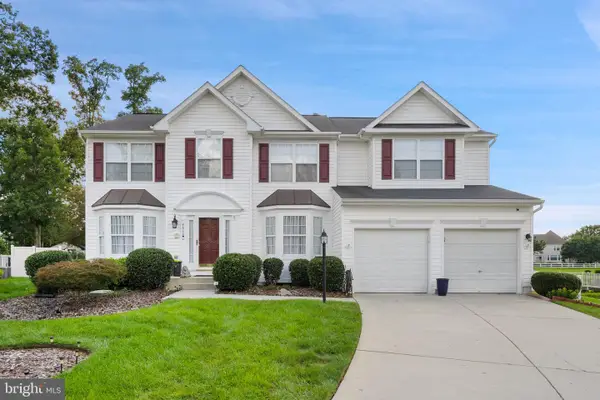 $675,000Coming Soon4 beds 4 baths4,573 sq. ft.
4868 Champlain Ct, WALDORF, MD 20602
MLS# MDCH2060108Listed by: KELLER WILLIAMS CAPITAL PROPERTIES - Coming Soon
 $429,000Coming Soon3 beds 2 baths1,757 sq. ft.
12584 Council Oak Dr, WALDORF, MD 20601
MLS# MDCH2060086Listed by: JPAR REAL ESTATE PROFESSIONALS - Coming Soon
 $495,000Coming Soon4 beds 3 baths2,496 sq. ft.
4703 Orleans Cir, WALDORF, MD 20601
MLS# MDCH2059992Listed by: SAMSON PROPERTIES - Coming Soon
 $255,900Coming Soon3 beds 2 baths1,160 sq. ft.
3865 Kearnys Inn Pl, WALDORF, MD 20602
MLS# MDCH2059900Listed by: BERKSHIRE HATHAWAY HOMESERVICES PENFED REALTY - Coming Soon
 $679,999Coming Soon4 beds 4 baths4,162 sq. ft.
3632 Clairton St, WALDORF, MD 20603
MLS# MDCH2059848Listed by: EXP REALTY, LLC - Coming SoonOpen Sat, 10am to 12pm
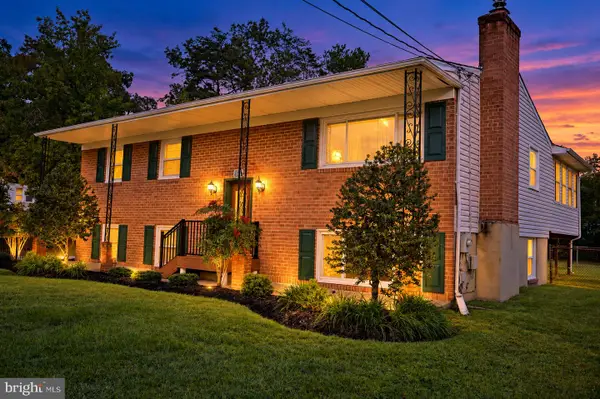 $499,000Coming Soon3 beds 3 baths1,934 sq. ft.
4100 Old Washington Rd, WALDORF, MD 20602
MLS# MDCH2059760Listed by: SAMSON PROPERTIES - Coming Soon
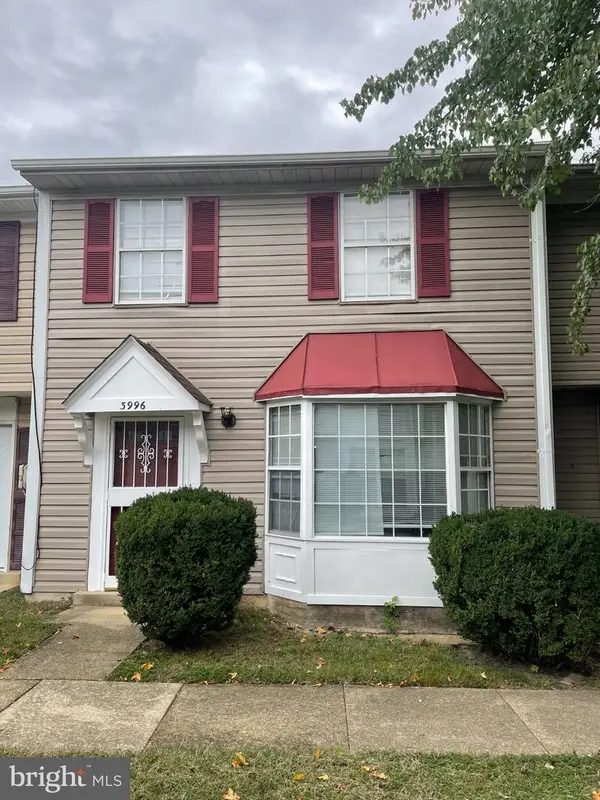 $305,000Coming Soon3 beds 2 baths1,240 sq. ft.
3996 Northgate Pl, WALDORF, MD 20602
MLS# MDCH2059704Listed by: SAMSON PROPERTIES - Coming Soon
 $442,999Coming Soon3 beds 4 baths2,169 sq. ft.
11077 Corvin Pl, WHITE PLAINS, MD 20695
MLS# MDCH2059524Listed by: BERKSHIRE HATHAWAY HOMESERVICES HOMESALE REALTY


Protect your home and budget from life's surprises with an Assurant Home Warranty, backed by a partner that supports you through every step of homeownership. Explore Plans.
© 2026 Better Homes and Gardens Real Estate LLC. An Anywhere Real Estate company. All rights reserved. Better Homes and Gardens® Real Estate is a registered trademark owned by Meredith Operations Corporation, licensed to Better Homes and Gardens Real Estate LLC and used with permission. Better Homes and Gardens Real Estate LLC fully supports the principles of the Fair Housing Act and the Equal Opportunity Act. Listing information is deemed reliable but is not guaranteed accurate.
Each office is independently owned and operated.
Any services or products provided by third parties are not provided by, affiliated with or related to Better Homes and Gardens Real Estate LLC, or its affiliated companies.