
414 Garner Ave, Waldorf, MD 20602
Local realty services provided by:Better Homes and Gardens Real Estate Murphy & Co.
414 Garner Ave,Waldorf, MD 20602
$415,000
- 5 Beds
- 2 Baths
- 2,050 sq. ft.
- Single family
- Active
Listed by: sarah amber dolengo
Office: keller williams realty
MLS#:MDCH2061196
Source:BRIGHTMLS
Price summary
- Price:$415,000
- Price per sq. ft.:$202.44
About this home
SAVE APPROXIMATELY $250.99/MONTH ON YOUR MORTGAGE FOR THE FIRST YEAR! Take advantage of an exclusive 1% temporary interest rate buydown, paid for by EmpowerHome Mortgage! That’s approximately $3,011.93 in first-year savings! No cost to the buyer or seller for the buydown. PLUS, ask about our complimentary refinance opportunity! Available to qualified buyers financing through EmpowerHome Mortgage, LLC NMLS# 2018277. Terms and conditions apply. Buyers are free to use any lender. Discover a home that brings together everyday comfort, thoughtful updates, and inviting indoor and outdoor spaces in Waldorf, Maryland. Set in a residential community with convenient access to shopping, dining, recreation, and everyday essentials, this property offers a welcoming place to call home.Inside, recessed lighting creates a bright, updated feel, while sliding glass doors connect the living space to the outdoors. Step onto the patio and enjoy your morning coffee, dine outside, or unwind against a tree-lined backdrop. The fenced yard provides additional space for gardening, entertaining, relaxing, or creating an outdoor retreat of your own. Beyond its inviting spaces, this home features several significant improvements. Approximately two years ago, the siding, windows, gutters, downspouts, attic vents, and shutters were updated. The HVAC system was also replaced around the same time, including both the interior and exterior units. These substantial updates add to the home's overall appeal and value. The Waldorf location offers everyday convenience, with access to local shopping, restaurants, parks, recreational opportunities, and major routes connecting Southern Maryland to the greater Washington, DC metropolitan area.With its combination of comfortable living spaces, a fenced outdoor retreat, and meaningful recent improvements, this Waldorf home offers plenty to appreciate. Come experience all it has to offer and imagine making it your own!**Photos have been virtually staged**...
Contact an agent
Home facts
- Year built:1970
- Subdivision & Development:CARRINGTON
- Listing ID #:MDCH2061196
- Added:3 day(s) ago
- Updated:November 22, 2026 at 02:56 PM
Rooms and interior
- Bedrooms:5
- Total bathrooms:2
- Full bathrooms:2
- Kitchen Description:Dishwasher, Disposal, Exhaust Fan, Freezer, Icemaker, Recessed Lighting, Refrigerator, Stove
- Living area:2,050 sq. ft.
Heating and cooling
- Cooling:Central A/C
- Heating:Forced Air, Natural Gas
Structure and exterior
- Year built:1970
- Building area:2,050 sq. ft.
- Lot area:0.21 Acres
- Lot Features:Backs to Trees
- Architectural Style:Colonial
- Construction Materials:Vinyl Siding
- Exterior Features:Patio(s), Satellite Dish
- Foundation Description:Slab
- Levels:2 Stories
Schools
- High school:ST. CHARLES
- Middle school:BENJAMIN STODDERT
- Elementary school:ARTHUR MIDDLETON
Utilities
- Water:Public
- Sewer:Public Sewer
Finances and disclosures
- Price:$415,000
- Price per sq. ft.:$202.44
- Tax amount:$4,110 (2025)
Features and amenities
- Laundry features:Dryer, Washer
- Amenities:Ceiling Fan(s), Recessed Lighting, Storm Windows
Parking
- Parking description:Attached Garage, Garage Door Opener
- Garage:Yes
- Garage spaces:1
New listings near 414 Garner Ave
- Coming Soon
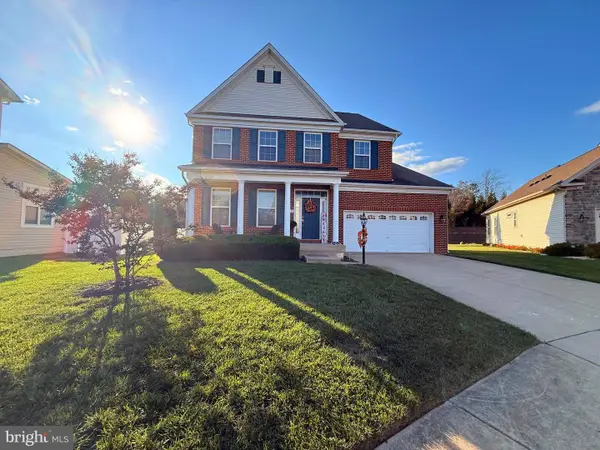 $599,900Coming Soon4 beds 4 baths3,807 sq. ft.
5215 Calvada Ct, WHITE PLAINS, MD 20695
MLS# MDCH2061142Listed by: RE/MAX REALTY GROUP - Coming Soon
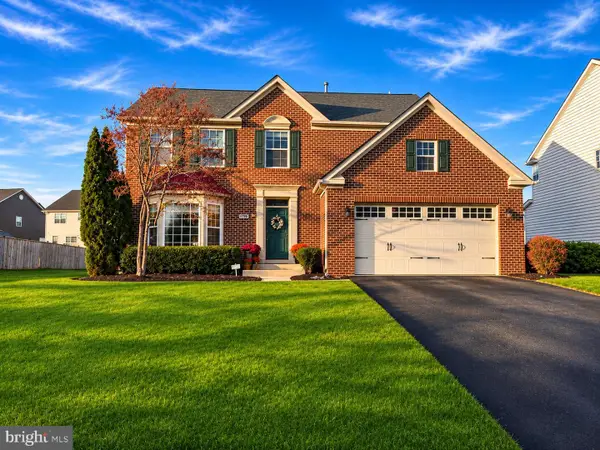 $575,000Coming Soon4 beds 4 baths2,921 sq. ft.
8790 Bancroft Dr, WALDORF, MD 20603
MLS# MDCH2061116Listed by: BALDUS REAL ESTATE, INC. - Coming Soon
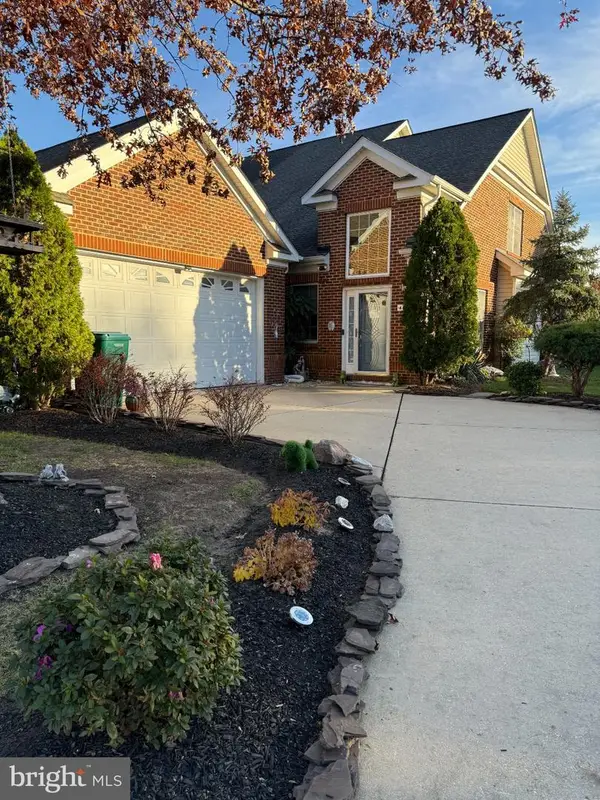 $448,000Coming Soon3 beds 3 baths2,515 sq. ft.
4646 Diamond Ridge Ln, WHITE PLAINS, MD 20695
MLS# MDCH2061306Listed by: SAMSON PROPERTIES - Coming Soon
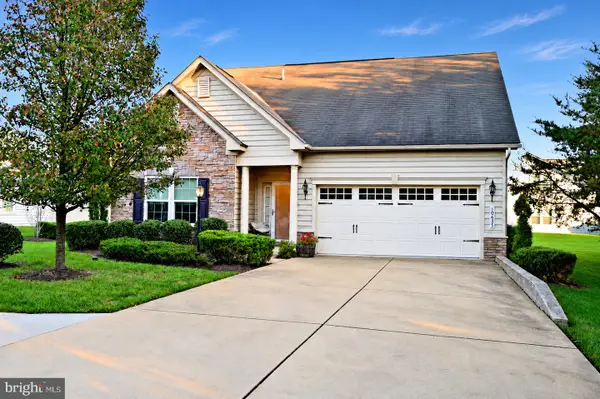 $460,000Coming Soon4 beds 3 baths1,986 sq. ft.
10635 Shadow Park Ct, WALDORF, MD 20603
MLS# MDCH2061156Listed by: SAMSON PROPERTIES - Coming SoonOpen Sat, 11am to 2pm
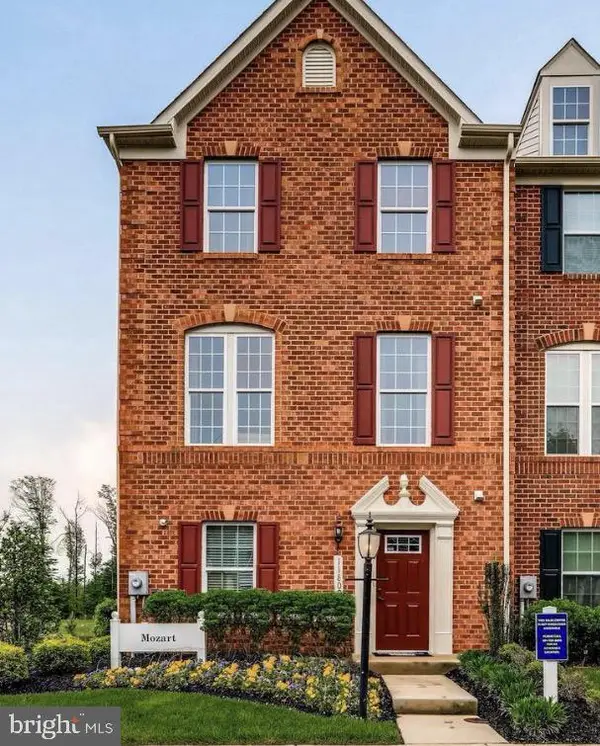 $460,000Coming Soon3 beds 4 baths2,394 sq. ft.
11809 Saint Linus Dr, WALDORF, MD 20602
MLS# MDCH2061274Listed by: KELLER WILLIAMS PREFERRED PROPERTIES - Coming Soon
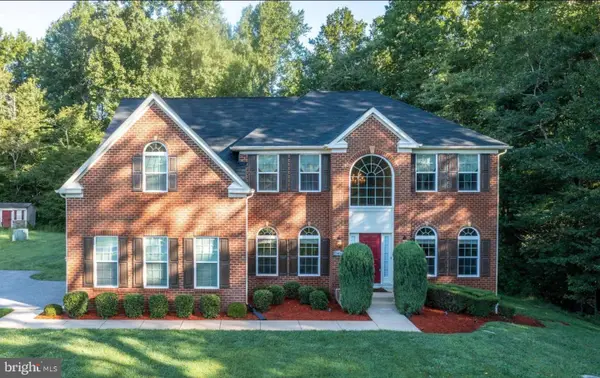 $750,000Coming Soon5 beds 3 baths5,050 sq. ft.
15456 Bassford Rd, WALDORF, MD 20601
MLS# MDCH2061236Listed by: KELLER WILLIAMS CAPITAL PROPERTIES - Coming Soon
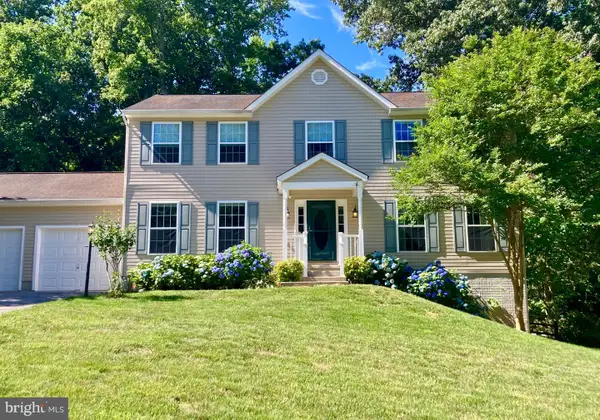 $580,000Coming Soon5 beds 4 baths3,520 sq. ft.
2837 Portobello Ct, WALDORF, MD 20603
MLS# MDCH2061138Listed by: JPAR REAL ESTATE PROFESSIONALS - Coming Soon
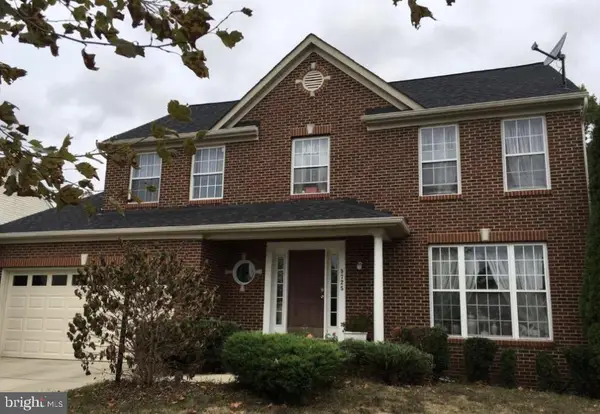 $539,000Coming Soon4 beds 4 baths3,220 sq. ft.
9725 Cadwell St, WALDORF, MD 20603
MLS# MDCH2061042Listed by: THE AGENCY DC - Coming Soon
 $450,000Coming Soon4 beds 2 baths1,822 sq. ft.
4011 Brewster Ln, WALDORF, MD 20601
MLS# MDCH2061026Listed by: RE/MAX REALTY GROUP - Coming Soon
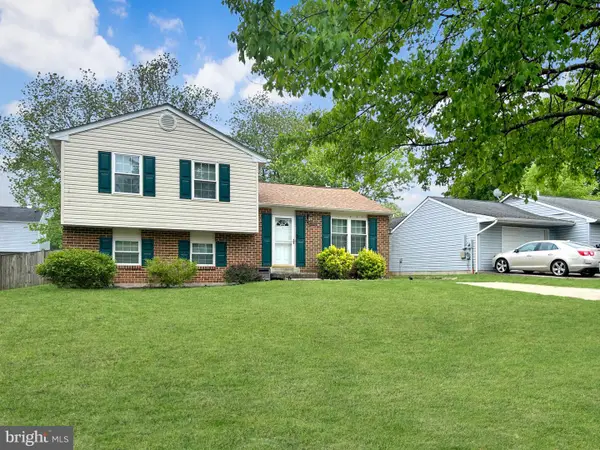 $350,000Coming Soon3 beds 2 baths1,660 sq. ft.
2405 York Ct, WALDORF, MD 20602
MLS# MDCH2060554Listed by: SAMSON PROPERTIES


Protect your home and budget from life's surprises with an Assurant Home Warranty, backed by a partner that supports you through every step of homeownership. Explore Plans.
© 2026 Better Homes and Gardens Real Estate LLC. An Anywhere Real Estate company. All rights reserved. Better Homes and Gardens® Real Estate is a registered trademark owned by Meredith Operations Corporation, licensed to Better Homes and Gardens Real Estate LLC and used with permission. Better Homes and Gardens Real Estate LLC fully supports the principles of the Fair Housing Act and the Equal Opportunity Act. Listing information is deemed reliable but is not guaranteed accurate.
Each office is independently owned and operated.
Any services or products provided by third parties are not provided by, affiliated with or related to Better Homes and Gardens Real Estate LLC, or its affiliated companies.